By

CALL
TOUR PROPERTY
×

4 Gosnel Circle in Bradford West Gwillimbury for lease

MLS #:
N13596110
Type:
Att/Row/Twnhouse, 2-Storey
Approx. SQFT:
1500-2000
Basement:
Finished
3 3
1 19.69 x 99.08 ft lot
PROPERTY HISTORY
List Date List Price Last Status Sold Date Sold Price Days On Market
0000-00-00 $00000 Lsd Feb 24, 2020 $2,000
0000-00-00 $00000 Lsd Nov 09, 2018 $1,700
0000-00-00 $00000 Lsd Jan 16, 2017 $1,650
0000-00-00 $00000 Ter N/A N/A N/A
0000-00-00 $00000 Sld Dec 01, 2016 $625,000
0000-00-00 $00000 Sld Apr 17, 2013 $357,604

Listed by Better Practice Realty Inc..

4 Gosnel Circle is a Att/Row/Twnhouse, 2-Storey and is currently for Lease @ $3,000. Taxes in null were $0.00.

More homes for lease under 3k in Bradford West Gwillimbury

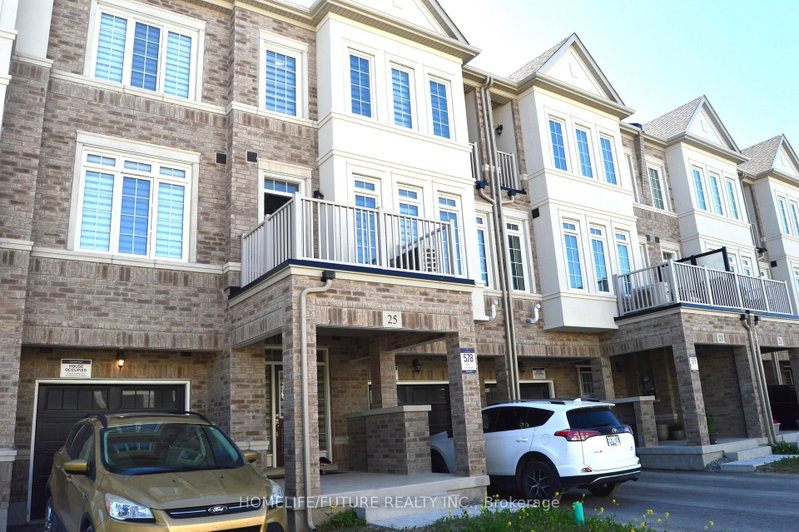
8th Line/Rogers Trail Freehold Townhouse. The 2-Storey on 4 Gosnel Circle has 3 bedrooms, 4 bathrooms, and is located on a 99.08 x 19.69 ft lot in the community of Bradford . Upgraded Kitchen With Stainless Steel Appliances And Backsplash, B/I Dishwasher. Oak Staircase And Oak Hardwood Floor On Main Level and New Laminate Floor On Upper Level. Finished Basement. Walk Out To Large Size Deck. Master Bedroom With 4 Pc Ensuite, Separate Shower And W/I Closet. Open Area Can Be Used as Office/Library/Study Room/Computer Nook. 2nd Floor Laundry. Fenced Yard With Garden Shed. Quiet Child Safe Crescent. Close to School.

The address 4 Gosnel Circle was listed for lease (MLS# N13596110) on Monday, July 20, 2026.

WHAT'S YOUR HOME WORTH?

Click here to get an instant estimate and track its value over time.

  • Date Listed: Monday, July 20, 2026
  • Listing Brokerage: Better Practice Realty Inc. - Disclaimer: The information contained in this listing has not been verified by Better Practice Realty Inc. and should be verified by the buyer.
  • City: Bradford West Gwillimbury

    More 3 bedrooms homes for lease in Bradford West Gwillimbury

  • Neighbourhood: Bradford
  • Major Intersection: 8th Line/Rogers Trail
  • Full Address: 4 Gosnel Circle, Bradford West Gwillimbury, L3Z 0G4, Canada, ON, Canada
  • Living Room: hardwood floor, Gas Fireplace
  • Kitchen: Ceramic Floor, Stainless Steel Appl, Custom Backsplash
  • Family Room: Laminate, Pot Lights, Above Grade Window
  • Amenities:
  • Taxes: $0.00 (null)
Living17 x 11 ft187 sq ft
Dining17 x 11 ft187 sq ft
Kitchen11 x 9 ft99 sq ft
Breakfast9 x 9 ft81 sq ft
Primary15 x 12 ft180 sq ft
2nd Br11 x 9 ft99 sq ft
3rd Br12 x 9 ft108 sq ft
Den7 x 7 ft49 sq ft
Laundry11 x 6 ft66 sq ft
Family25 x 12 ft300 sq ft
Exercise13 x 9 ft117 sq ft

Recently leased comparables in Bradford

Similar homes for lease

WHAT'S YOUR HOME WORTH?

Click here to get an instant estimate and track its value over time.