Local real estate rules require that you sign in to view sold property information.
Listed by Century 21 Regal Realty Inc..
16 Thatcher Crescent is a Att/Row/Twnhouse, 2-Storey and is currently for Lease @ $3,100. Taxes in null were $0.00.
More homes for lease under 3.1k in East Gwillimbury
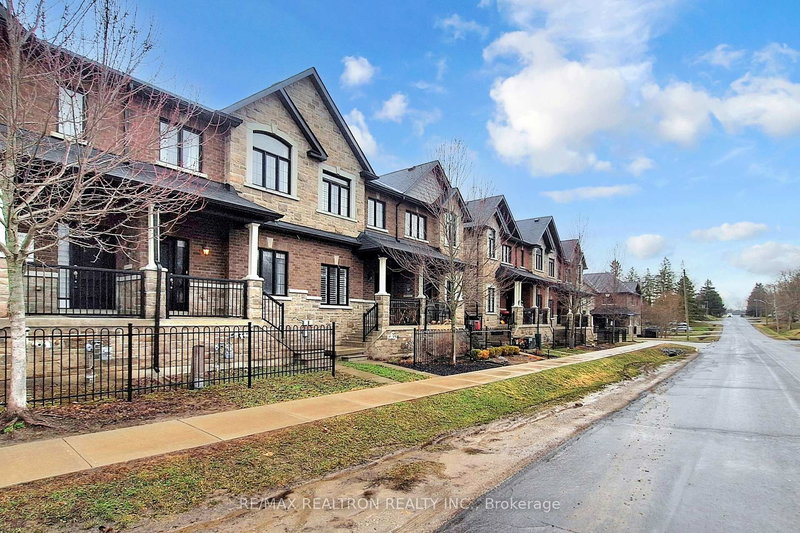
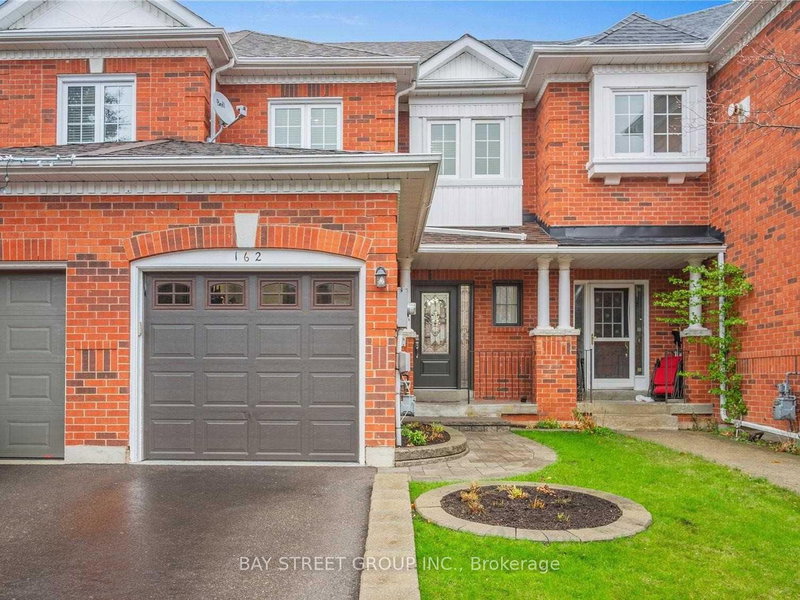
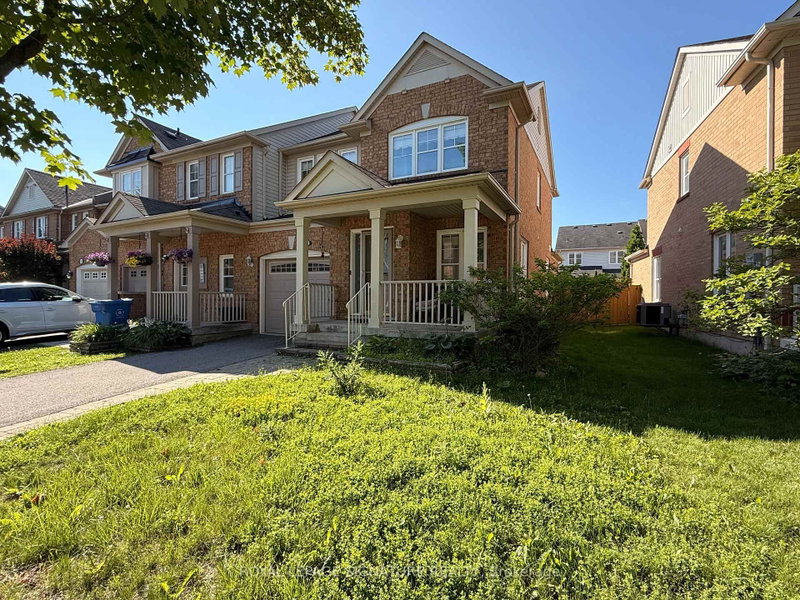
Conveniently Located Minto Amazing Beautiful Large Bright Free Hold Townhouse With Updated 9' Ceiling And Hardwood Floor On Main. The 2-Storey on 16 Thatcher Crescent has 3 bedrooms, 3 bathrooms, and is located on a 32 x 6.2 ft loton < .50 acres in the community of Rural East Gwillimbury . Full Finish Family Room W Gas Fireplace In Basement. Bright Open Concept Chef's Kitchen With Stainless Steeles Appliances Overlooking Backyard. Close To Costco, Upper Canada Mall, Restaurants, Shops, Schools, Highways & Amenities
Stainless Steeles Fridge, Stove, Dishwasher, Microwave, Washer And Dryer, 2 Car Parking, 1 Garage Door Remote. Close To School, Parks, Upper Canada Mall, Costco, Home Depot ,Canadian Tire, Restaurants And Highways.
The address 16 Thatcher Crescent was listed for lease (MLS# N13624584) on Friday, July 31, 2026.




 Share
Share


 3
3 3
3 1
1 6.2 x 32 ft lot