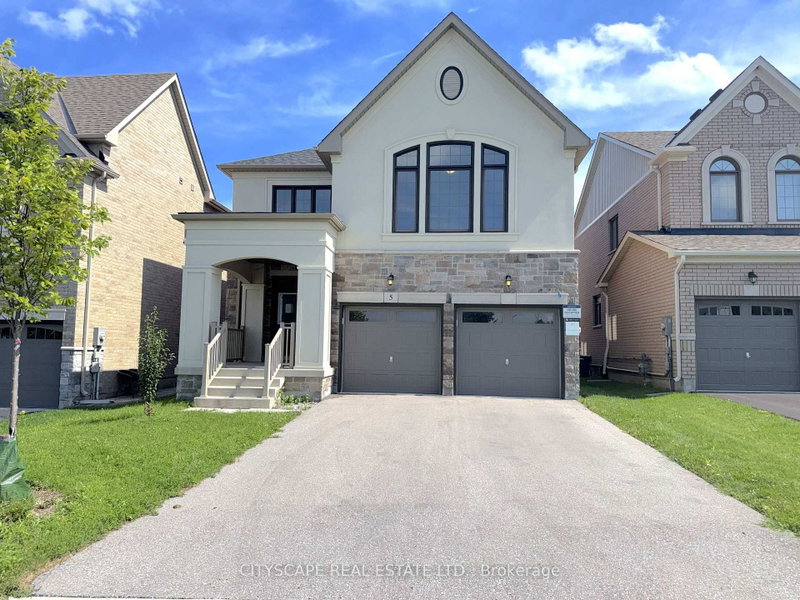
MLS #: N13590548Type: Detached, 2-StoreyApprox. SQFT: 2500-3000Basement: Fin W/O
44
238.06 x 138.55 ft lot
Premium Court Location Backing onto a Scenic Ravine with a Finished Walkout Basement! Built by Regal Crest, this exceptional home is situated on a premium extra-deep lot on a quiet, child-friendly court, offering the perfect balance of modern luxury and natural surroundings. The fully finished walkout basement adds incredible versatility with a complete in-law suite, including a second kitchen-ideal for multi-generational living, extended family, or guests.Featuring 4 spacious bedrooms, 5 bathrooms, and a bright, open-concept layout, this home is thoughtfully designed for comfortable family living and effortless entertaining. The chef-inspired kitchen showcases a stunning granite waterfall island, stainless steel appliances, and ample space for gathering, while a dedicated main-floor office provides the ideal work-from-home environment.Enjoy peaceful ravine views and the tranquility of nature right from your backyard, while being just a short walk to schools and trails, and only minutes from Upper Canada Mall, restaurants, parks, the GO Station, and all essential amenities. A rare opportunity to own a premium ravine property in one of the area's most desirable family-friendly locations.
Listing Brokerage: Re/Max Realtron Realty Inc. - Disclaimer: The information contained in this listing has not been verified by Re/Max Realtron Realty Inc. and should be verified by the buyer.





 Share
Share


 4
4 4
4 2
2 38.06 x 138.55 ft lot