By

CALL
TOUR PROPERTY
×

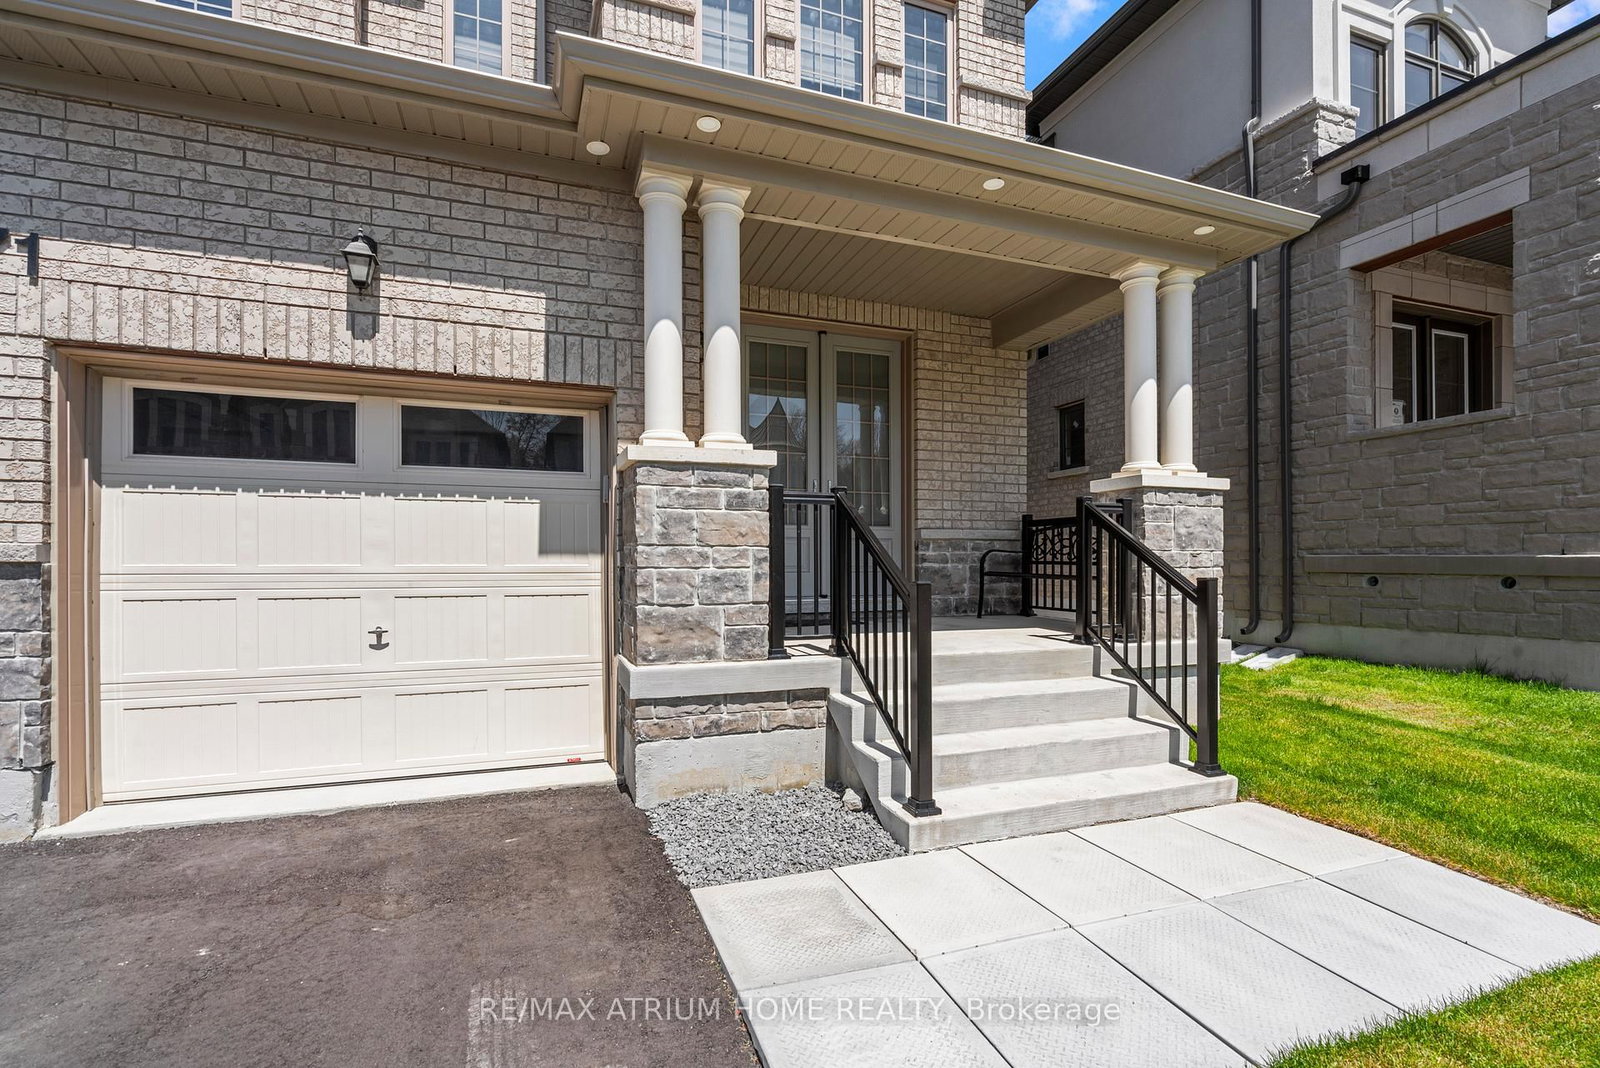
71 Silk Twist Drive in East Gwillimbury for sale

Asking price
$1,349,000
Estimate (Sep 22)
$1,297,325
MLS #:
N13814818
Type:
Detached, 2-Storey
Approx. SQFT:
2000-2500
Basement:
Part Fin
4 4
2 11.7 x 33.5 ft lot

PROPERTY HISTORY
SIGN IN REQUIRED
List Date List Price Last Status Sold Date Sold Price Days On Market
0000-00-00 $00000 Ter N/A N/A N/A
0000-00-00 $00000 Exp N/A N/A N/A
0000-00-00 $00000 Ter N/A N/A N/A
0000-00-00 $00000 Sld Mar 12, 2024 $1,500,000
0000-00-00 $00000 Ter N/A N/A N/A
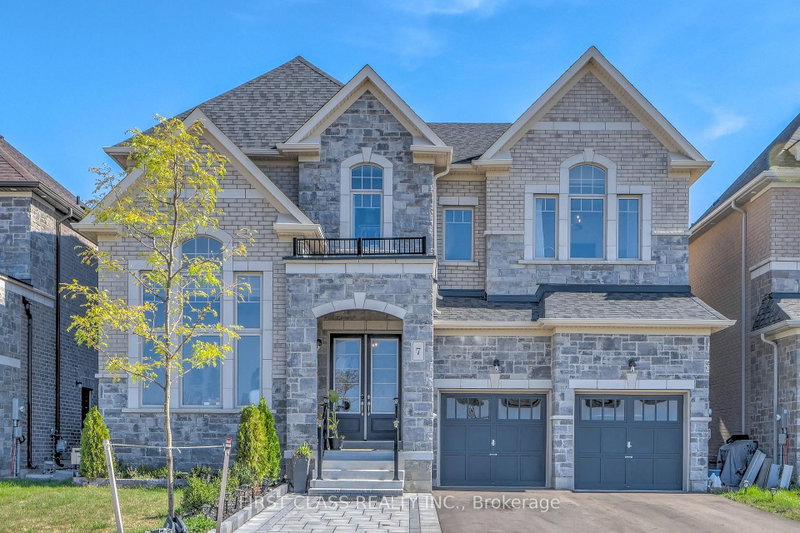
Beautifully Upgraded Throughout, This Stunning 2457sq ft Quality Built By Aspen Ridge Home Offers Luxury and Comfort at Every Turn! Enjoy soaring 10 Foot Ceilings on the main floor and 9 Foot Ceilings on both the second floor & basement, creating a spacious, airy feel throughout. The open concept kitchen is a chef's dream featuring upgraded cabinets, granite countertops, ceramic backsplash, a spectacular oversized central island and stainless steel appliances. Open concept family room with gas fireplace and feature wall, hardwood floors throughout, upgraded staircase with iron pickets, and an abundance of pot lights inside and out add a sophisticated touch. Rarely found 2nd primary bedroom with ensuite and walk in closet is perfect for extended family or in law suite. Upgraded tiles in all 4 washrooms and upgraded Hardwood throughout. An electric car charger in the garage offers modern convenience. Be sure to check out the virtual tour for a full walk through video!

WHAT'S YOUR HOME WORTH?

Click here to get an instant estimate and track its value over time.

  • Date Listed: Tuesday, September 22, 2026
  • Listing Brokerage: Re/Max Atrium Home Realty - Disclaimer: The information contained in this listing has not been verified by Re/Max Atrium Home Realty and should be verified by the buyer.
  • City: East Gwillimbury

    More 4 bedrooms homes for sale in East Gwillimbury

  • Neighbourhood: Holland Landing
  • Major Intersection: Mount Albert & Concession 2
  • Full Address: 71 Silk Twist Drive, East Gwillimbury, L9N 0W4, Canada, ON, Canada
  • Kitchen: Stainless Steel Appl, Granite Counter, B/I Dishwasher
  • Family Room: hardwood floor, Gas Fireplace
  • Amenities:
  • Taxes: $5,836.82 (2026)
Dining16 x 13 ft208 sq ft
3rd Br11 x 11 ft121 sq ft
Kitchen16 x 9 ft144 sq ft
4th Br11 x 11 ft121 sq ft
Breakfast11 x 9 ft99 sq ft
2nd Br9 x 11 ft99 sq ft
Primary17 x 12 ft204 sq ft
Family17 x 12 ft204 sq ft

Recently sold comparables in Holland Landing

Similar homes for sale

WHAT'S YOUR HOME WORTH?

Click here to get an instant estimate and track its value over time.