Local real estate rules require that you sign in to view sold property information.
| List Date | List Price | Last Status | Sold Date | Sold Price | Days On Market |
|---|---|---|---|---|---|
| 0000-00-00 | $00000 | Lsd | Aug 26, 2024 | $3,150 | |
| 0000-00-00 | $00000 | Lsd | Dec 01, 2021 | $2,700 | |
| 0000-00-00 | $00000 | Lsd | Oct 11, 2020 | $2,500 | |
| 0000-00-00 | $00000 | Lsd | Sep 25, 2020 | $2,500 | |
| 0000-00-00 | $00000 | Lsd | Aug 11, 2020 | $2,500 | |
| 0000-00-00 | $00000 | Lsd | Jun 30, 2019 | $2,100 |
Listed by Re/Max Realtron Realty Inc..
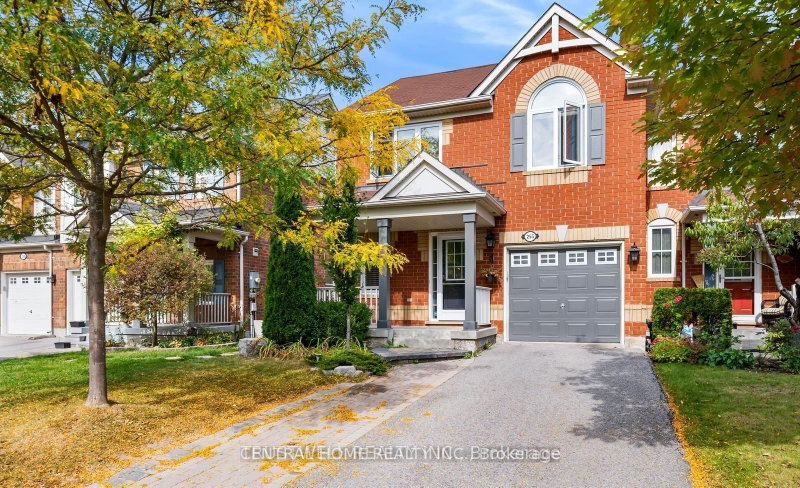
193 Harding Park Street is a Att/Row/Twnhouse, 3-Storey and is currently for Lease @ $3,000. Taxes in null were $0.00.
More homes for lease under 3k in Newmarket
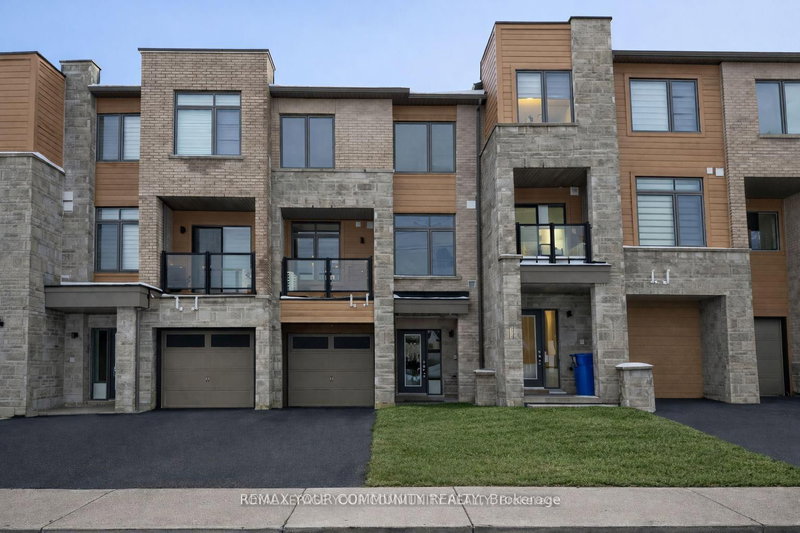
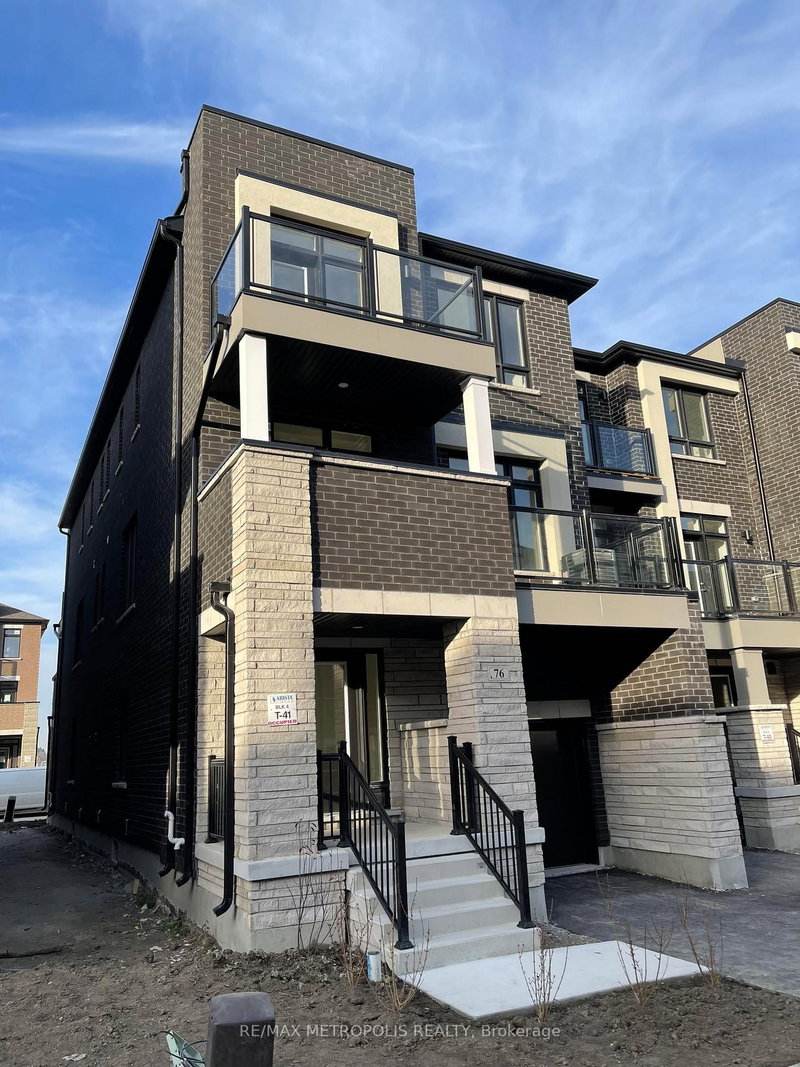
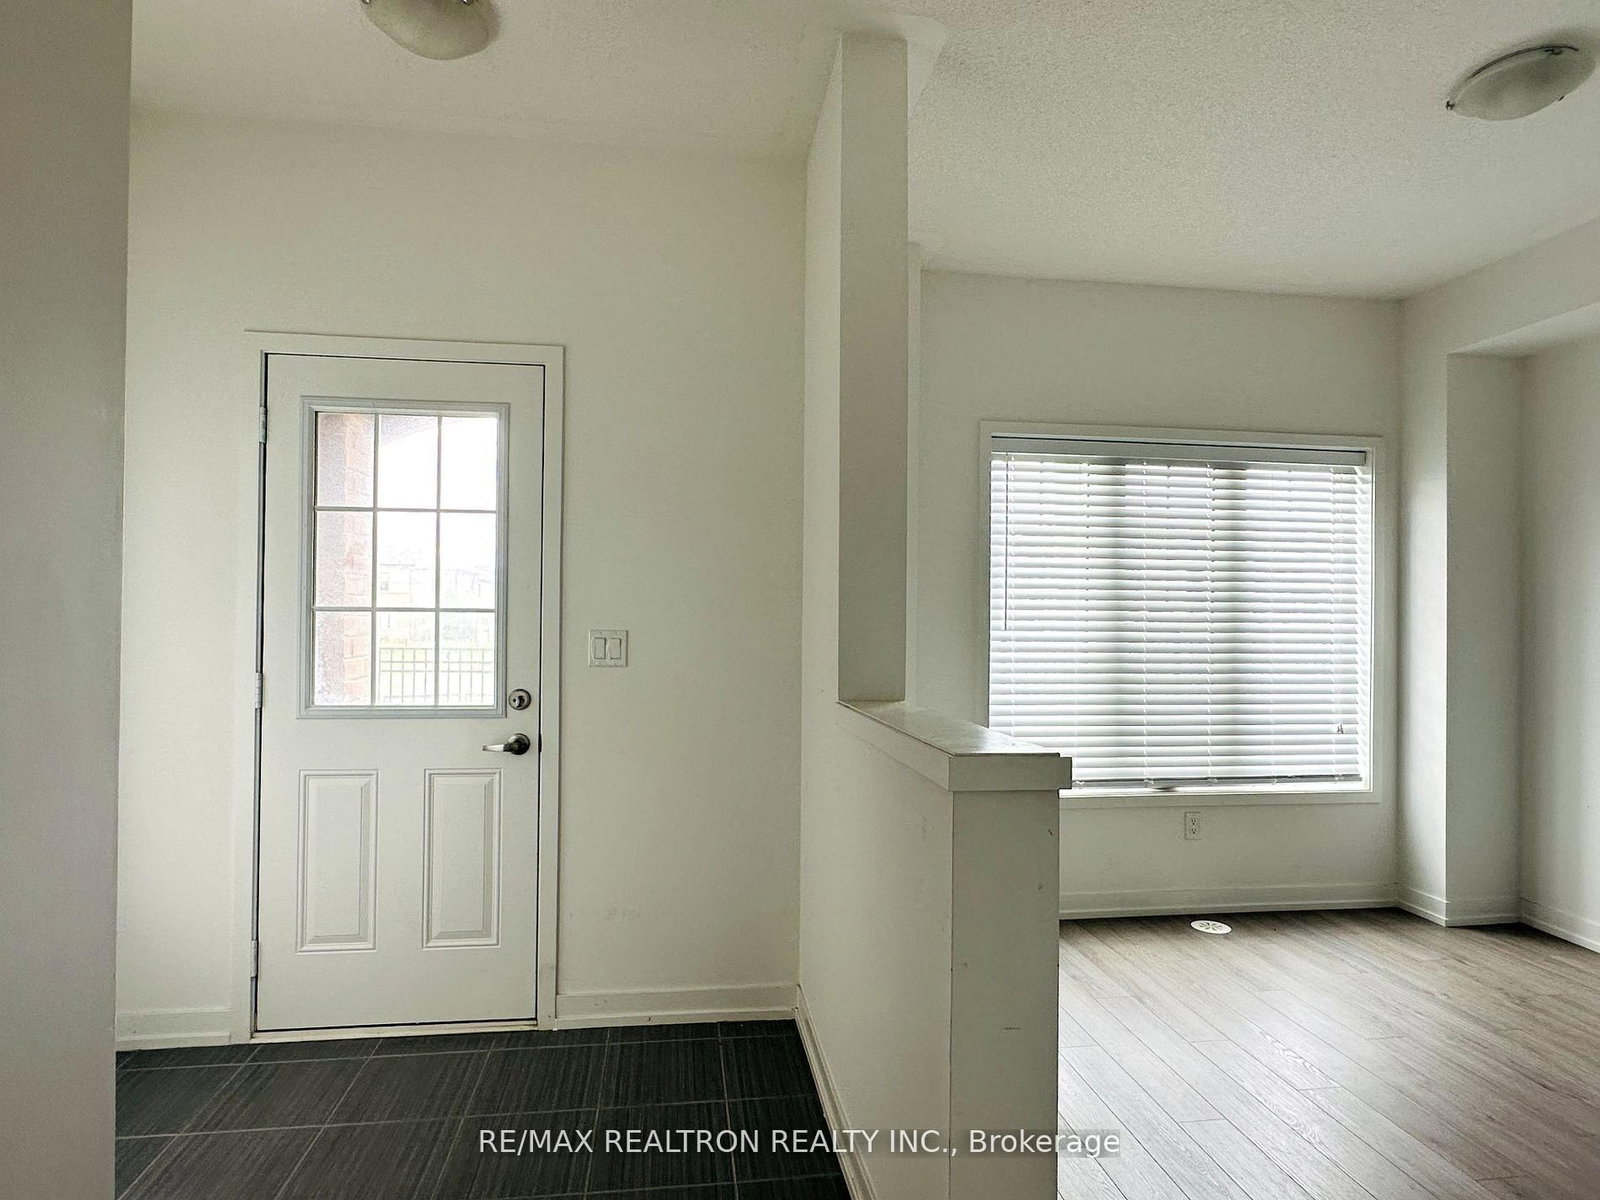
Bright End-Unit Townhome! 9 Feet Ceiling On The 1st And 2nd Floor. The 3-Storey on 193 Harding Park Street has 3 bedrooms, 3 bathrooms, and is located in the community of Glenway Estates . lots of natural light. Open concept, Modern Finish, Big Balcony, Central Island,Stainless Steel Appliances. Excellent Location, Walk Distance To Upper Canada Mall! Close To Parks, School, Recreation Center, Hospital, Shopping Center, Theater Etc.
The address 193 Harding Park Street was listed for lease (MLS# N13553950) on Sunday, July 12, 2026.




 Share
Share




 3
3 3
3 1
1 York
York