By

CALL
TOUR PROPERTY
×

116 Maguire Road in Newmarket for lease

Asking price
$3,850
MLS #:
N13735038
Type:
Att/Row/Twnhouse, 2-Storey
Approx. SQFT:
1500-2000
Basement:
Finished, Sep Entrance
3+1 3+1
1 19.69 x 92.03 ft lot
PROPERTY HISTORY
SIGN IN REQUIRED
List Date List Price Last Status Sold Date Sold Price Days On Market
0000-00-00 $00000 Lsd Sep 20, 2024 $2,950
0000-00-00 $00000 Ter N/A N/A N/A
0000-00-00 $00000 Sld Jul 27, 2021 $915,000
0000-00-00 $00000 Lsd Jul 05, 2019 $2,100
0000-00-00 $00000 Lsd Jun 15, 2018 $1,850
0000-00-00 $00000 Ter N/A N/A N/A
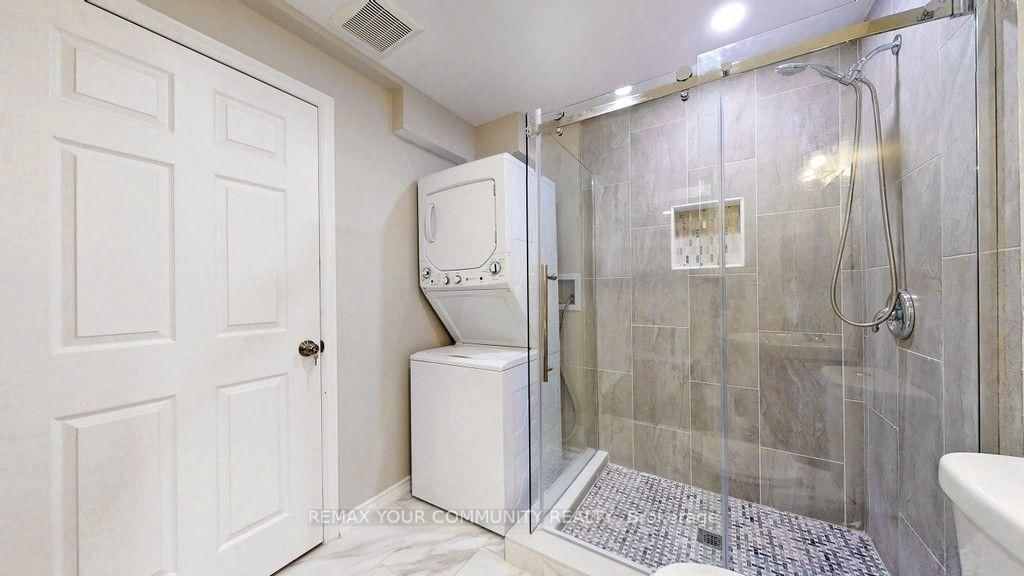
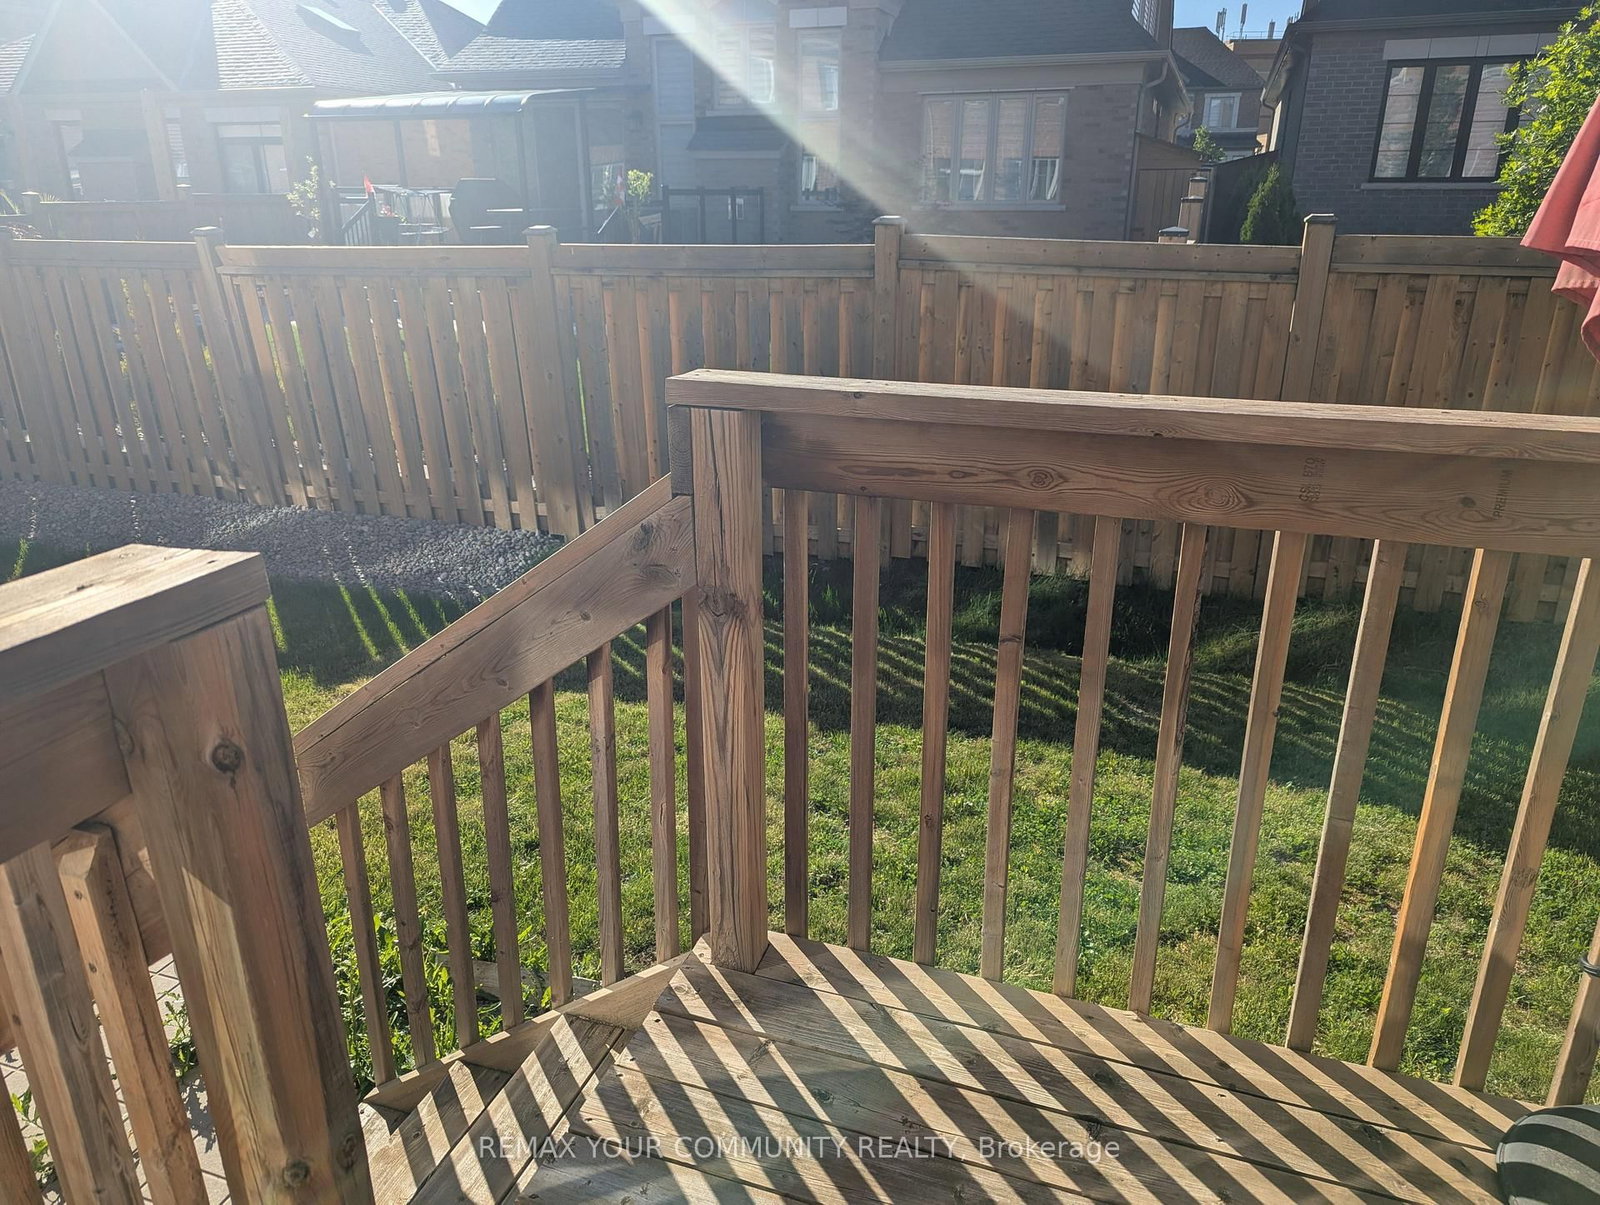
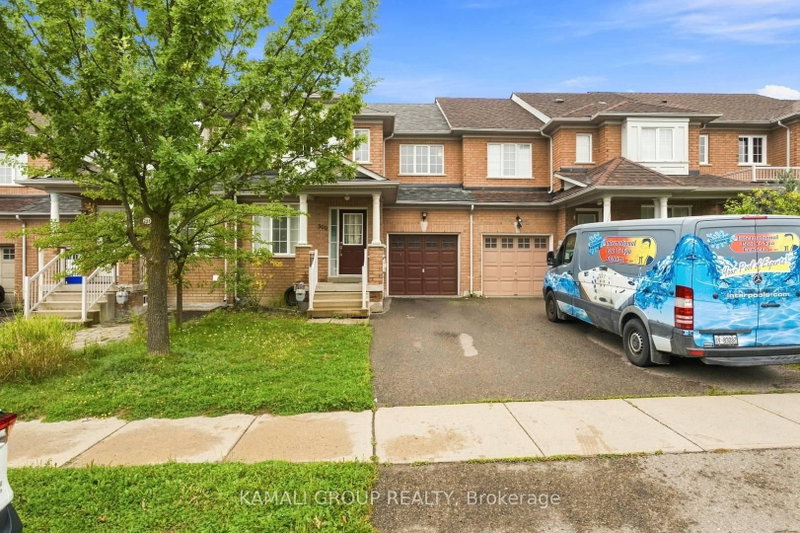
Prime location in prestigious Glenway Estates. Well-maintained, unfurnished townhouse with 9' ceilings on the main floor, a backyard, an open-concept living room with fireplace, dining area with walkout to deck, powder room, modern kitchen with quartz countertops, and an additional space suitable for a home office or extra living area. The second floor includes a large master bedroom with a walk-in closet and ensuite washroom, plus two additional bedrooms and a full washroom. Laundry on both the second floor and in the basement. The basement features a separate entrance, one-bedroom, full washroom, and kitchen. Close to schools, transit, Upper Canada Mall, community centre, and parks.

WHAT'S YOUR HOME WORTH?

Click here to get an instant estimate and track its value over time.

  • Date Listed: Wednesday, September 02, 2026
  • Listing Brokerage: Remax Your Community Realty - Disclaimer: The information contained in this listing has not been verified by Remax Your Community Realty and should be verified by the buyer.

  • City: Newmarket

    More 3 bedrooms homes for lease in Newmarket

  • Neighbourhood: Glenway Estates
  • Major Intersection: yonge / Davis Drive
  • Full Address: 116 Maguire Road, Newmarket, L3X 0M1, Canada, ON, Canada
  • Living Room: Combined W/Dining, Gas Fireplace, O/Looks Backyard
  • Kitchen: Granite Counter, Open Concept
  • Amenities:
  • Taxes: $0.00 (null)
Living27 x 10 ft270 sq ft
Kitchen9 x 8 ft72 sq ft
Breakfast9 x 8 ft72 sq ft
Office9 x 8 ft72 sq ft
Primary16 x 12 ft192 sq ft
2nd Br10 x 9 ft90 sq ft
3rd Br11 x 10 ft110 sq ft
Laundry8 x 6 ft48 sq ft

Recently leased comparables in Glenway Estates

Similar homes for lease

WHAT'S YOUR HOME WORTH?

Click here to get an instant estimate and track its value over time.