By

Sign In
Sign In to view listing's details
×

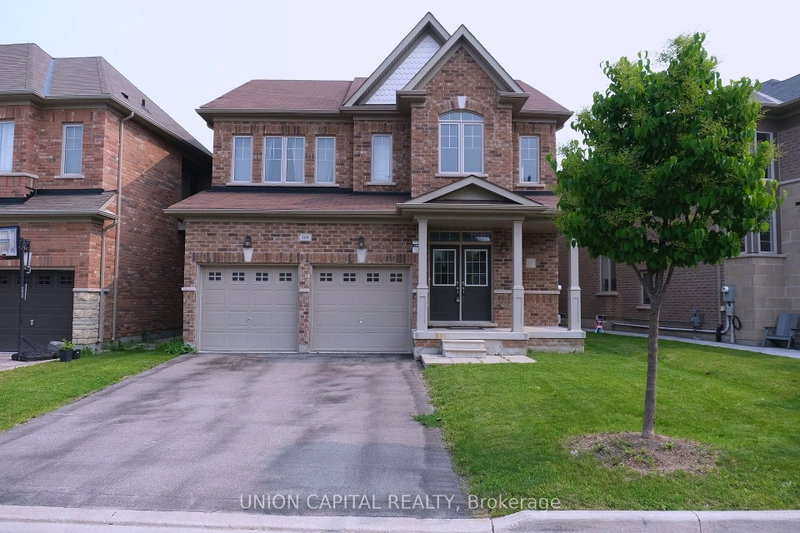
65 Major Crescent in Aurora has been leased

MLS #:
N13536046
Type:
Detached, 2-Storey
Approx. SQFT:
3000-3500
Basement:
Unfinished
4 4
2 York
PROPERTY HISTORY
List Date List Price Last Status Sold Date Sold Price Days On Market
0000-00-00 $00000 Lsd Feb 06, 2023 $3,800
0000-00-00 $00000 Exp N/A N/A N/A
0000-00-00 $00000 Lsd Apr 02, 2021 $3,700
0000-00-00 $00000 Lsd Sep 08, 2020 $3,300
0000-00-00 $00000 Lsd May 11, 2019 $2,750
0000-00-00 $00000 Exp N/A N/A N/A
0000-00-00 $00000 Lsd Aug 31, 2017 $2,750
0000-00-00 $00000 Lsd Jun 26, 2016 $2,880
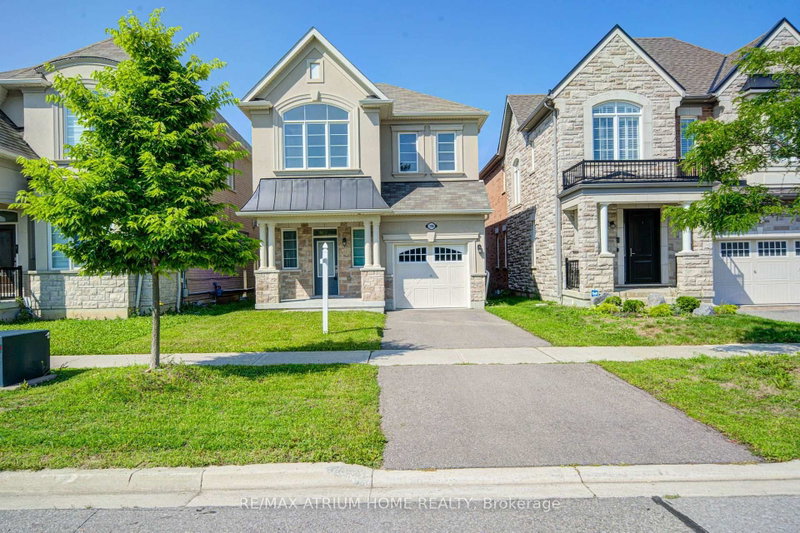
Luxurious Upgraded 4-Bedroom + Loft Detached Home In Prestigious Aurora! Featuring 10' Ceilings On Main Floor & 9' Ceilings On Second Floor, Hardwood Flooring Throughout Main Level, Double Door Garage With Direct Access, 2nd Floor Laundry, And Fully Fenced Backyard. Conveniently Located Minutes To Hwy 404, GO Station, Home Depot, Walmart, T&T Supermarket, Golf Clubs, And Everyday Amenities. Situated In A Highly Sought-After School District With IB Program. A Perfect Family Home Combining Luxury, Comfort & Convenience.

WHAT'S YOUR HOME WORTH?

Click here to get an instant estimate and track its value over time.

  • Date Listed: Wednesday, July 08, 2026
  • Listing Brokerage: Re/Max Realtron Jacqueline Liu Realty - Disclaimer: The information contained in this listing has not been verified by Re/Max Realtron Jacqueline Liu Realty and should be verified by the buyer.
  • City: Aurora

    More 4 bedrooms homes for lease in Aurora

  • Neighbourhood: Rural Aurora
  • Major Intersection: Leslie & St. John's Sideroad
  • Full Address: 65 Major Crescent, Aurora, L4G 0X5, Canada, ON, Canada
  • Kitchen: Granite Counter, Centre Island, Ceramic Floor
  • Living Room: hardwood floor, Window
  • Family Room: hardwood floor, Combined W/Office, Large Window
  • Amenities:
  • Taxes: $0.00 (null)
Breakfast12 x 15 ft180 sq ft
Kitchen10 x 17 ft170 sq ft
Dining13 x 14 ft182 sq ft
Living11 x 14 ft154 sq ft
Primary17 x 15 ft255 sq ft
2nd Br12 x 13 ft156 sq ft
3rd Br13 x 11 ft143 sq ft
4th Br11 x 15 ft165 sq ft
Loft18 x 11 ft198 sq ft
Family15 x 19 ft285 sq ft

Similar homes for lease