By

CALL
TOUR PROPERTY
×

18 Horsley Court in Aurora for lease

Asking price
$4,100
MLS #:
N13853982
Type:
Detached, 2-Storey
Approx. SQFT:
2500-3000
Basement:
Sep Entrance, Unfinished
4 4
2 44.95 x 85.96 ft lot
PROPERTY HISTORY
SIGN IN REQUIRED
List Date List Price Last Status Sold Date Sold Price Days On Market
0000-00-00 $00000 Lsd Jun 01, 2023 $3,880
0000-00-00 $00000 Sld Jul 12, 2012 $641,000
0000-00-00 $00000 Ter N/A N/A N/A
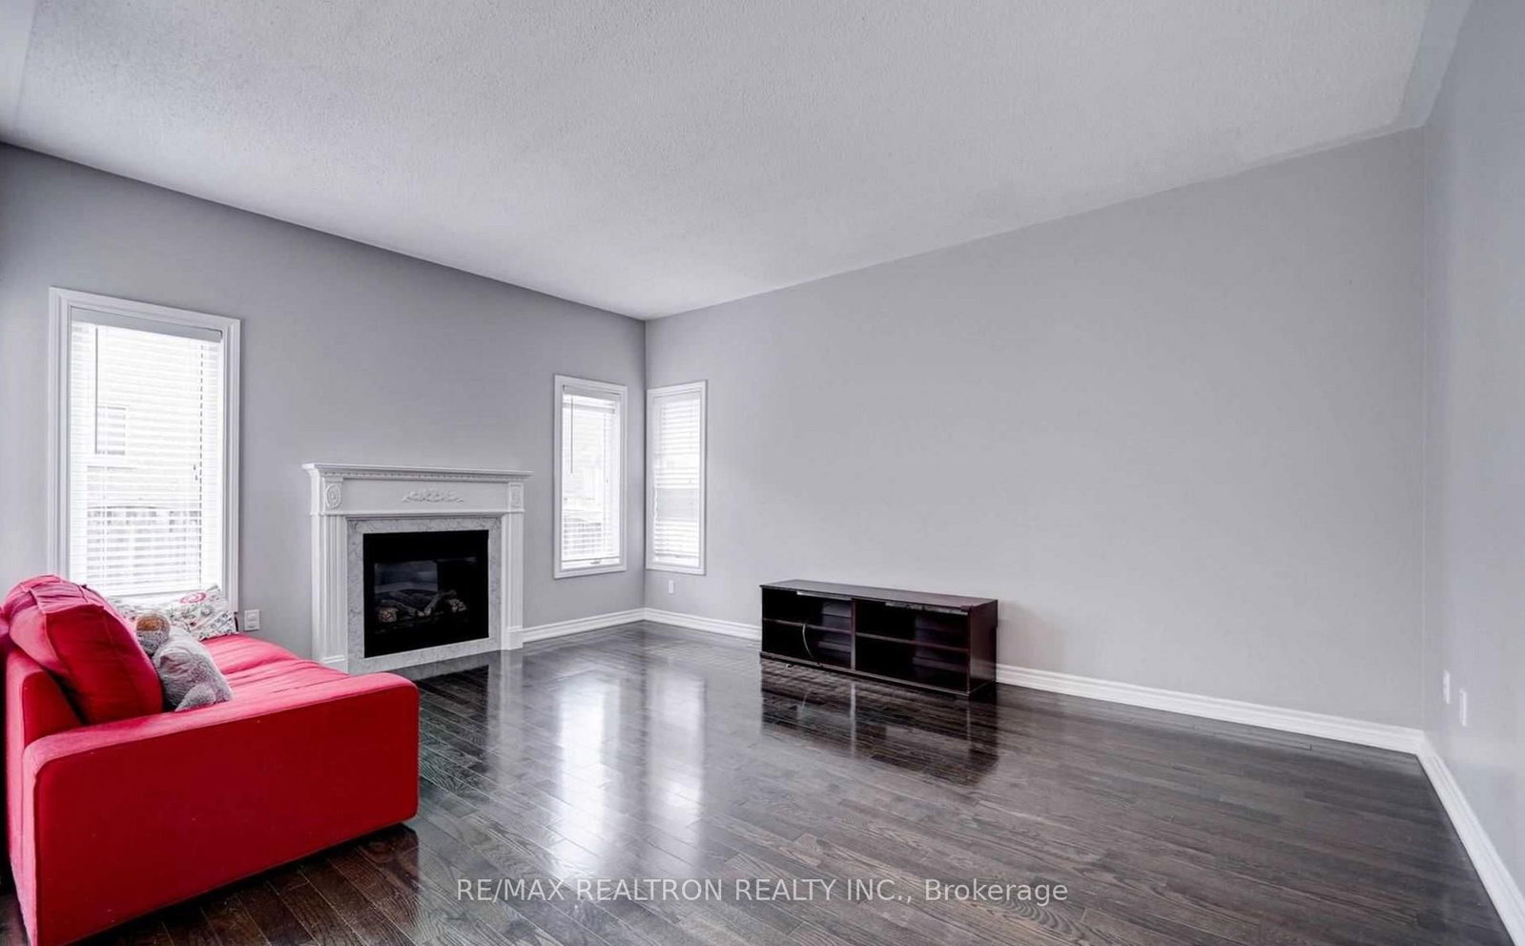
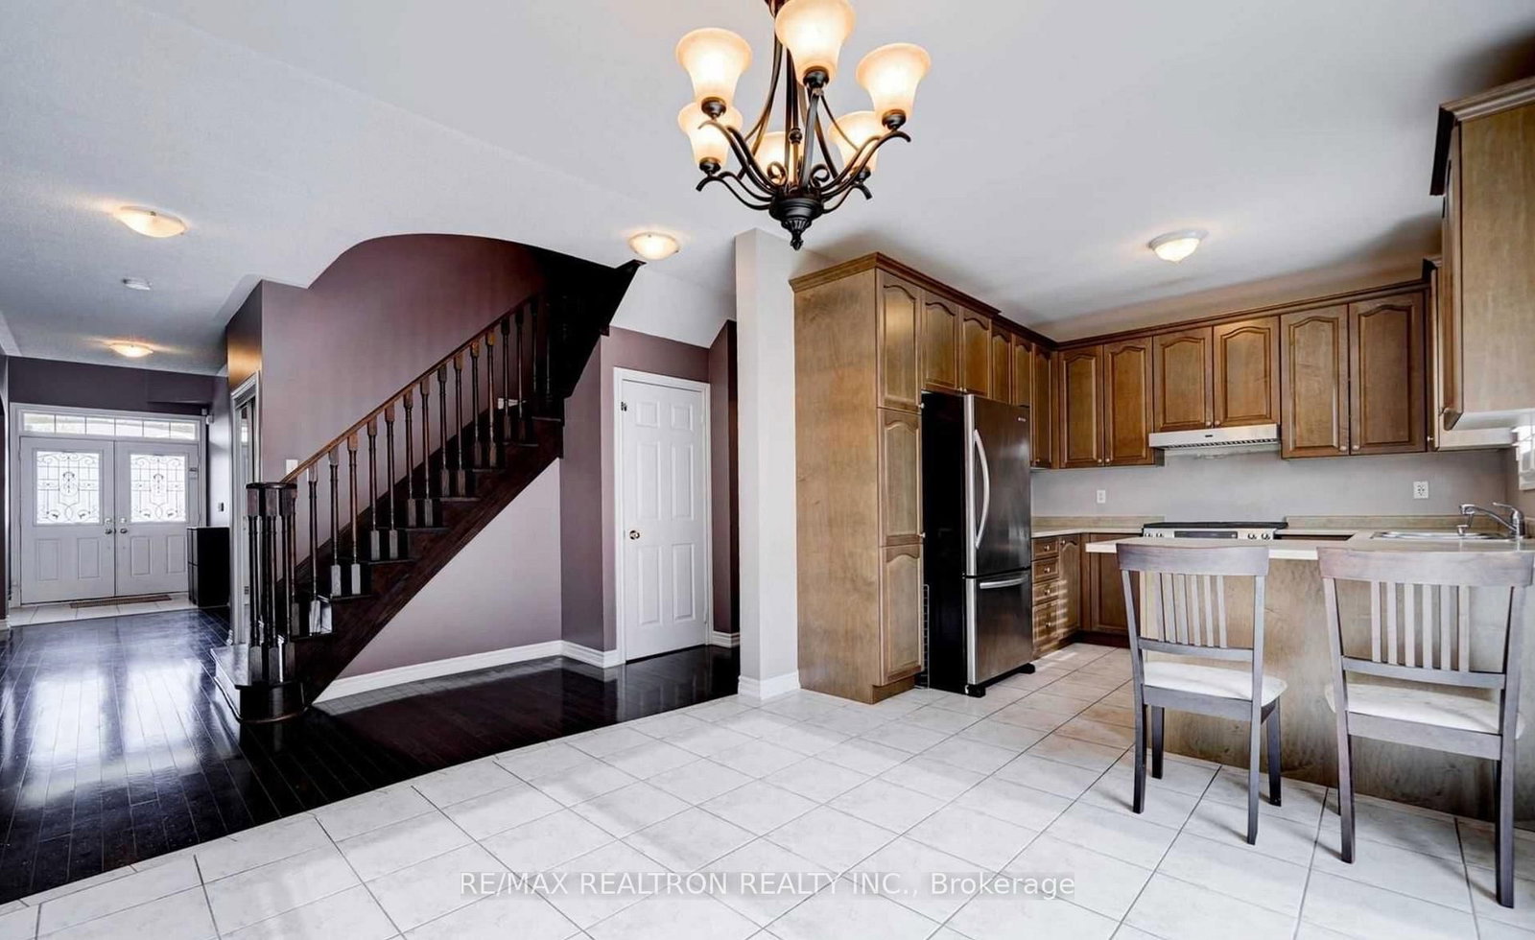
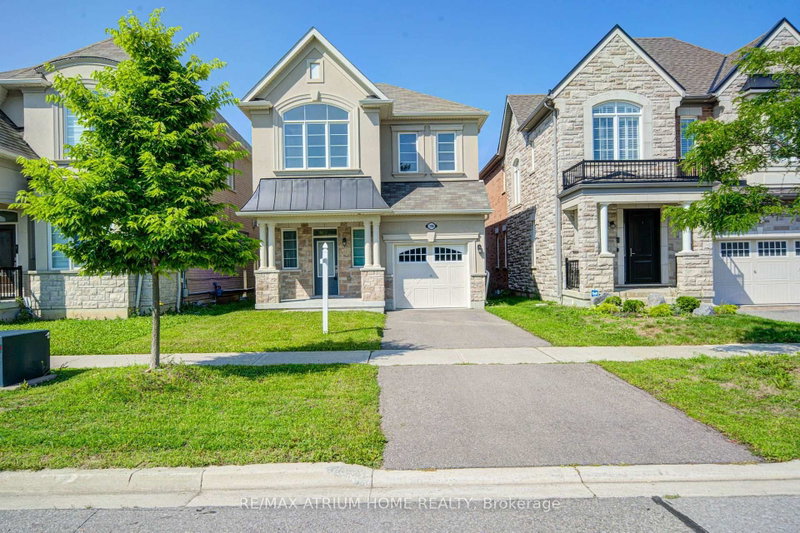
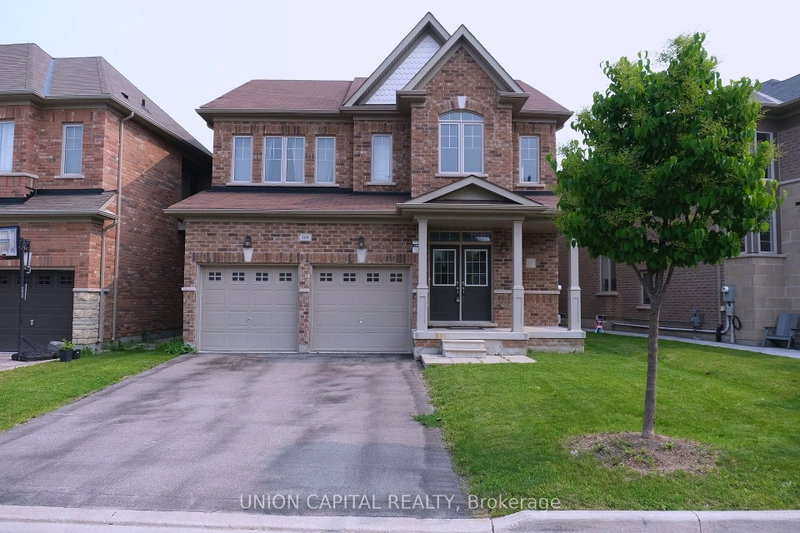
Welcome to this Spacious 4-Bedroom Detached Home Situated On A Quiet Court In The Highly Desirable Bayview Northeast Community Of Aurora! This Bright And Well-Maintained Family Home Features 4 Bedrooms, 4 Bathrooms, A Double-Car Garage Plus 2-Car Driveway Parking. Functional And Spacious Main Floor Layout With Hardwood Flooring, Generous Living And Dining Areas, And A Large Family Room With Gas Fireplace And Plenty Of Natural Light. Spacious Kitchen And Breakfast Area Features A Gas Stove, Ample Cabinetry And Walk-Out To The Backyard. Upstairs Offers 4 Generously Sized Bedrooms, Including A Large Primary Bedroom With Ensuite Bath. Excellent Family-Friendly Location Close To Parks, Schools, Shopping, Restaurants And Everyday Amenities. Convenient Access To Bayview Ave, Wellington St, Hwy 404 And Aurora GO Station. A Wonderful Family Home In One Of Aurora's Most Sought-After Communities - Move In And Enjoy!

WHAT'S YOUR HOME WORTH?

Click here to get an instant estimate and track its value over time.

  • Date Listed: Thursday, October 01, 2026
  • Listing Brokerage: Re/Max Realtron Realty Inc. - Disclaimer: The information contained in this listing has not been verified by Re/Max Realtron Realty Inc. and should be verified by the buyer.
  • City: Aurora

    More 4 bedrooms homes for lease in Aurora

  • Neighbourhood: Bayview Northeast
  • Major Intersection: Bayview/St John Side Rd
  • Full Address: 18 Horsley Court, Aurora, L4G 0H7, Canada, ON, Canada
  • Living Room: hardwood floor, Combined W/Dining, Window
  • Kitchen: Ceramic Floor, Window, Pantry
  • Family Room: hardwood floor, Window, Fireplace
  • Amenities:
  • Taxes: $0.00 (null)
Living13 x 20 ft260 sq ft
Dining13 x 20 ft260 sq ft
Office12 x 10 ft120 sq ft
Kitchen9 x 10 ft90 sq ft
Breakfast13 x 11 ft143 sq ft
Family13 x 17 ft221 sq ft
Primary20 x 10 ft200 sq ft
2nd Br16 x 11 ft176 sq ft
3rd Br12 x 14 ft168 sq ft
4th Br14 x 11 ft154 sq ft

Recently leased comparables in Bayview Northeast

Similar homes for lease

WHAT'S YOUR HOME WORTH?

Click here to get an instant estimate and track its value over time.