By

Sign In
Sign In to view listing's details
×

5 Paper Mills Crescent in Richmond Hill has been leased

MLS #:
N13516450
Type:
Att/Row/Twnhouse, 2-Storey
Approx. SQFT:
1500-2000
Basement:
Finished
3+1 3+1
1 25 x 109.58 ft lot
PROPERTY HISTORY
List Date List Price Last Status Sold Date Sold Price Days On Market
0000-00-00 $00000 Sld Mar 19, 2020 $1,060,000
0000-00-00 $00000 Ter N/A N/A N/A
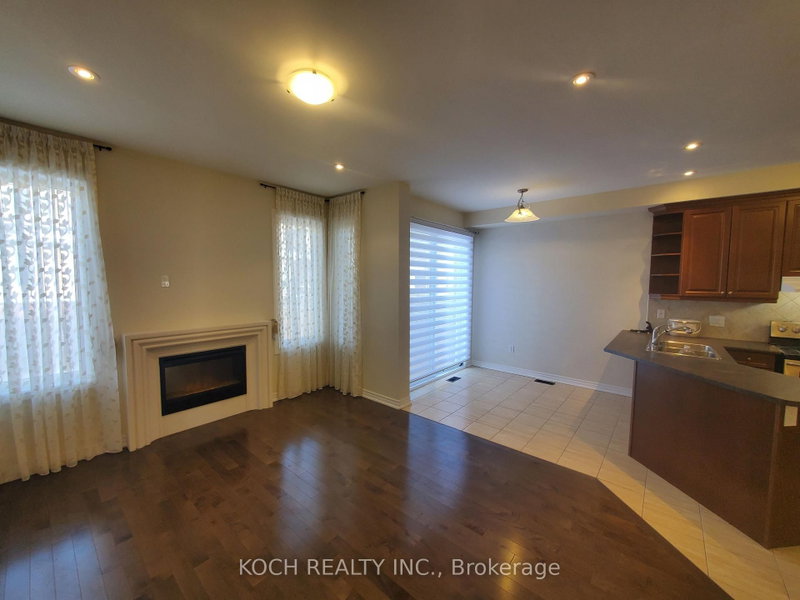
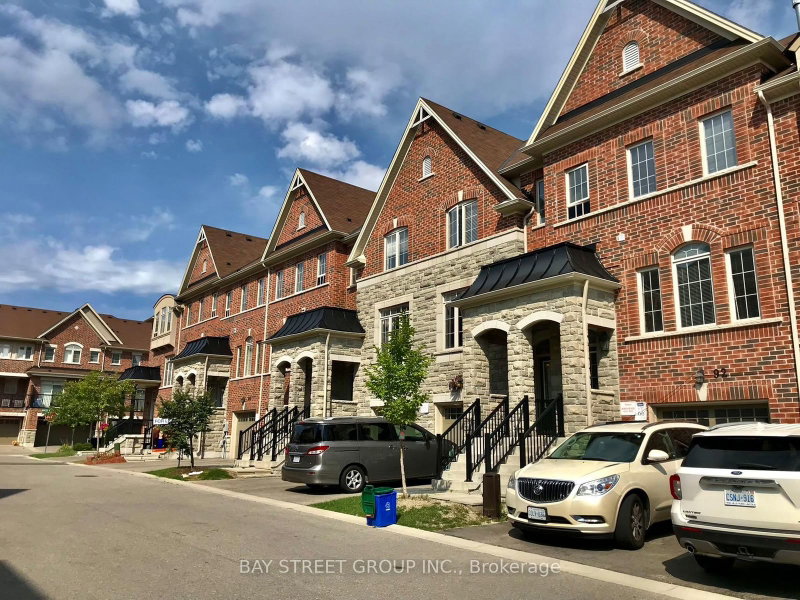
End Unit Townhouse With South Exposure. Open Concept Premium Ravine, Spacious Layout. Fully Finished Basement Open Concept Main Floor With 9' Ceiling. Upgraded Countertops. Sunny Breakfast Area, Serene Ravine View. Built In EV Charging Station. Premium Jefferson Richmond Hill Location. Easy Access To Hwy 404 & Go Station.

WHAT'S YOUR HOME WORTH?

Click here to get an instant estimate and track its value over time.

  • Date Listed: Thursday, July 02, 2026
  • Listing Brokerage: Century 21 New Concept - Disclaimer: The information contained in this listing has not been verified by Century 21 New Concept and should be verified by the buyer.
  • City: Richmond Hill

    More 3 bedrooms homes for lease in Richmond Hill

  • Neighbourhood: Jefferson
  • Major Intersection: Yonge & Jefferson St
  • Full Address: 5 Paper Mills Crescent, Richmond Hill, L4E 0V5, Canada, ON, Canada
  • Living Room: hardwood floor, Pot Lights, Fireplace
  • Family Room: hardwood floor, Pot Lights, O/Looks Ravine
  • Kitchen: Quartz Counter, Centre Island, Backsplash
  • Amenities:
  • Taxes: $0.00 (null)
Living19 x 12 ft228 sq ft
Dining19 x 12 ft228 sq ft
Family17 x 10 ft170 sq ft
Kitchen21 x 8 ft168 sq ft
Breakfast21 x 8 ft168 sq ft
Primary17 x 12 ft204 sq ft
2nd Br10 x 10 ft100 sq ft
3rd Br10 x 9 ft90 sq ft
Sitting15 x 9 ft135 sq ft

Similar homes for lease