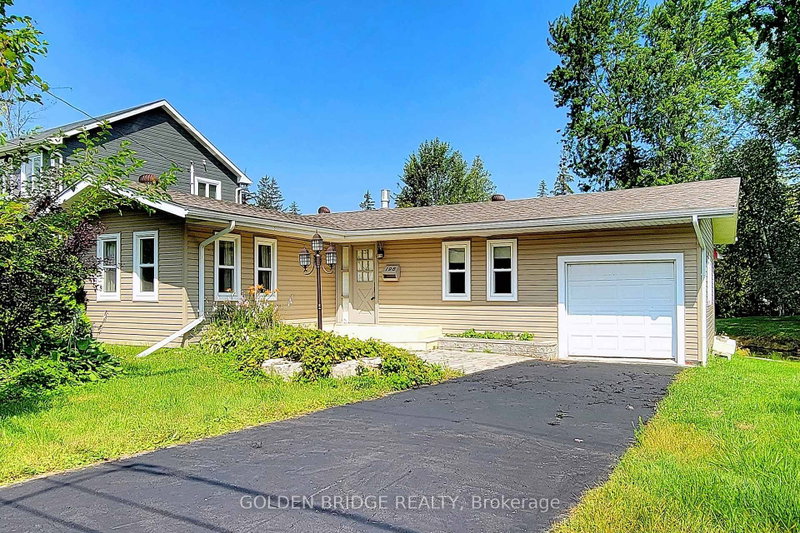
MLS #: N13508394Type: Detached, BungalowApprox. SQFT: 1100-1500Basement: Crawl Space
33
York
PROPERTY HISTORY
List Date
List Price
Last Status
Sold Date
Sold Price
Days On Market
0000-00-00
$00000
Ter
N/A
N/A
N/A
0000-00-00
$00000
Lsd
Nov 29, 2022
$2,500
0000-00-00
$00000
Ter
N/A
N/A
N/A
0000-00-00
$00000
Sld
Jan 24, 2022
$1,020,000
Lakeside Living Without the High Price! Lovingly maintained inside and out, this charming and affordable 3-bedroom Brand New Floor home is the perfect choice for seeking a relaxing weekend retreat. Enjoy access to two private residents-only lakefront parks and breathtaking sunsets year-round. Outdoor enthusiasts will love the endless recreational opportunities, including swimming, boating, fishing, ice fishing, paddleboarding, skating, and snowmobiling. The beautifully landscaped, private backyard oasis features a fire pit for entertaining or unwinding after a long day. Additional highlights include one garden room for studio or Study, 1 storage shed, a walkable location close to schools, shopping, medical services, and playgrounds, plus convenient access to Highway 404 just minutes away.
Listing Brokerage: Homelife Landmark Realty Inc. - Disclaimer: The information contained in this listing has not been verified by Homelife Landmark Realty Inc. and should be verified by the buyer.





 Share
Share


 3
3 3
3 York
York