MLS #: N13507320Type: Att/Row/Twnhouse, 2-StoreyApprox. SQFT: 1500-2000Basement: Part Fin
33
120 x 100 ft lot
PROPERTY HISTORY
List Date
List Price
Last Status
Sold Date
Sold Price
Days On Market
0000-00-00
$00000
Ter
N/A
N/A
N/A
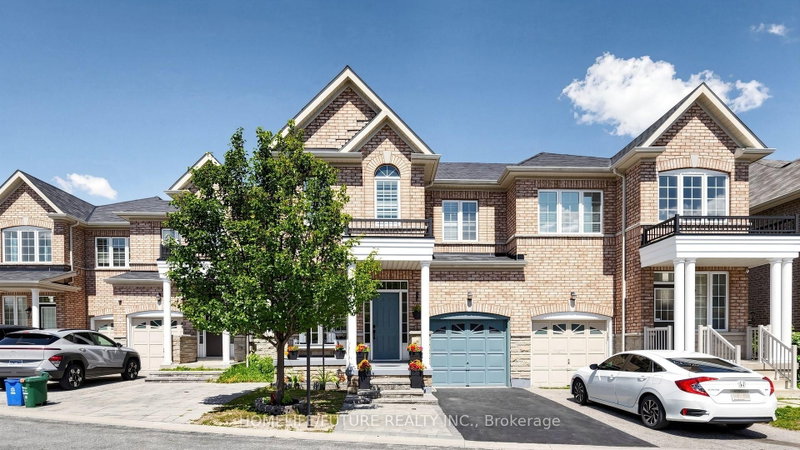
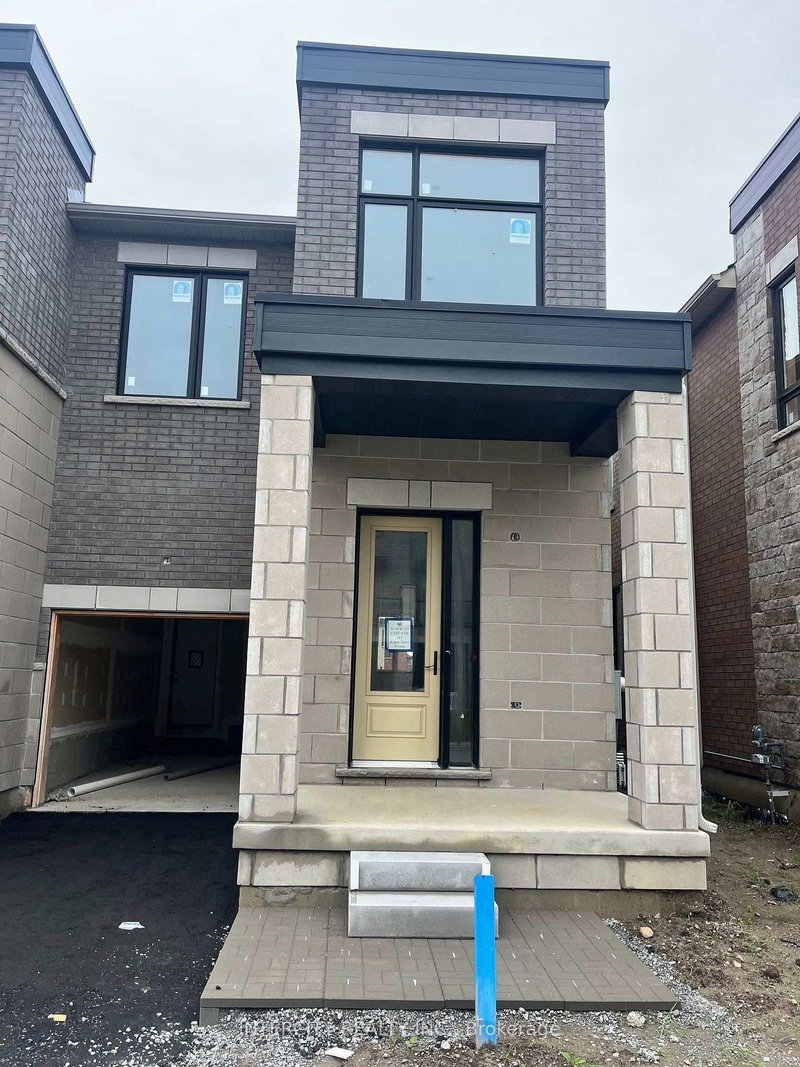
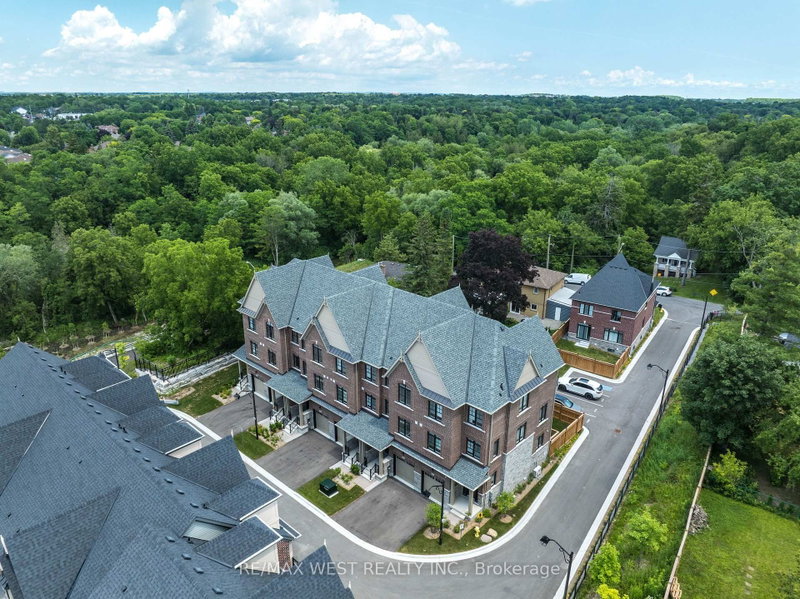
Welcome to Brand-New Freehold Luxury Traditional 2-Storey Townhome. Built By a Reputable Builder Remington Homes. Superior Architecturally Designed Elevation with Brick, Stucco, Stone and Stone Accents. Well Designed Interior Unit "The BUTTERCUP" features 1602 sq.ft. as per Builder's plans plus partially Finished Basement (Rec room and 3 Piece Washroom). 9' ceilings on Ground and Second Floors. Quality Custom Crafted kitchen cabinets. Extra height Kitchen Cabinets plus Kitchen Island. Kitchen Backsplash. Granite Counters in Kitchen and washrooms. Upgraded Hardwood on Ground Floor and Second Floor Hallway. Staircase Iron Pickets. Door from Garage to the House. Freestanding Tub in Primary Ensuite. Concrete Block party wall Above Grade separating Living Units. Smart Future Ready Home Wiring Package. This Subdivision is close to Aaniin Community Centre, Schools, Major Highways, Transit Routes, 2,000km Nature Trails, Golf Clubs. Flexible Closing available (30, 60, 90 days). High-Efficiency Furnace and Central Air Conditioning are included. **Prices are inclusive of HST and buyers are eligible for the enhanced HST rebate off this price**
Listing Brokerage: Intercity Realty Inc. - Disclaimer: The information contained in this listing has not been verified by Intercity Realty Inc. and should be verified by the buyer.





 Share
Share


 3
3 3
3 1
1 20 x 100 ft lot