By

Sign In
Sign In to view listing's details
×

92 Grant Blight Crescent in Newmarket has been leased

MLS #:
N13505534
Type:
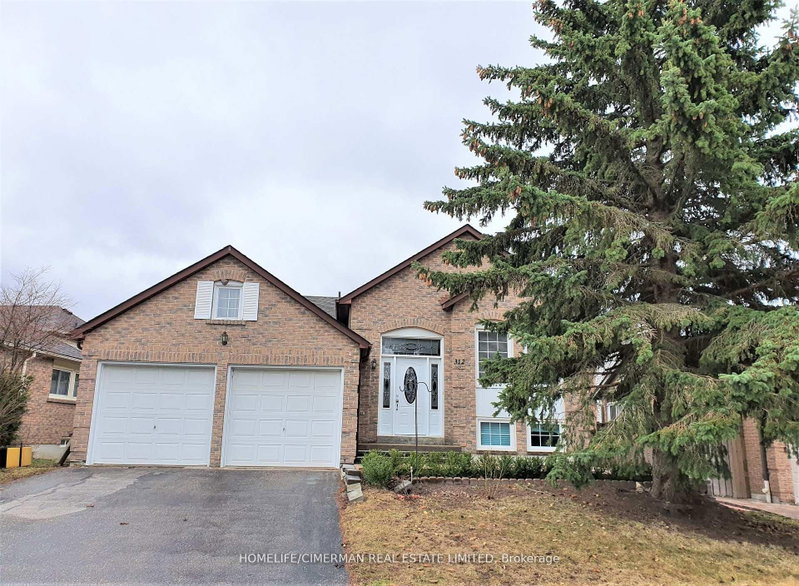
Detached, 2-Storey
Approx. SQFT:
1500-2000
Basement:
Apartment, Sep Entrance
3 3
2 51.73 x 108.35 ft lot
PROPERTY HISTORY
List Date List Price Last Status Sold Date Sold Price Days On Market
0000-00-00 $00000 Lsd Jun 24 $1,500
0000-00-00 $00000 Sld Apr 30, 2024 $1,245,000
0000-00-00 $00000 Ter N/A N/A N/A
0000-00-00 $00000 Sld Dec 01, 2015 $640,000
This Spacious Snd Bright home Boasts 3 Bedrooms And 3 Bathrooms, Creating An Ideal Living Space For Families. As You Enter, You'll Be Greeted By a Gleaming Grand Foyer, Setting The Tone For The Elegance Within. Situated On a Quiet, Family-Friendly Crescent, It Offers a Serene Environment To Call Home.The Large principal Rooms Provide Ample Space For Comfortable Living, While The Functional Layout Ensures Convenience In Daily Life. With a Second-Floor Laundry, The Chore Becomes a Breeze. Step Outside To The Gorgeous Private Backyard, Adorned With Mature Trees And a Huge Deck, Perfect For Outdoor Entertaining or Simply Enjoying The Tranquility Of Nature. A True Gem Not To Be Missed!

WHAT'S YOUR HOME WORTH?

Click here to get an instant estimate and track its value over time.

  • Date Listed: Tuesday, June 30, 2026
  • Listing Brokerage: Industria Realty - Disclaimer: The information contained in this listing has not been verified by Industria Realty and should be verified by the buyer.
  • City: Newmarket

    More 3 bedrooms homes for lease in Newmarket

  • Neighbourhood: Bristol-London
  • Major Intersection: Yonge/London Rd
  • Full Address: 92 Grant Blight Crescent, Newmarket, L3Y 7W3, Canada, ON, Canada
  • Living Room: hardwood floor, East View, Window
  • Family Room: hardwood floor, Fireplace, W/O To Deck
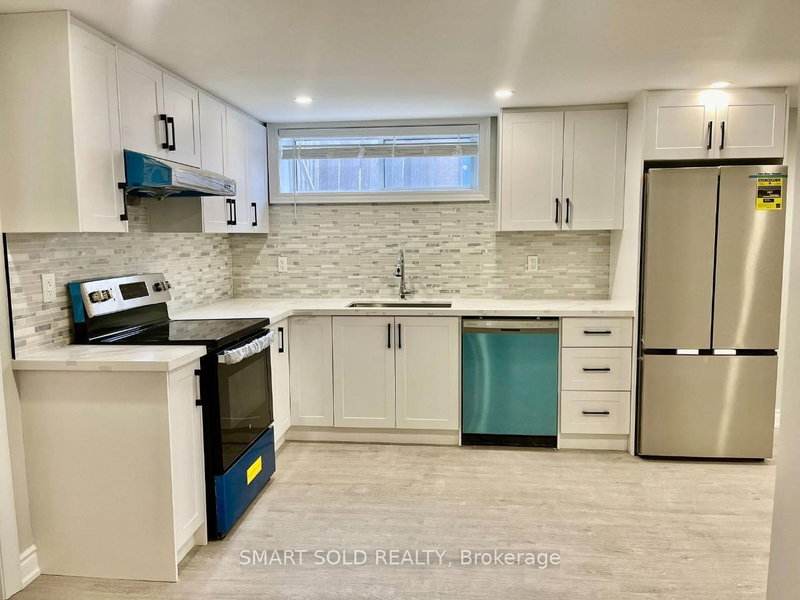
  • Kitchen: Stone Floor, Stainless Steel Appl, Quartz Counter
  • Amenities:
  • Taxes: $0.00 (null)
Living14 x 11 ft154 sq ft
Dining10 x 11 ft110 sq ft
Family17 x 11 ft187 sq ft
Kitchen11 x 9 ft99 sq ft
Breakfast11 x 9 ft99 sq ft
Primary22 x 15 ft330 sq ft
2nd Br12 x 11 ft132 sq ft
3rd Br14 x 11 ft154 sq ft

Similar homes for lease