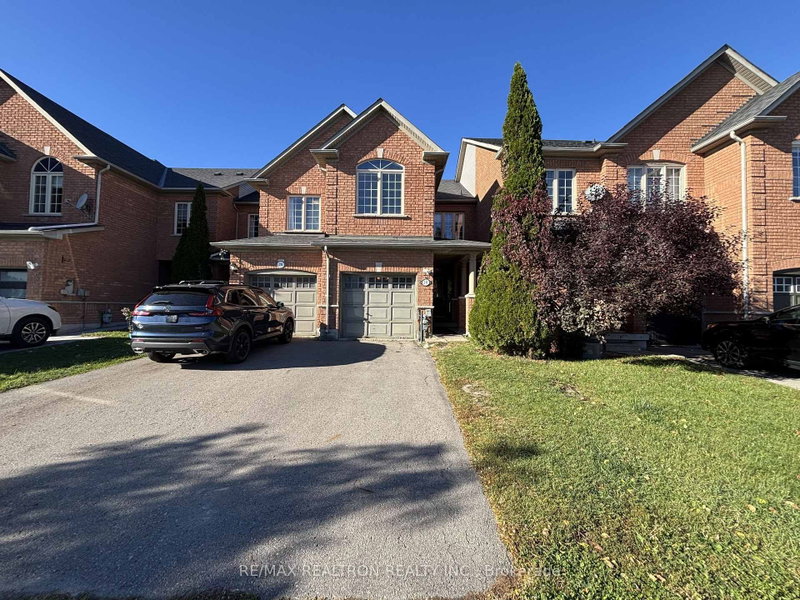
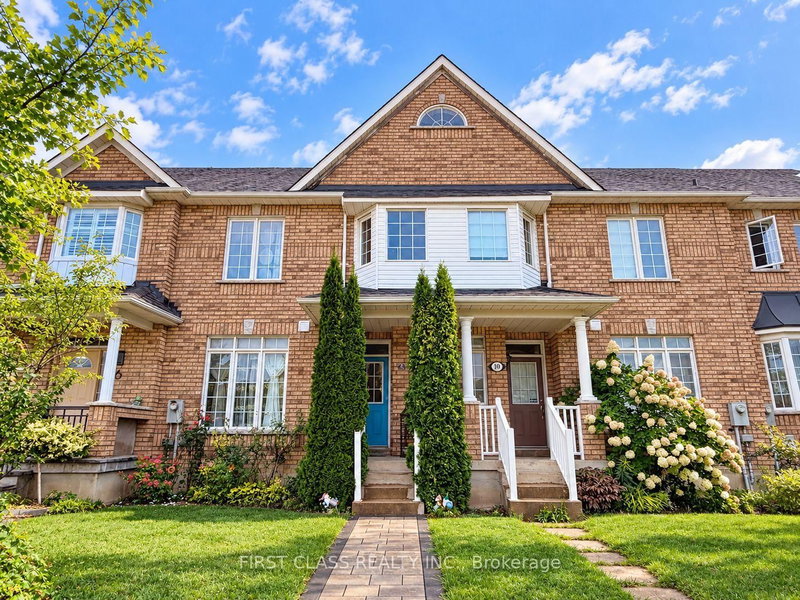
This Modern luxury Townhome Offers 2909 Sqft Total Living Space Including 620 Sqft Finished Bsmt. Located In One Of Richmond Hill's Most Desirable Communities. Totally Upgraded Open-Concept Kitchen With Oversized Island, Quartz Countertops & Stainless-Steel Appliances Walkout To The Private Backyard. The 2nd Level Impresses With Soaring High Ceilings. Master Bedroom With 4Pc Ensuite, Spacious Walk-in Closet & Private Balcony. The Fully Finished Basement With The Full Bathroom Is Perfect For Home Office Or Media Room. Direct Garage Access & Upper Level Laundry. Minutes To Highway 404 & GO Train Station. Walking Distance To Richmond Green Secondary School, Costco, Home Depot, Restaurants. Step To Richmond Green Sports Centre & Park. Easy Access To Trails, Green Spaces, Sports Fields.
Listing Brokerage: Bay Street Group Inc. - Disclaimer: The information contained in this listing has not been verified by Bay Street Group Inc. and should be verified by the buyer.





 Share
Share


 3
3 3
3 1
1 York
York