By

Sign In
Sign In to view listing's details
×

68 Stauffer Crescent in Markham has been leased

MLS #:
N13483144
Type:
Att/Row/Twnhouse, 3-Storey
Approx. SQFT:
1500-2000
Basement:
Unfinished
4 4
1 York
PROPERTY HISTORY
List Date List Price Last Status Sold Date Sold Price Days On Market
0000-00-00 $00000 Ter N/A N/A N/A
0000-00-00 $00000 Lsd Apr 23, 2025 $3,400
0000-00-00 $00000 Lsd Apr 19, 2024 $3,500
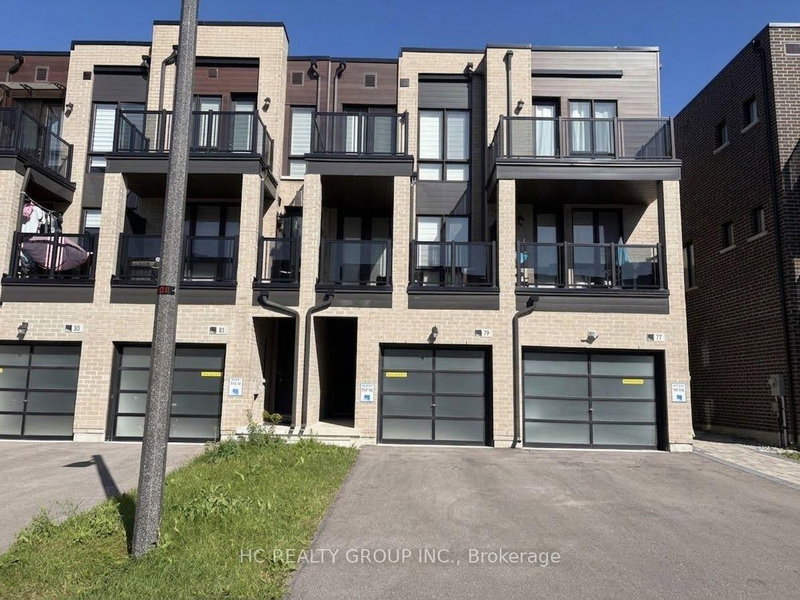
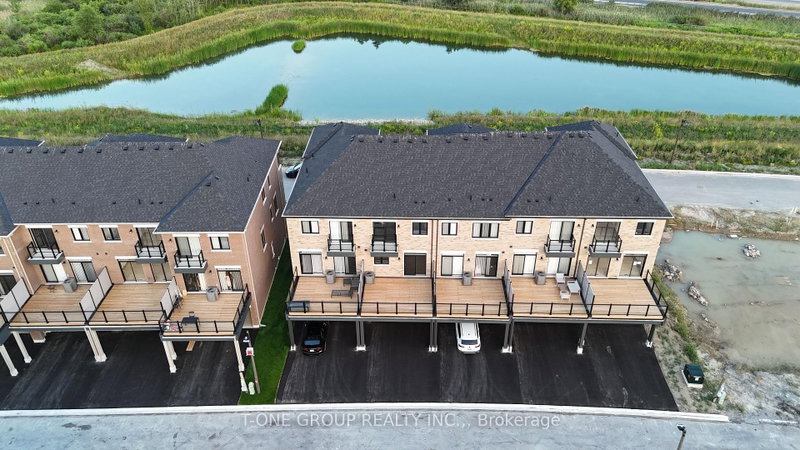
Modern & spacious freehold townhouse with one bedroom on the Ground Floor, 3 bedrooms on upper level, 4 bathrooms, open concept layout w/lots of natural sunlight, large windows, smooth ceiling throughout, 9 foot ceiling on 2/F., laminate flooring on 1st and 2/F., oak staircases and metal pickets, extra large garage, close to 407, VIVA bus terminal, schools, Markham Go Station, Cornell Community Centre & Library, Markham Stouffville Hospital & Parks.

WHAT'S YOUR HOME WORTH?

Click here to get an instant estimate and track its value over time.

  • Date Listed: Tuesday, June 23, 2026
  • Listing Brokerage: Re/Max Crossroads Realty Inc. - Disclaimer: The information contained in this listing has not been verified by Re/Max Crossroads Realty Inc. and should be verified by the buyer.

  • City: Markham

    More 4 bedrooms homes for lease in Markham

  • Neighbourhood: Cornell
  • Major Intersection: Hwy 7 & Donald Cousens Parkway
  • Full Address: 68 Stauffer Crescent, Markham, L6B 1R1, ON, Canada
  • Family Room: Irregular Rm, Laminate
  • Living Room: Irregular Rm, Picture Window, Laminate
  • Kitchen: Stainless Steel Appl, Centre Island, Quartz Counter
  • Amenities:
  • Taxes: $0.00 (null)
Family8 x 8 ft64 sq ft
Br11 x 8 ft88 sq ft
Dining21 x 14 ft294 sq ft
Living19 x 14 ft266 sq ft
Kitchen12 x 7 ft84 sq ft
Primary11 x 14 ft154 sq ft
2nd Br10 x 10 ft100 sq ft
3rd Br10 x 8 ft80 sq ft

Similar homes for lease