By

Sign In
Sign In to view listing's details
×

4 Valleycrest Avenue in Markham has been sold

MLS #:
N13449898
Type:
Detached, Bungalow
Approx. SQFT:
1100-1500
Basement:
Sep Entrance, Finished
3+2 3+2
1 60.36 x 111.06 ft lot
PROPERTY HISTORY
List Date List Price Last Status Sold Date Sold Price Days On Market
0000-00-00 $00000 Sld Apr 01, 2018 $1,100,000
0000-00-00 $00000 Ter N/A N/A N/A
0000-00-00 $00000 Sld May 08, 2009 $415,000
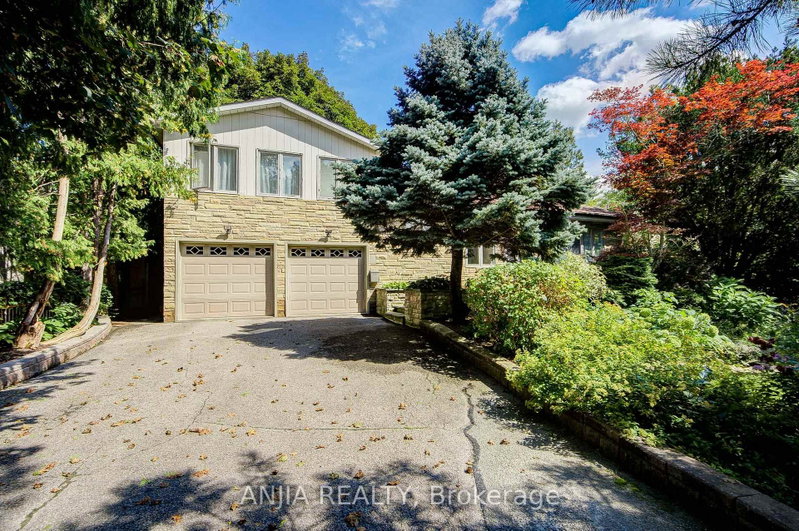
Absolutely Gorgeous Bungalow In High Demanded South Bullock Community! Quiet & Friendly Neighborhood . Premium 60.36 X 111.06 Ft Lot. Spacious & Bright With 3+2 Bdrms, 2 Luxury Bathrms! Finished Bsmnt W/Back Entrance! . Eat-In Kitchen W/Upgraded Cabinetry/Centre Island With Seating/Quartz Countertops, Pot Lights Through Out. California Shutters. Over $$120k Was Spent on 2024-2025 .Backyard's Fence, Interlocking & Deck is Beautifully and Professionally Completed 2025. Featuring a Custom-Built Gazebo That Provides Rain Shelter . Roof & Gutters(2024). No Sidewalk And Wide Driveway That Fits 5 Vehicles. Highly Ranked Crosby School, Top-Ranking School District (Markville High School), Mins To 407, Foody Mart, Markville Mall, Conservation Area & Rouge Trails. G0 Train! Don't Miss! Please See The Virtual Tour Link For More Impressions

WHAT'S YOUR HOME WORTH?

Click here to get an instant estimate and track its value over time.

  • Date Listed: Tuesday, June 16, 2026
  • Listing Brokerage: Golden Team Realty Inc. - Disclaimer: The information contained in this listing has not been verified by Golden Team Realty Inc. and should be verified by the buyer.
  • Virtual Tour: View Virtual Tour for 4 Valleycrest Avenue
  • City: Markham

    More 3 bedrooms homes for sale in Markham

  • Neighbourhood: Bullock
  • Major Intersection: Mccowan And Hwy 7
  • Full Address: 4 Valleycrest Avenue, Markham, L3P 1H7, Canada, ON, Canada
  • Kitchen: Breakfast Area, Granite Counter
  • Living Room: Combined W/Dining
  • Amenities:
  • Taxes: $5,133.04 (2026)
Kitchen38 x 40 ft1520 sq ft
Living54 x 39 ft2106 sq ft
Dining33 x 33 ft1089 sq ft
Primary43 x 38 ft1634 sq ft
2nd Br36 x 30 ft1080 sq ft
3rd Br42 x 29 ft1218 sq ft
4th Br33 x 33 ft1089 sq ft
5th Br33 x 33 ft1089 sq ft
Rec82 x 32 ft2624 sq ft

Similar homes for sale