By

CALL
TOUR PROPERTY
×

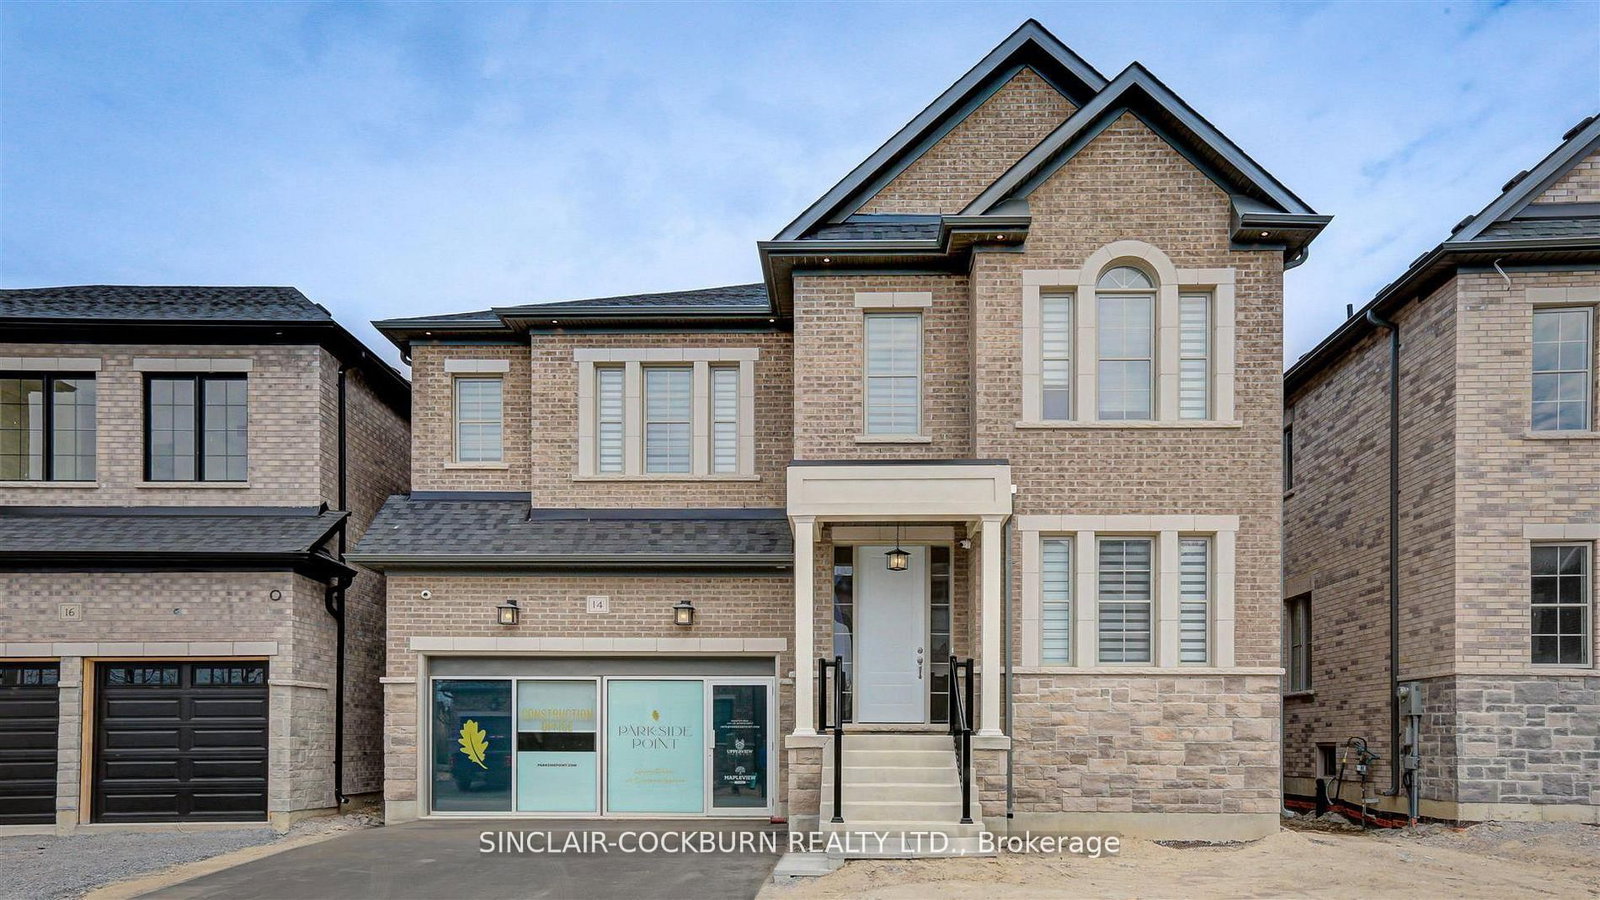
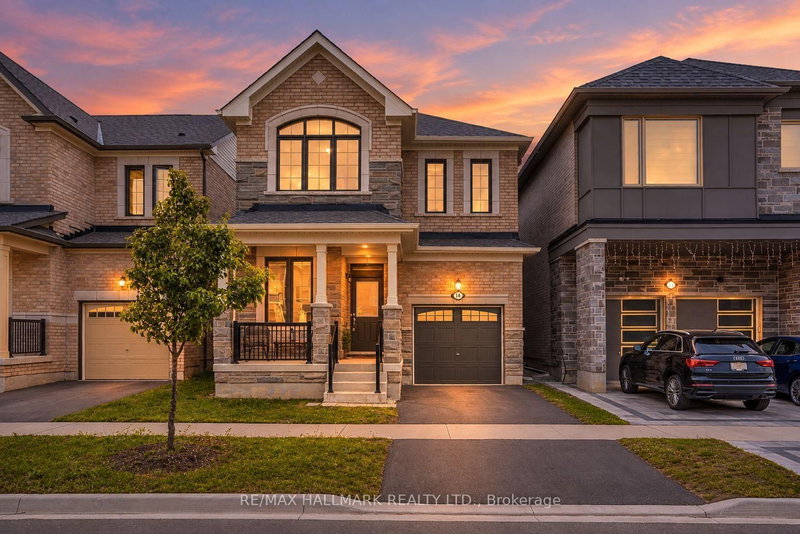
14 John Anthony Drive in Markham for sale

MLS #:
N13089262
Type:
Detached, 2-Storey
Approx. SQFT:
3000-3500
Basement:
Unfinished
4 4
2 43.67 x 89.63 ft lot
PROPERTY HISTORY
List Date List Price Last Status Sold Date Sold Price Days On Market
0000-00-00 $00000 Ter N/A N/A N/A
0000-00-00 $00000 Exp N/A N/A N/A
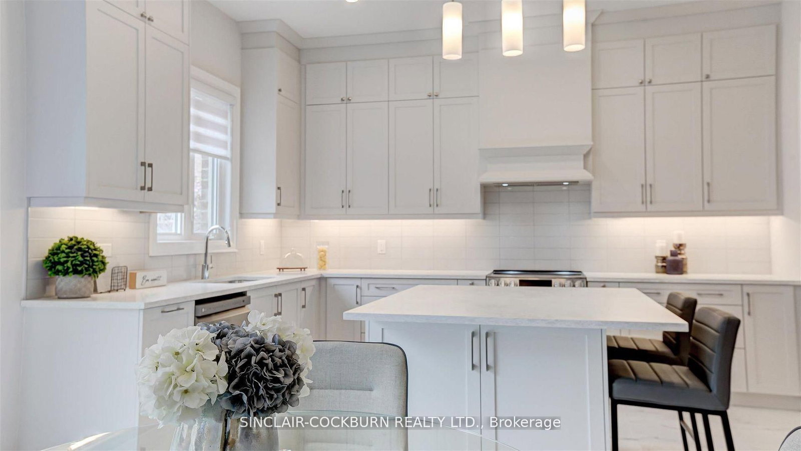
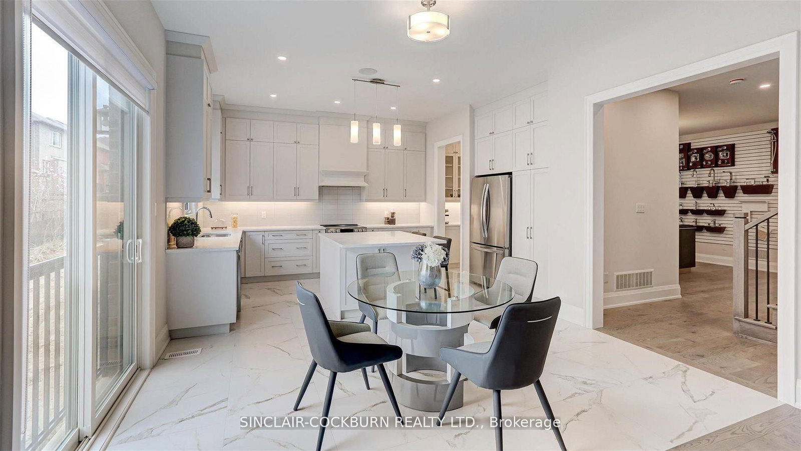
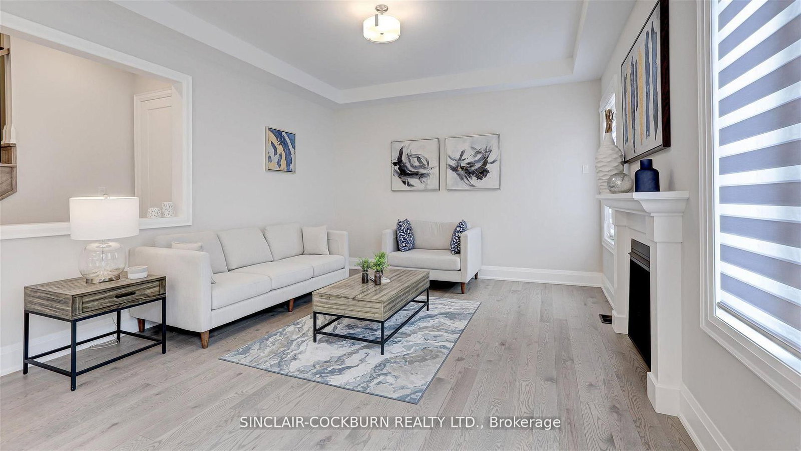
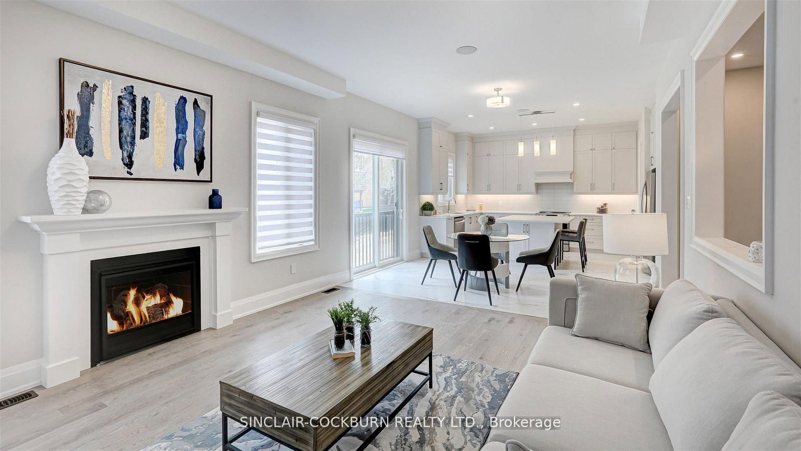
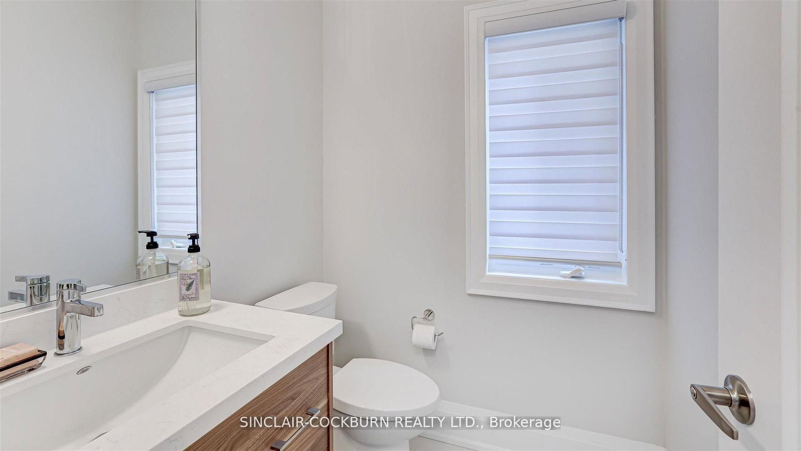
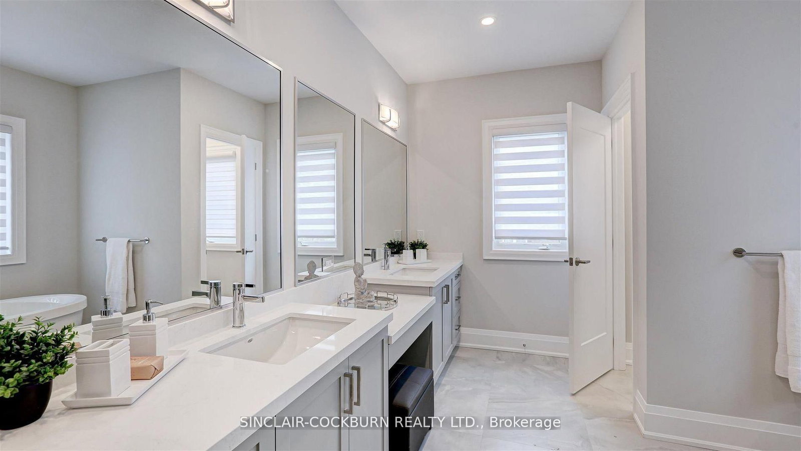
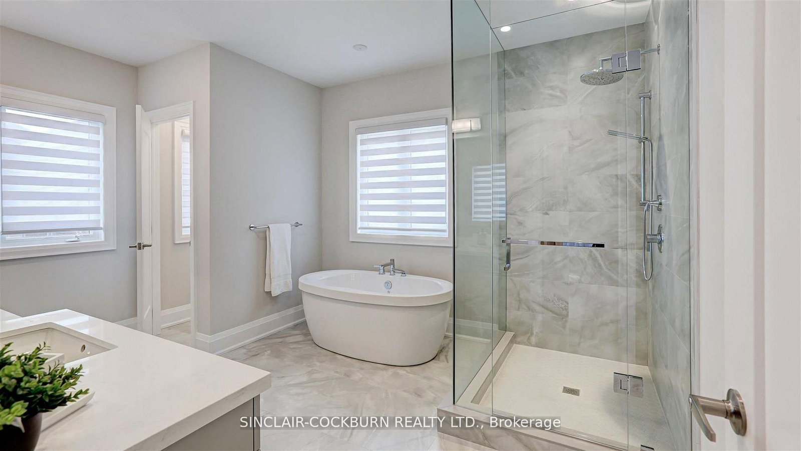
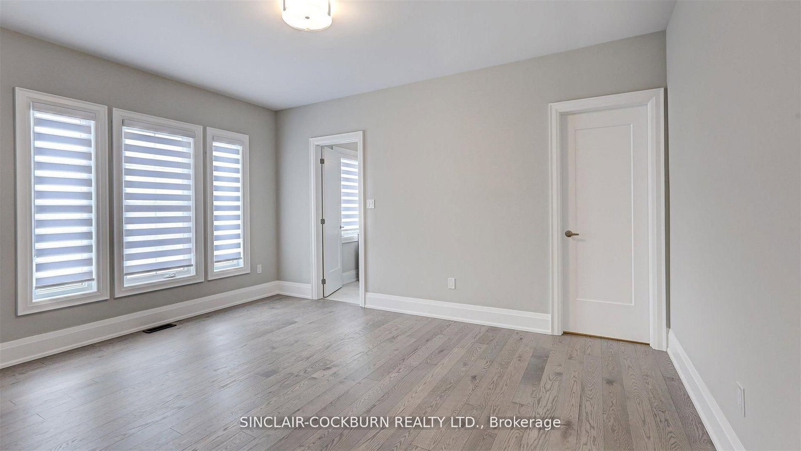
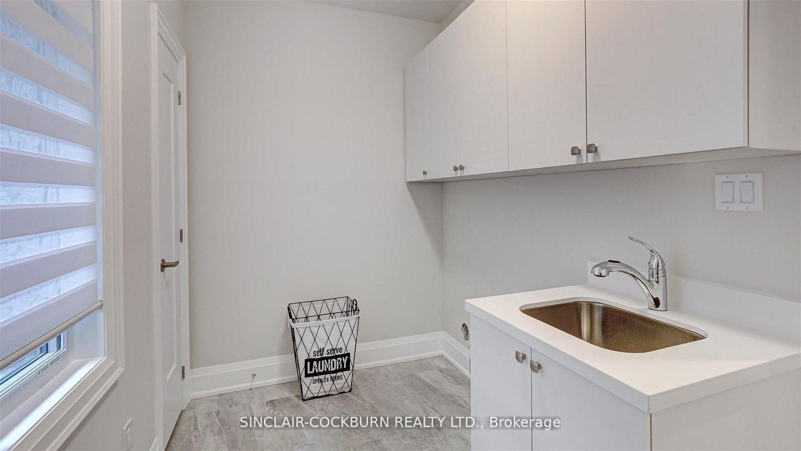
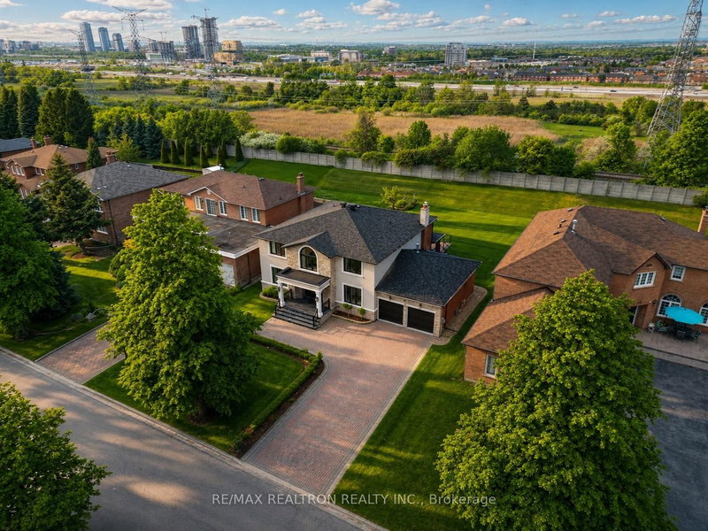
Seeing Is Believing! A Masterclass In Quality Construction At Parkside Point In Markham. Never Lived In Builder's Executive, 4 Bedroom Family Home With 10' Main Floor Ceiling Height And 9' Basement/Second Floor. See Inclusions For Amazing Builder Upgrades. Extra Features Include Sunken Mud-Room, Second Floor Laundry, Hardwood Floors And Smooth Ceilings Throughout, 200 Amp Electrical Service, Free Standing Tub In Master Ensuite And Much More. Close To Schools, Shopping, Highways And Parks.

WHAT'S YOUR HOME WORTH?

Click here to get an instant estimate and track its value over time.

  • Date Listed: Wednesday, May 06, 2026
  • Listing Brokerage: Sinclair-Cockburn Realty Ltd. - Disclaimer: The information contained in this listing has not been verified by Sinclair-Cockburn Realty Ltd. and should be verified by the buyer.

  • City: Markham

    More 4 bedrooms homes for sale in Markham

  • Neighbourhood: Cathedraltown
  • Major Intersection: John Anthony/Prince Regent St.
  • Full Address: 14 John Anthony Drive, Markham, L6C 0H3, Canada, ON, Canada
  • Kitchen: Porcelain Floor, Centre Island, Quartz Counter
  • Family Room: hardwood floor, Fireplace
  • Amenities:
  • Taxes: $0.00 (2026)
Kitchen15 x 10 ft150 sq ft
Breakfast15 x 10 ft150 sq ft
Family16 x 15 ft240 sq ft
Dining17 x 13 ft221 sq ft
Library12 x 9 ft108 sq ft
Primary18 x 15 ft270 sq ft
2nd Br15 x 12 ft180 sq ft
3rd Br17 x 12 ft204 sq ft
4th Br13 x 11 ft143 sq ft

Recently sold comparables in Cathedraltown

Similar homes for sale

WHAT'S YOUR HOME WORTH?

Click here to get an instant estimate and track its value over time.