By

Sign In
Sign In to view listing's details
×

81 Prince Of Wales Drive in Markham has been sold

MLS #:
N13516802
Type:
Detached, 2-Storey
Approx. SQFT:
2500-3000
Basement:
Apartment, Finished
4+1 4+1
2 38.06 x 98.43 ft lot
PROPERTY HISTORY
List Date List Price Last Status Sold Date Sold Price Days On Market
0000-00-00 $00000 Sld Apr 19, 2014 $992,800
0000-00-00 $00000 Sus N/A N/A N/A
0000-00-00 $00000 Sld Oct 29, 2010 $713,886
0000-00-00 $00000 Exp N/A N/A N/A
0000-00-00 $00000 Ter N/A N/A N/A
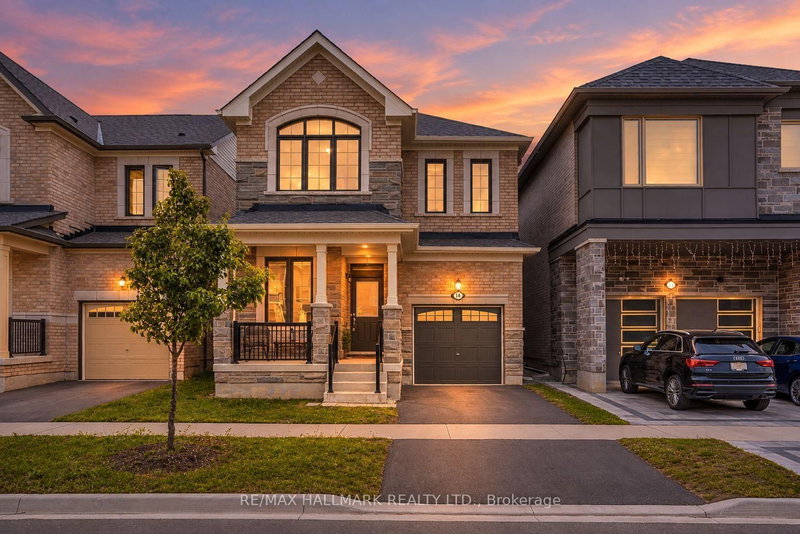
Immaculate & Gorgeous 'Monarch' Home!! 4 Bedrooms With 2 Ensuites. Approx. 2900 S.F., $$$ Spent On Quality Upgrades, 9' High Ceiling & Superb Open Concept Thru Main Floor. Brand New Paint & Solid Hardwood Floors Throughout(2020), Newer Rosewood Front Door(Value 20k). Computer & Sitting Loft On 2nd Floor, Gourmet Kitchen With Upgraded Kitchen Cabinets & Water Filtration System, Large Centre Island & Granite Counter Top, Fully Interlocked Throughout Driveway & Backyard(2021), Basement Renovation by 2020. Newer A/C & Furnace (2022). Close To Hwy 404, Schools, Park, Shopping, and All Amenities.

WHAT'S YOUR HOME WORTH?

Click here to get an instant estimate and track its value over time.

  • Date Listed: Thursday, July 02, 2026
  • Listing Brokerage: Homelife Landmark Realty Inc. - Disclaimer: The information contained in this listing has not been verified by Homelife Landmark Realty Inc. and should be verified by the buyer.
  • Virtual Tour: View Virtual Tour for 81 Prince Of Wales Drive
  • City: Markham

    More 4 bedrooms homes for sale in Markham

  • Neighbourhood: Victoria Square
  • Major Intersection: Woodbine/Eglin Mills
  • Full Address: 81 Prince Of Wales Drive, Markham, L6C 0E1, Canada, ON, Canada
  • Living Room: hardwood floor, Combined W/Dining, Pot Lights
  • Family Room: hardwood floor, California Shutters, Pot Lights
  • Kitchen: Stainless Steel Appl, Open Concept, O/Looks Backyard
  • Amenities:
  • Taxes: $7,776.45 (2026)
Living20 x 12 ft240 sq ft
Dining20 x 12 ft240 sq ft
Family18 x 12 ft216 sq ft
Kitchen17 x 8 ft136 sq ft
Breakfast16 x 9 ft144 sq ft
Primary19 x 15 ft285 sq ft
2nd Br15 x 10 ft150 sq ft
3rd Br12 x 12 ft144 sq ft
4th Br12 x 11 ft132 sq ft
Great Rm16 x 12 ft192 sq ft

Similar homes for sale