By

Sign In
Sign In to view listing's details
×

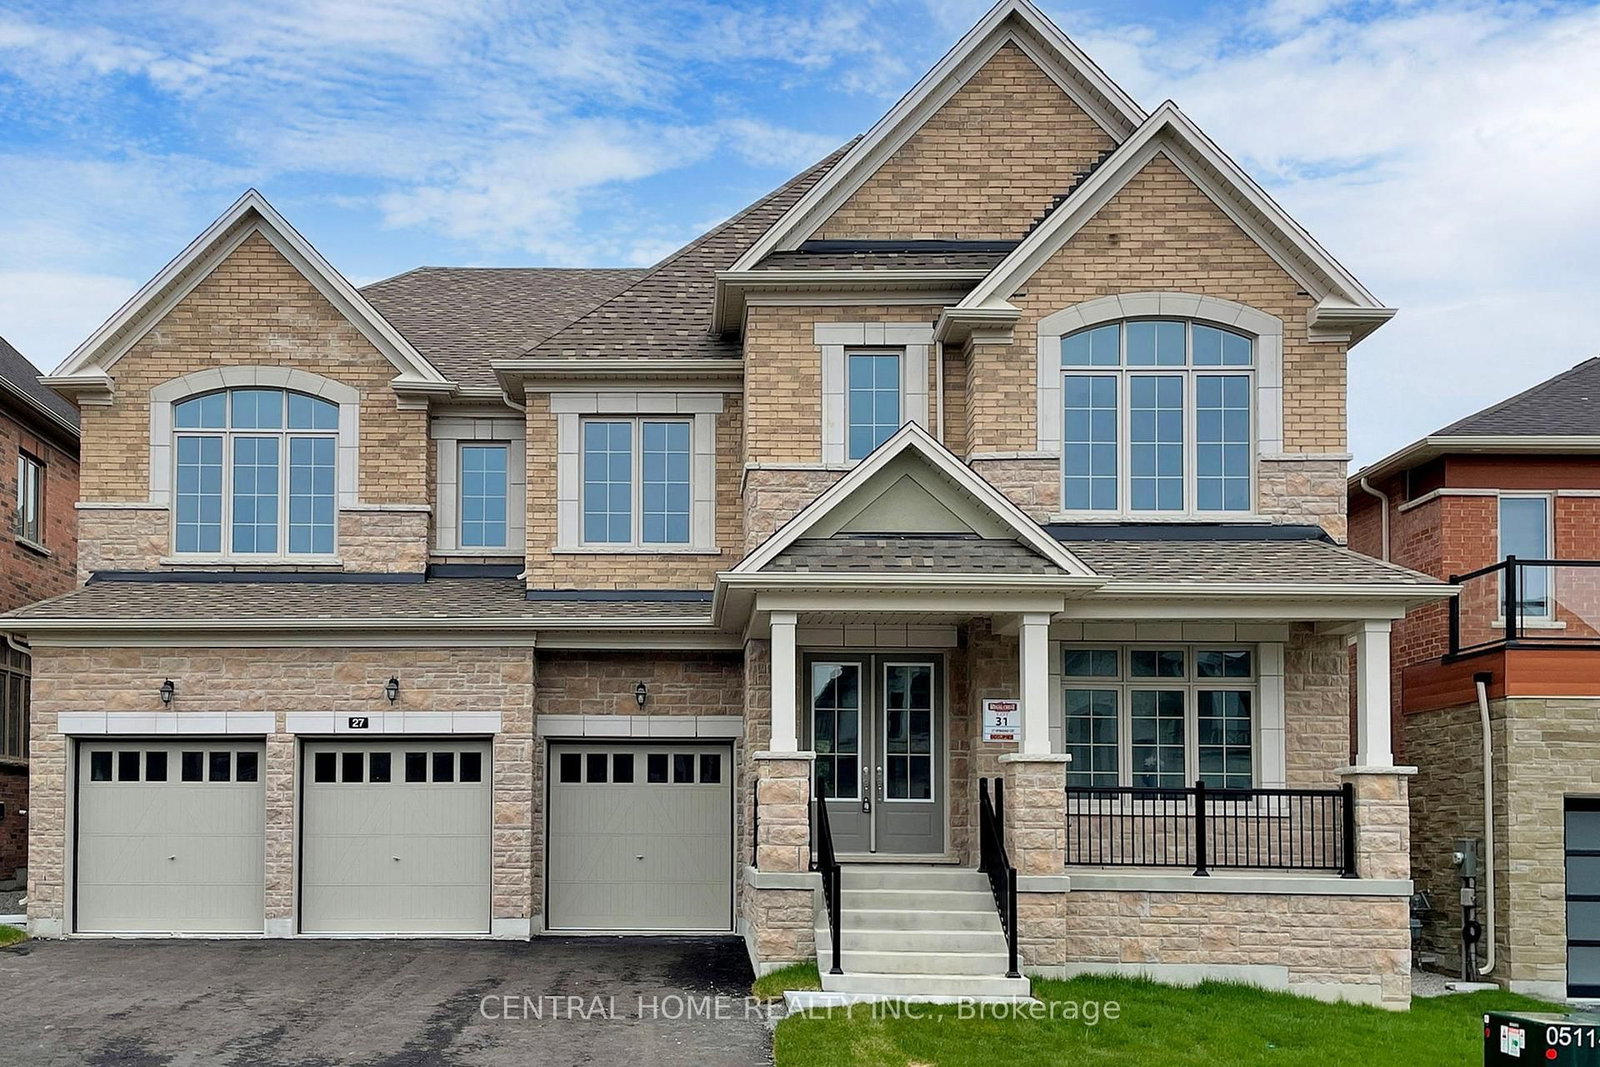
27 Upbound Court in East Gwillimbury has been sold

MLS #:
N12980706
Type:
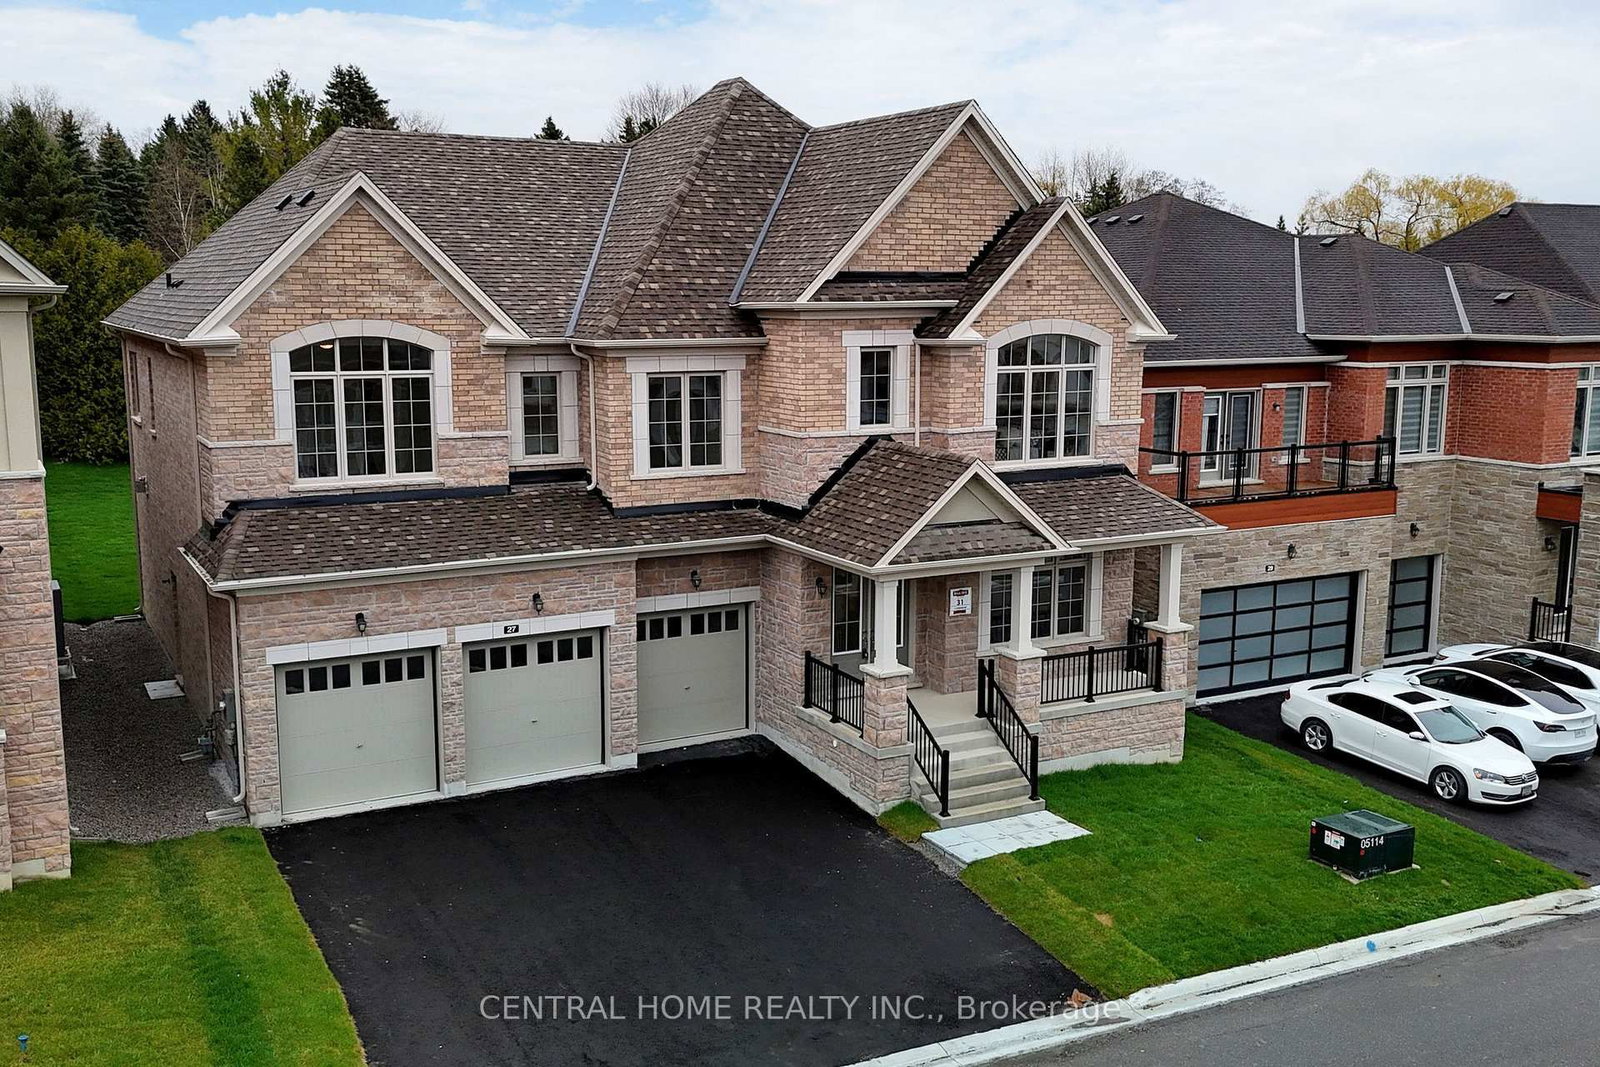
Detached, 2-Storey
Approx. SQFT:
3500-5000
Basement:
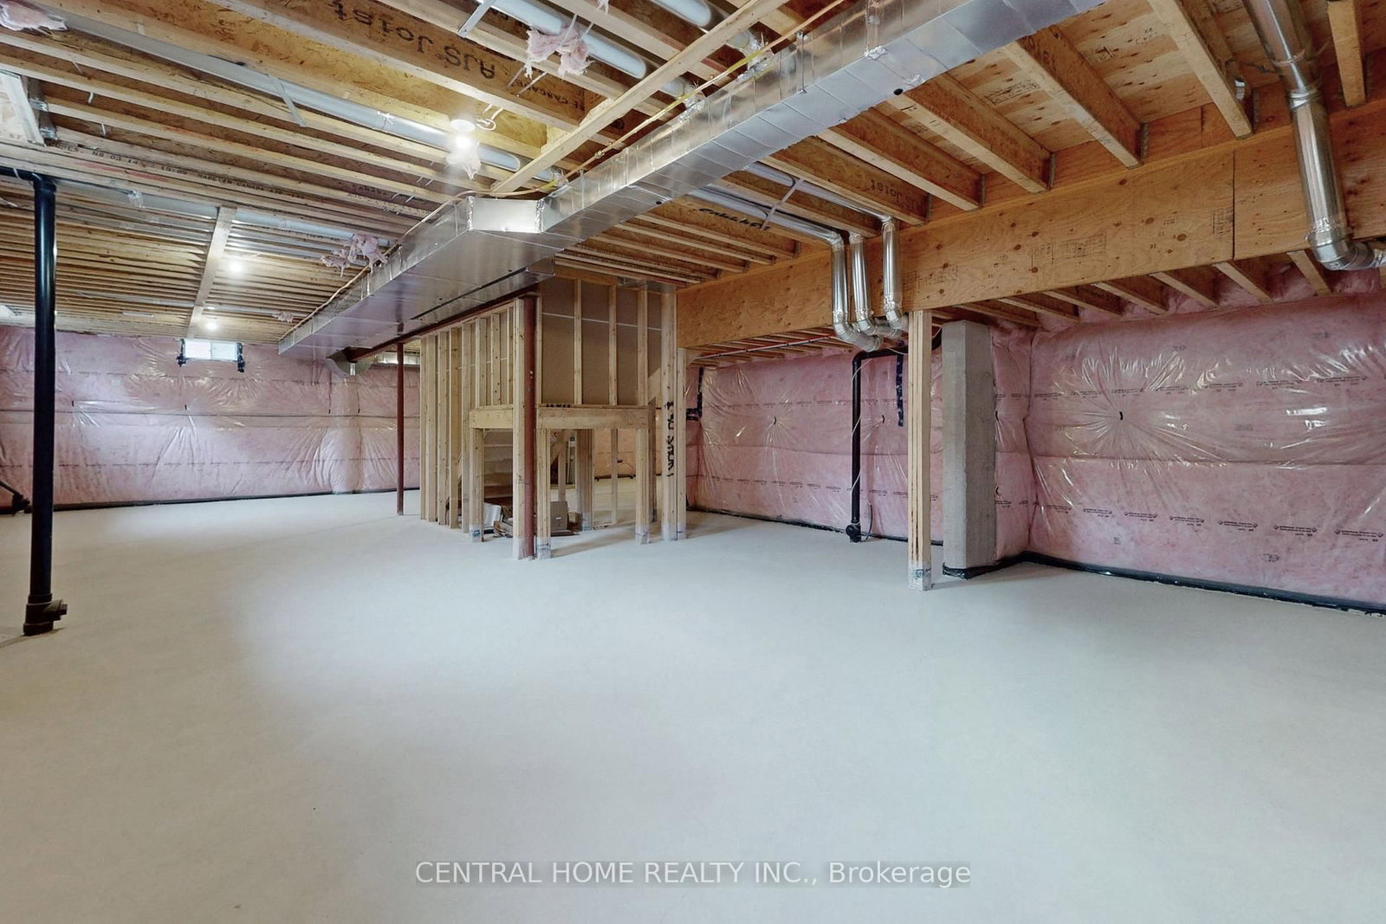
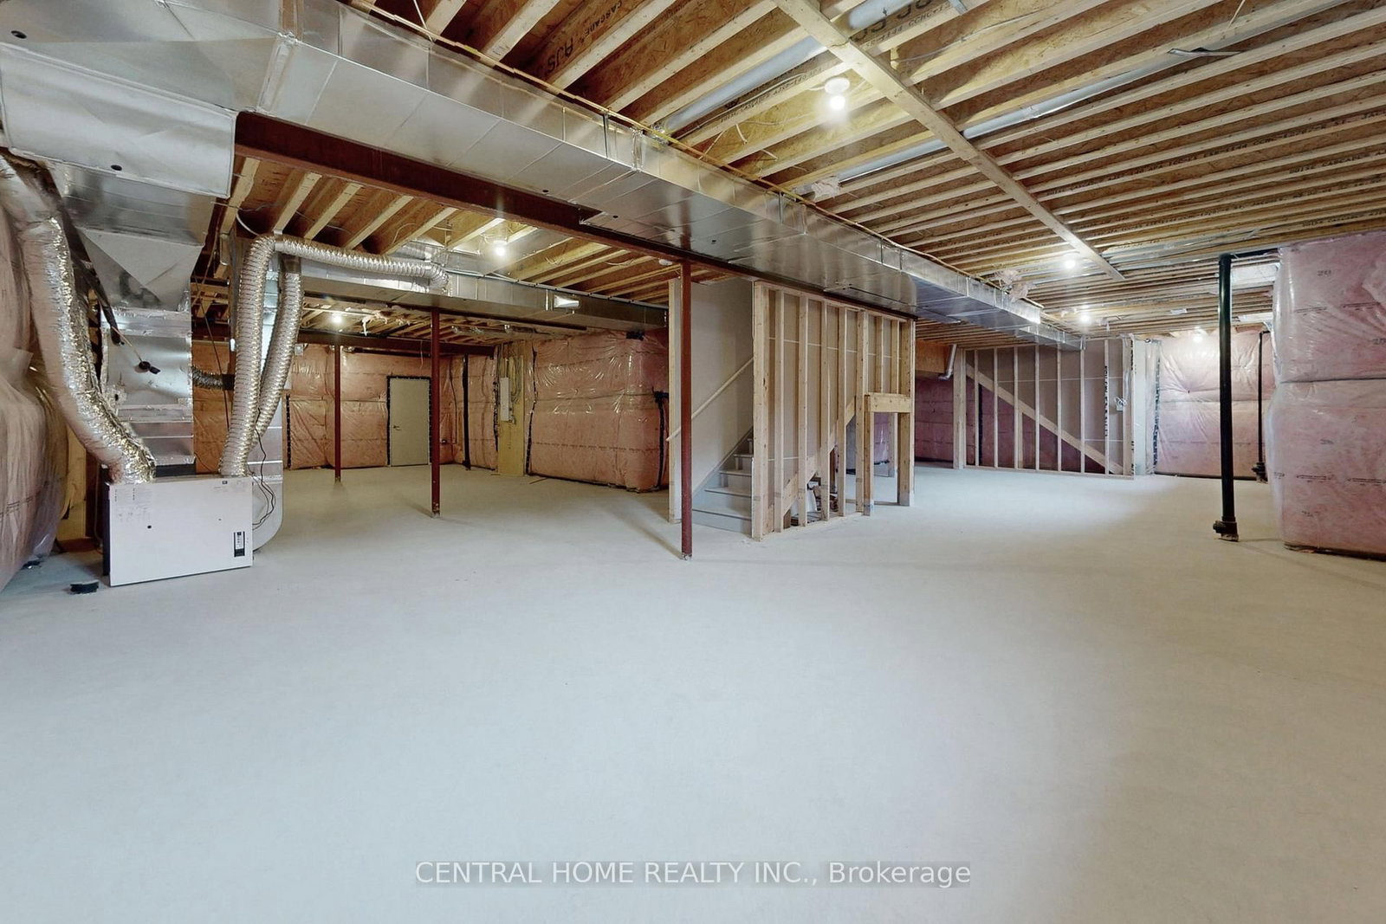
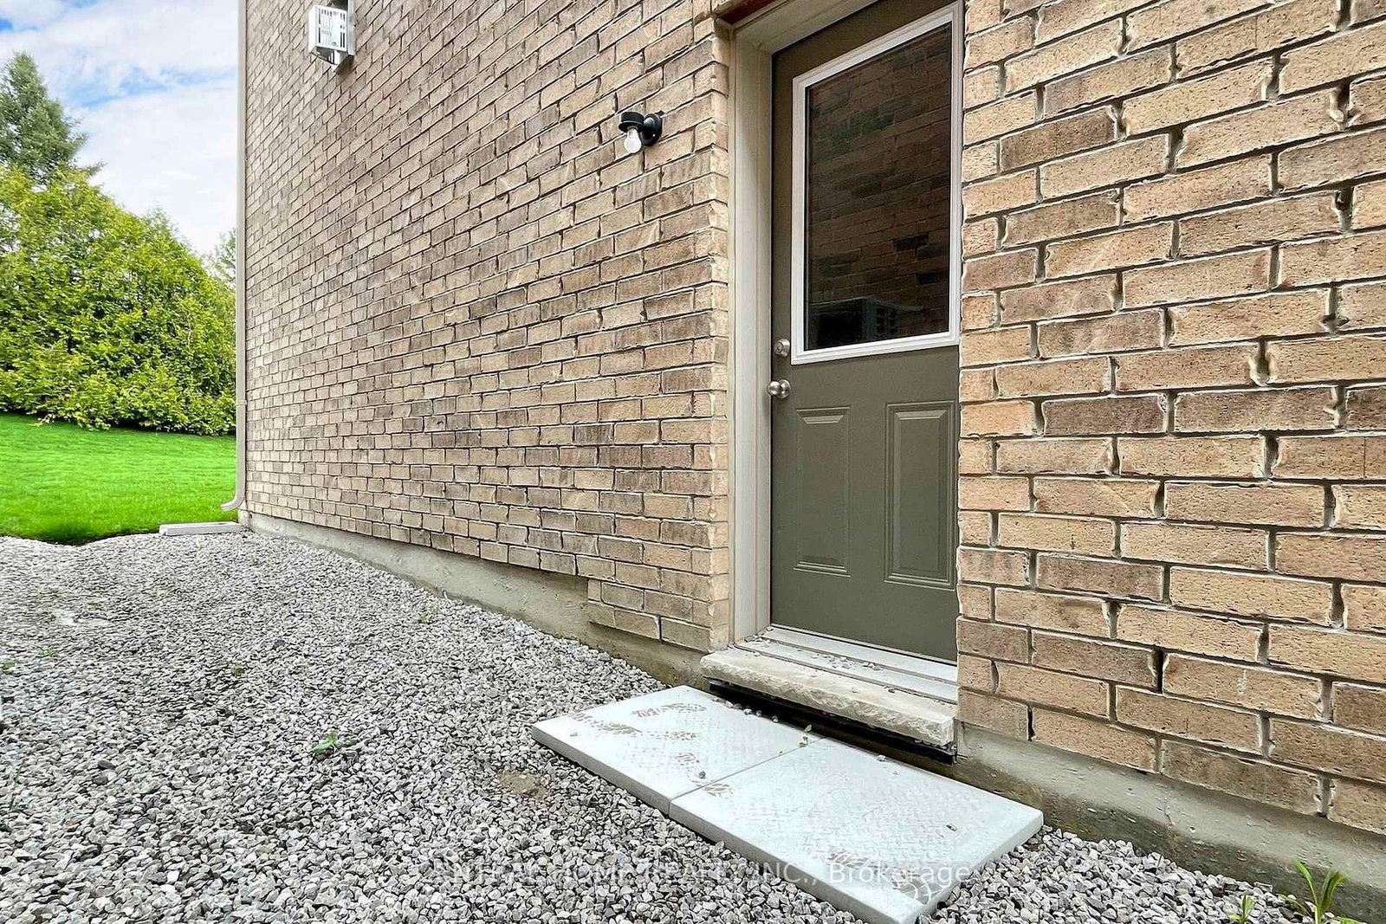
Unfinished, Sep Entrance
4 4
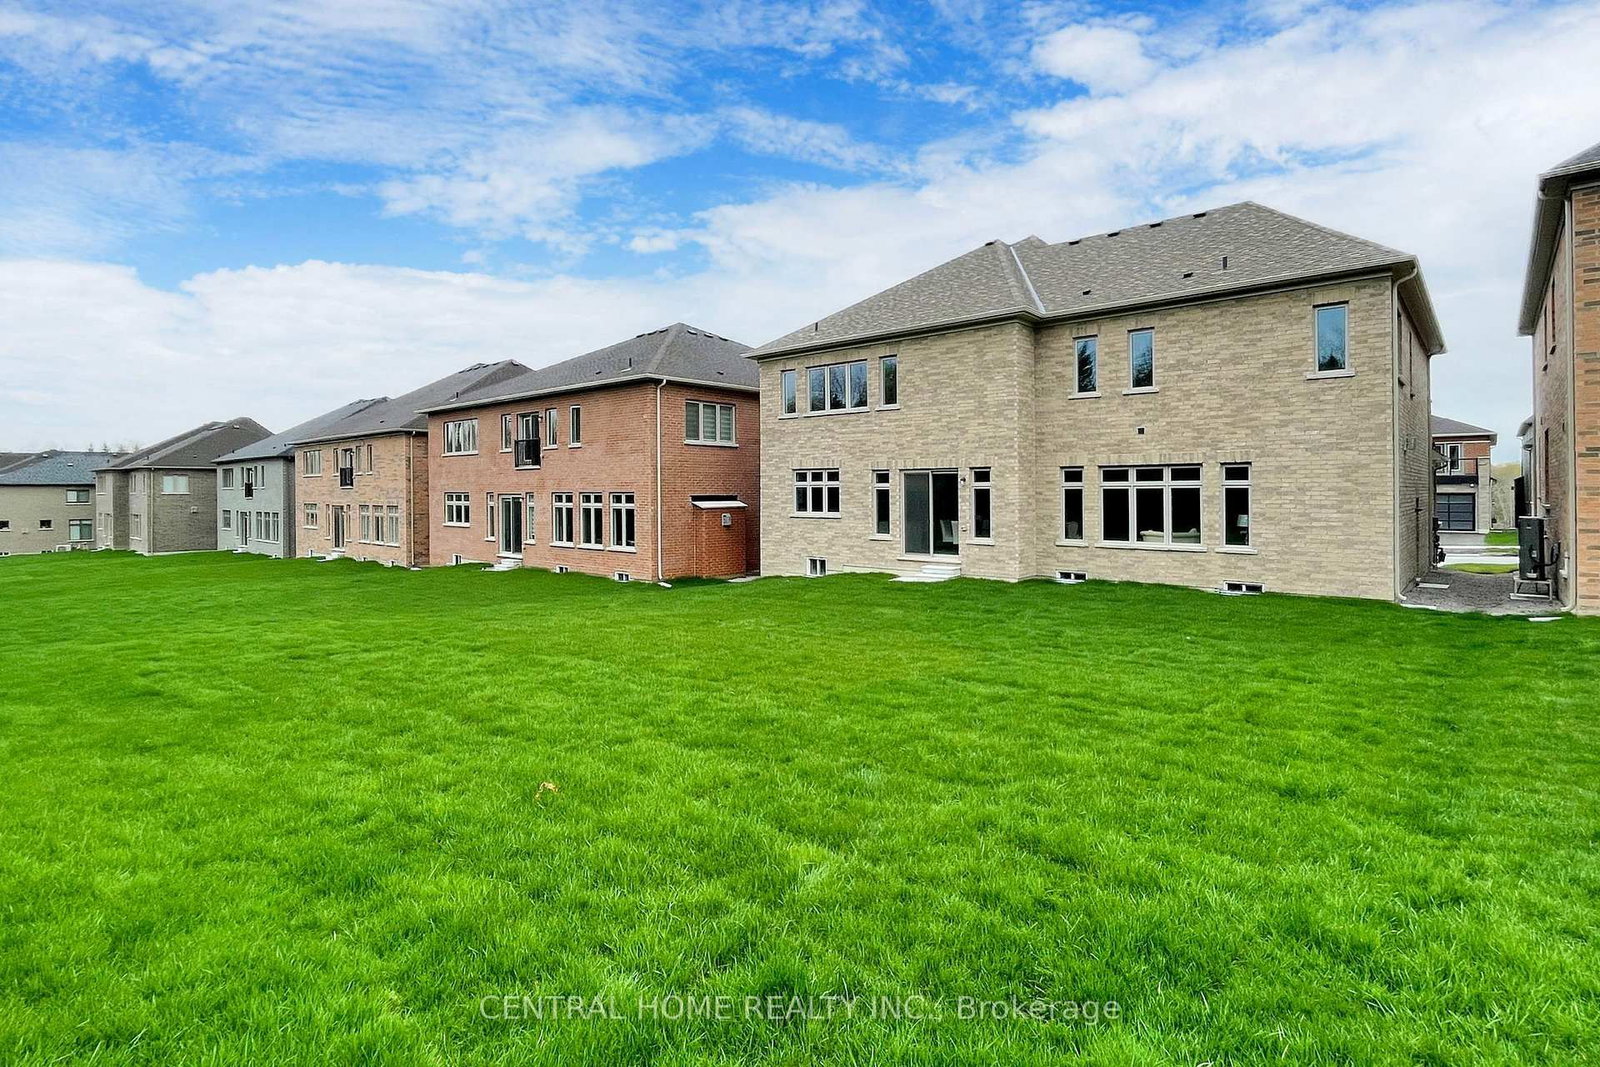
3 18.3 x 42.15 ft lot
PROPERTY HISTORY
List Date List Price Last Status Sold Date Sold Price Days On Market
0000-00-00 $00000 Exp N/A N/A N/A
0000-00-00 $00000 Sld May 18, 2024 $2,625,000
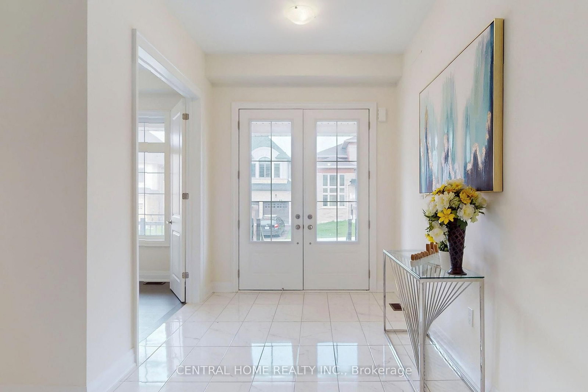
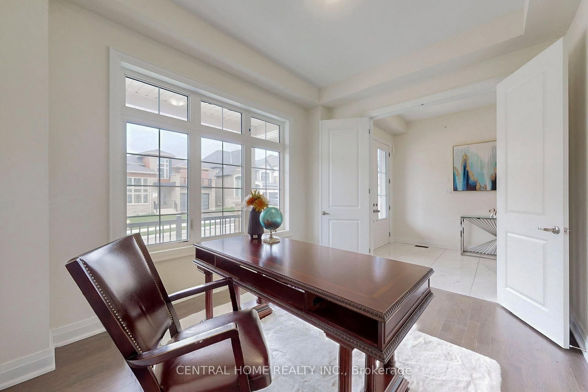
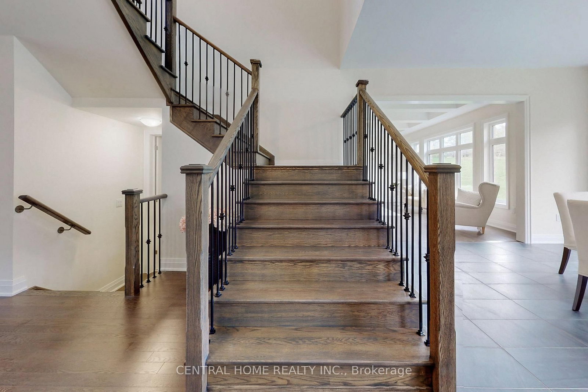
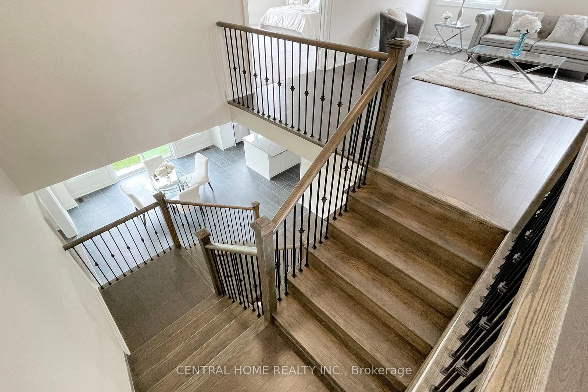
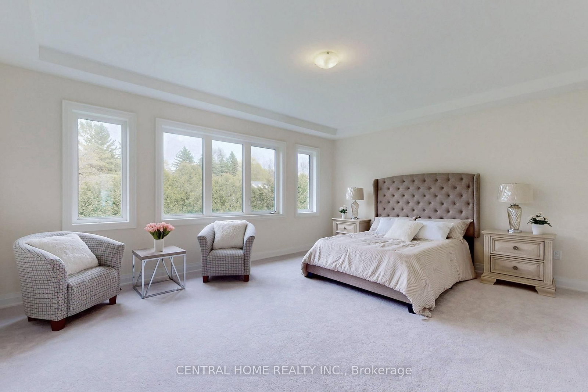
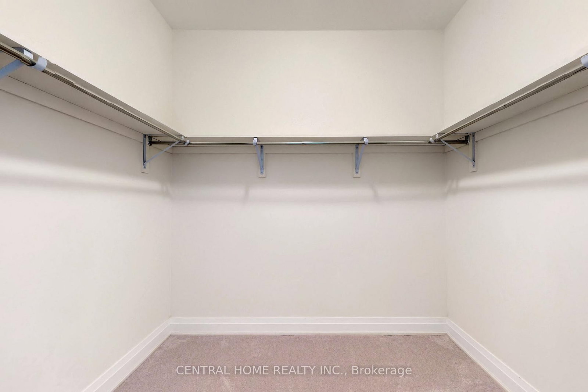
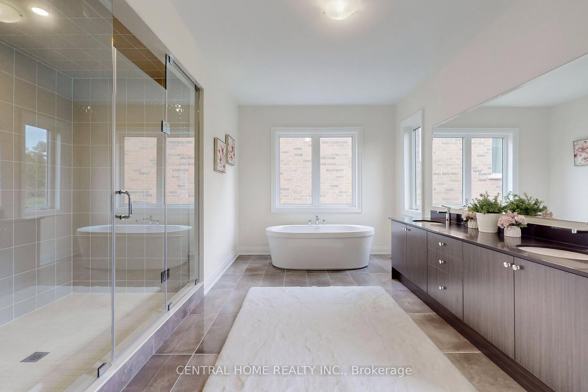
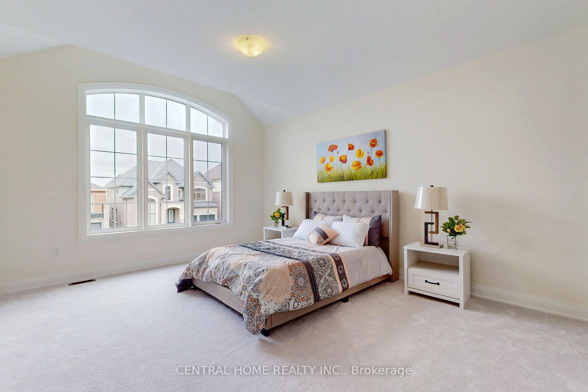
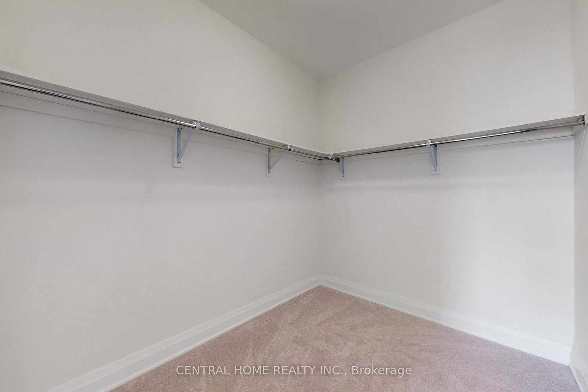
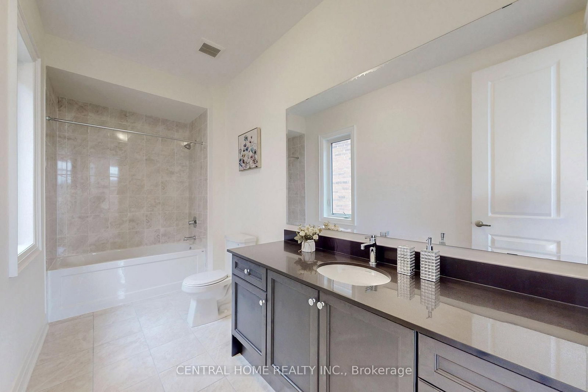
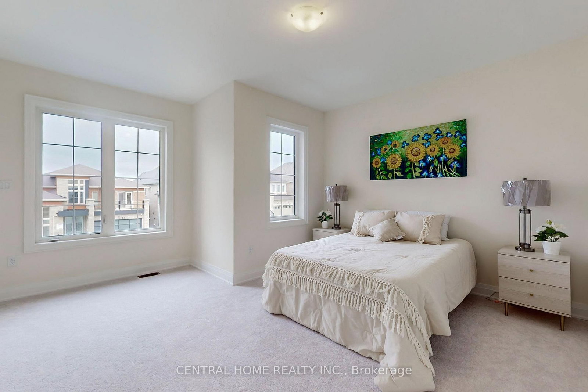
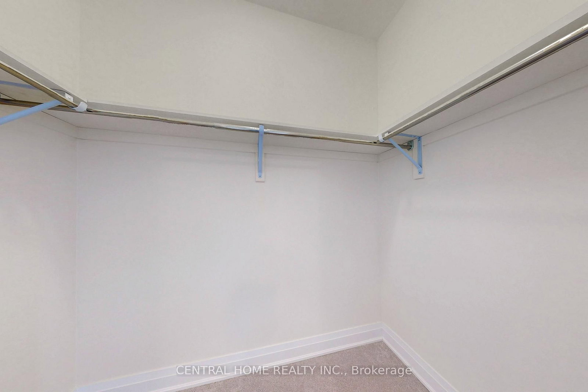
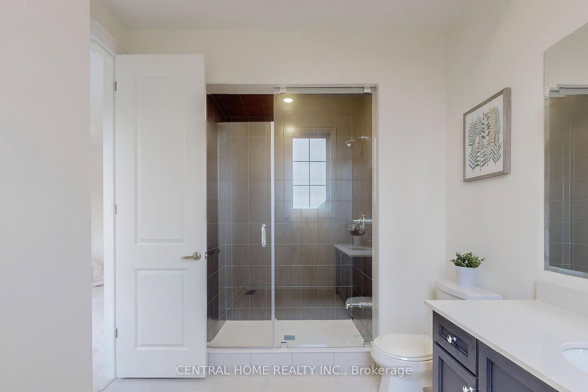
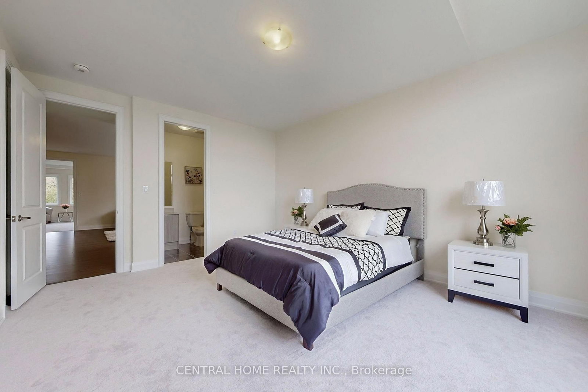
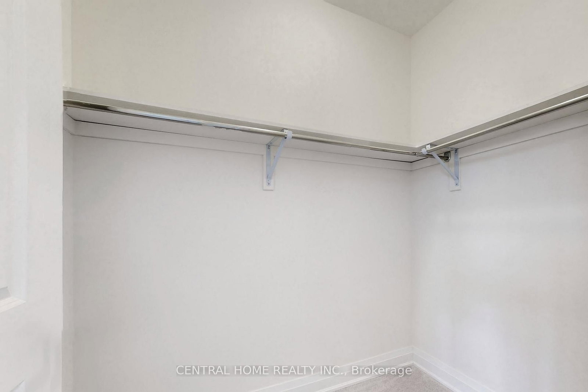
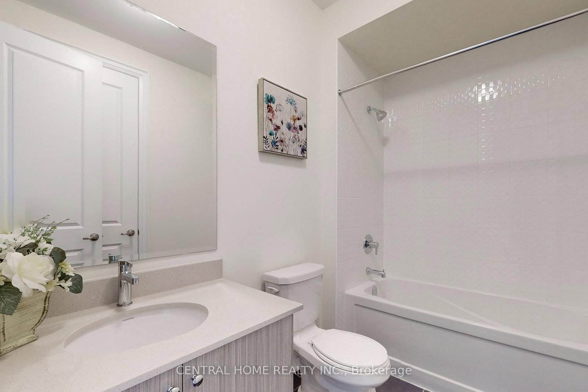
A Brand New Beautiful Detached Home approx. 4500 sq. ft. of on a 60 Ft Lot with Triple Garage, having 4 ensuite bedrooms, nestled in a Prime and Desirable location. A separate side door entrance leading to basement access. Conveniently located Just Minutes from the Go train, Hwys 400 & 404, and amenities including Groceries, Restaurants, and Shopping Centers.

WHAT'S YOUR HOME WORTH?

Click here to get an instant estimate and track its value over time.
  • Date Listed: Friday, April 10, 2026
  • Listing Brokerage: Central Home Realty Inc. - Disclaimer: The information contained in this listing has not been verified by Central Home Realty Inc. and should be verified by the buyer.
  • Virtual Tour: View Virtual Tour for 27 Upbound Court
  • City: East Gwillimbury

    More 4 bedrooms homes for sale in East Gwillimbury

  • Neighbourhood: Holland Landing
  • Major Intersection: Concession #2 Rd / Green Lane
  • Full Address: 27 Upbound Court, East Gwillimbury, L9N 0E5, Canada, ON, Canada
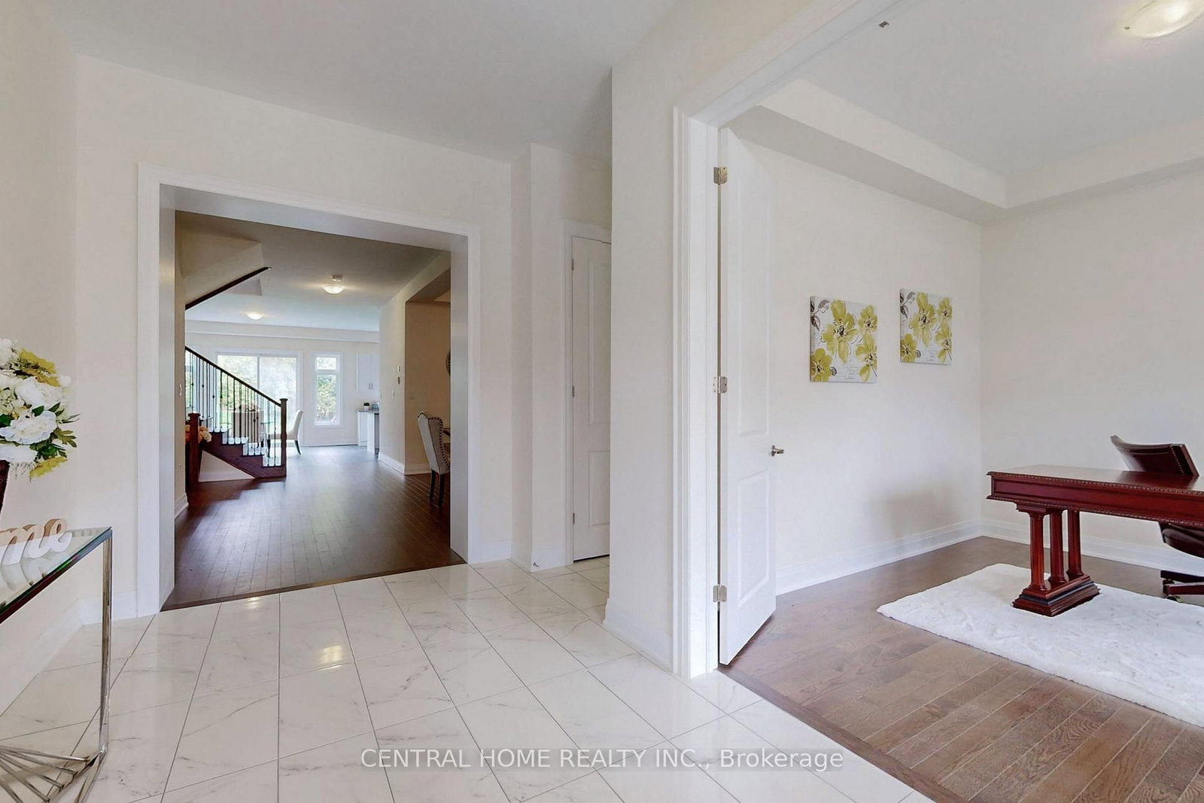
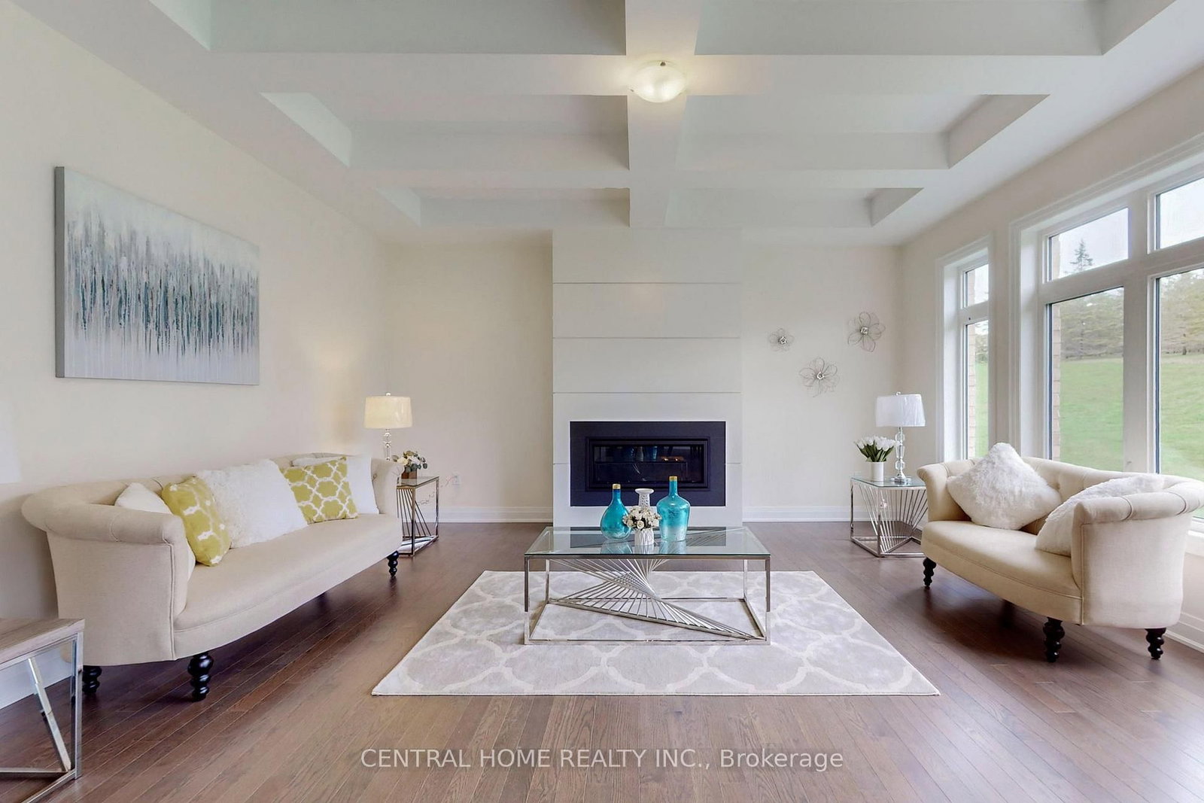
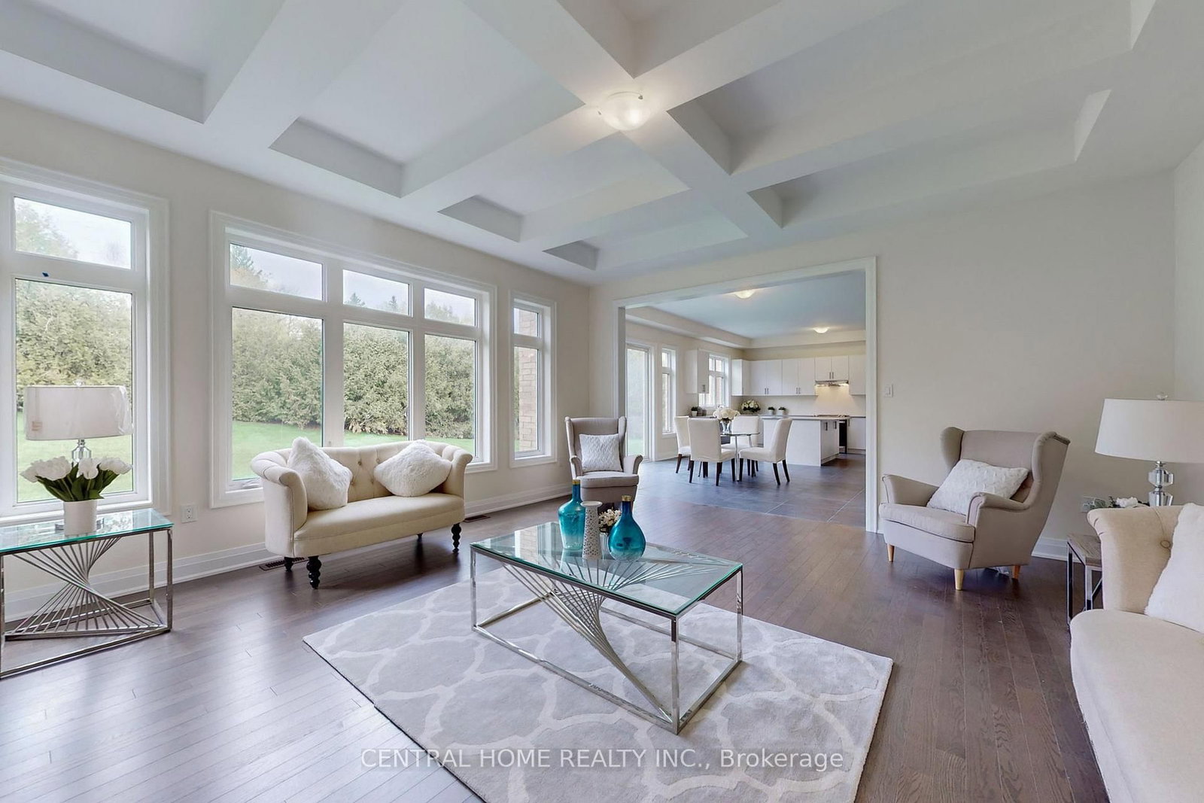
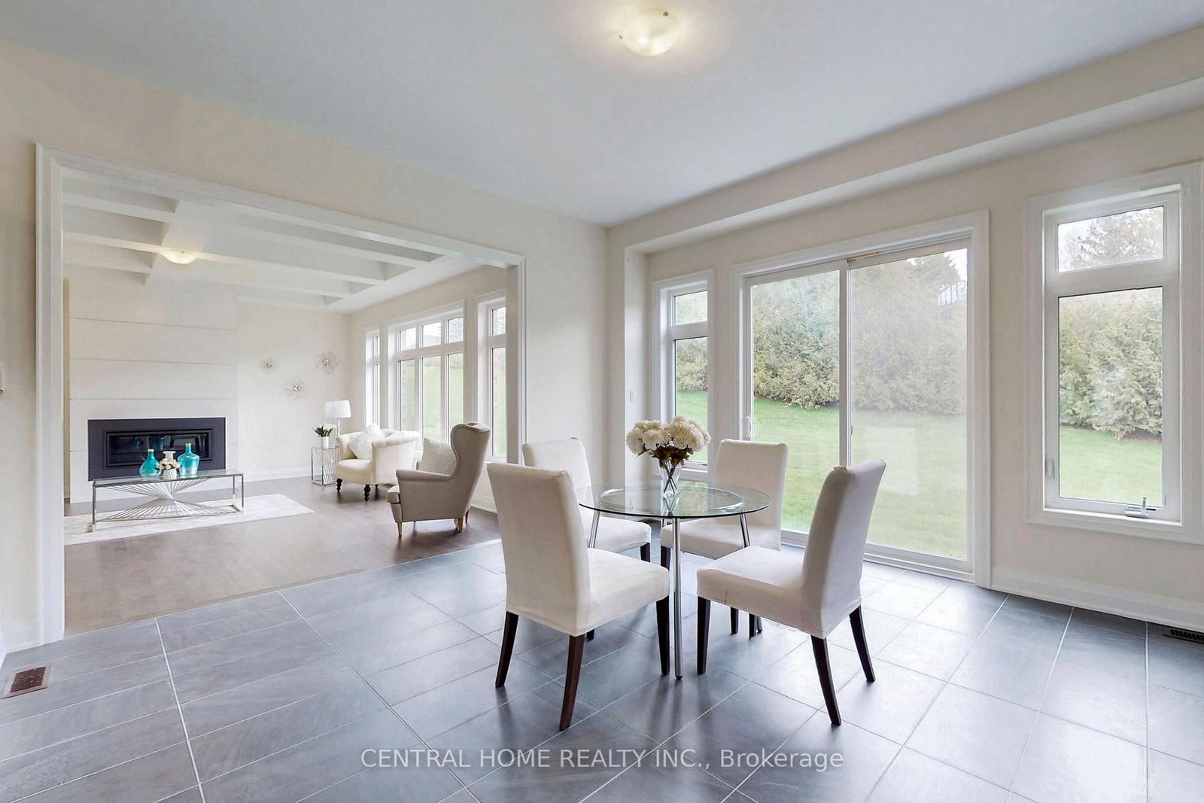
  • Living Room: Fireplace, Window, Coffered Ceiling
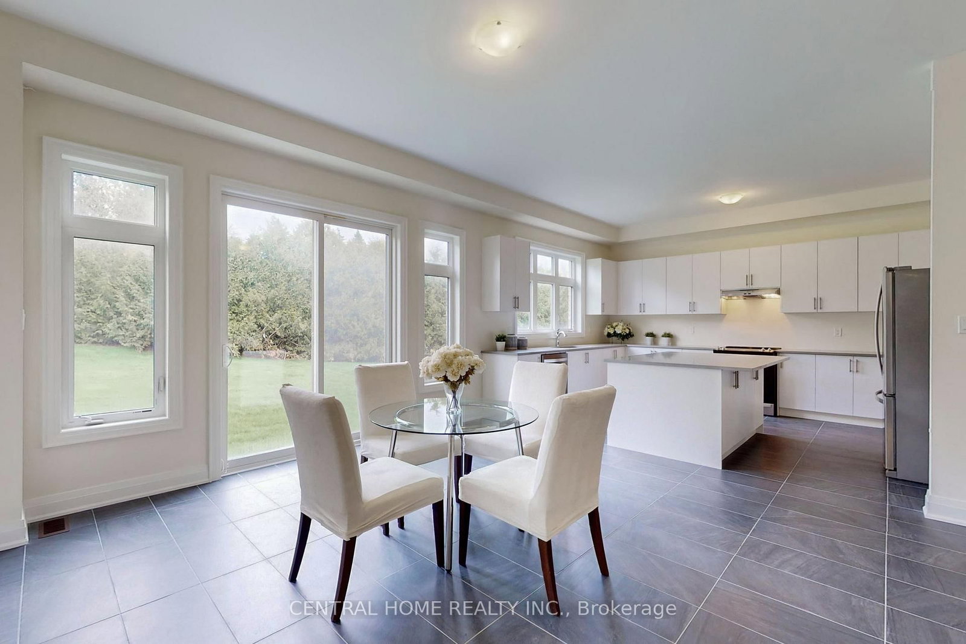
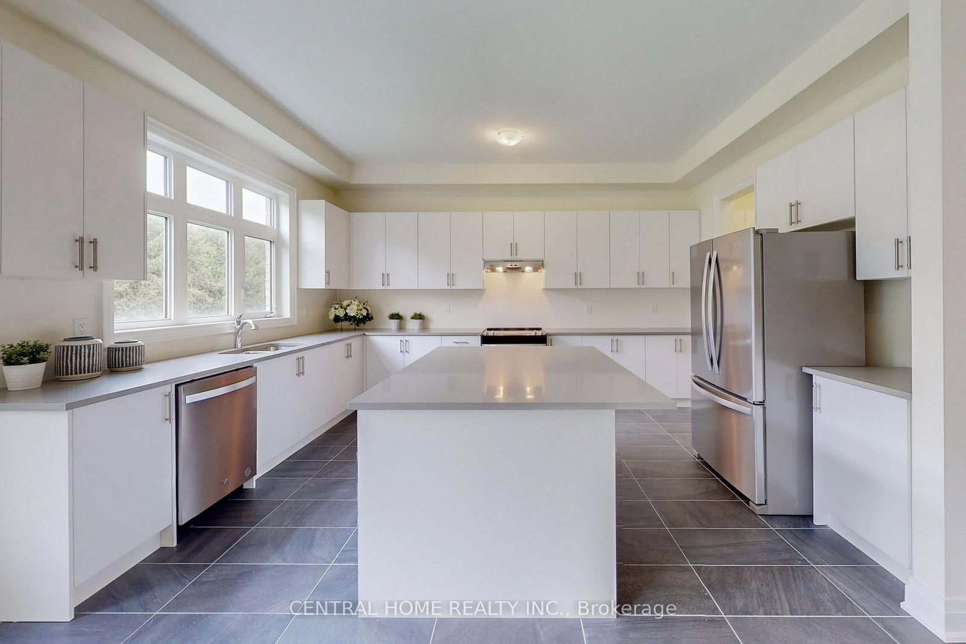
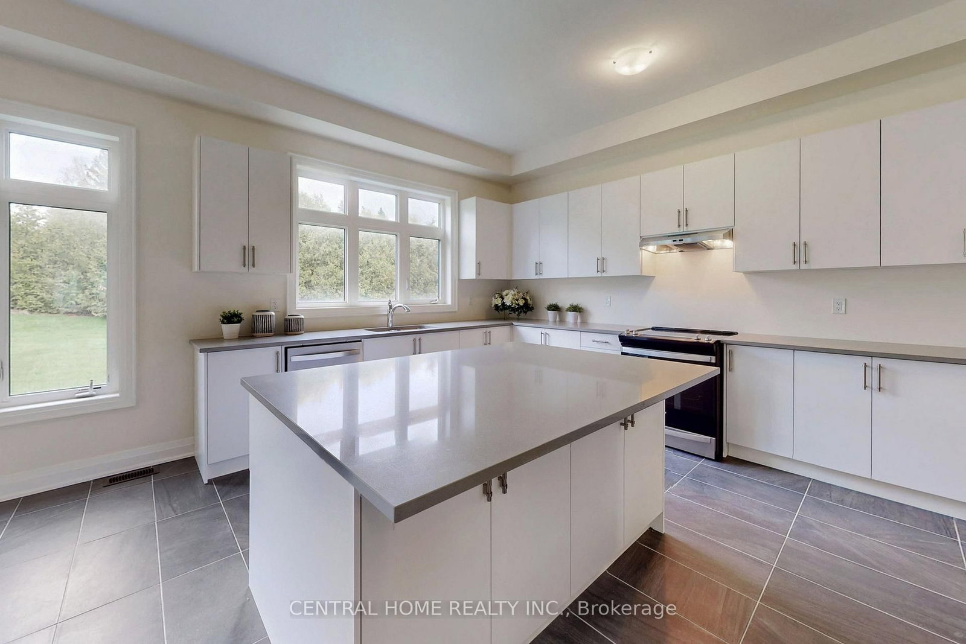
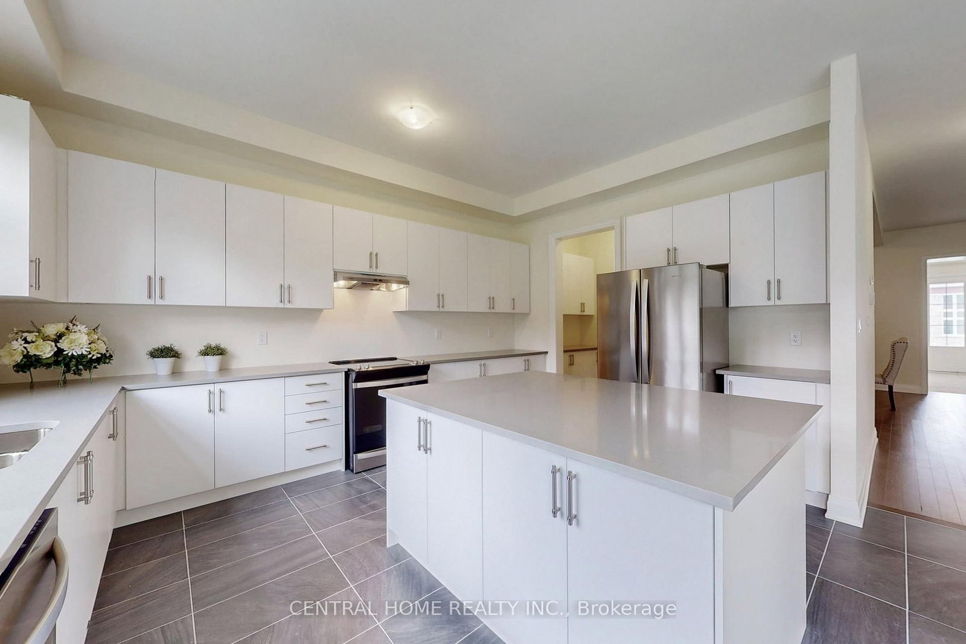
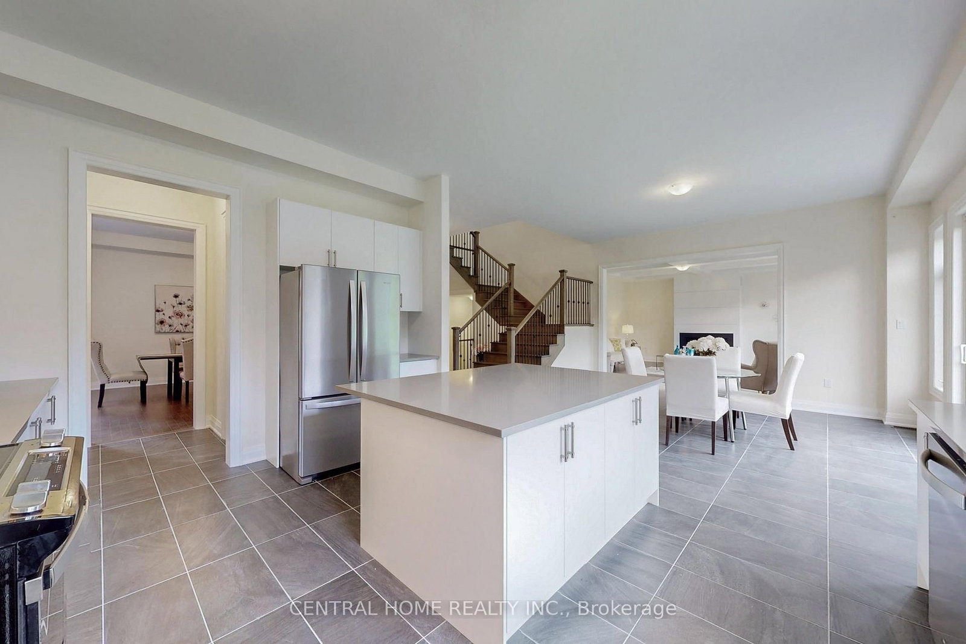
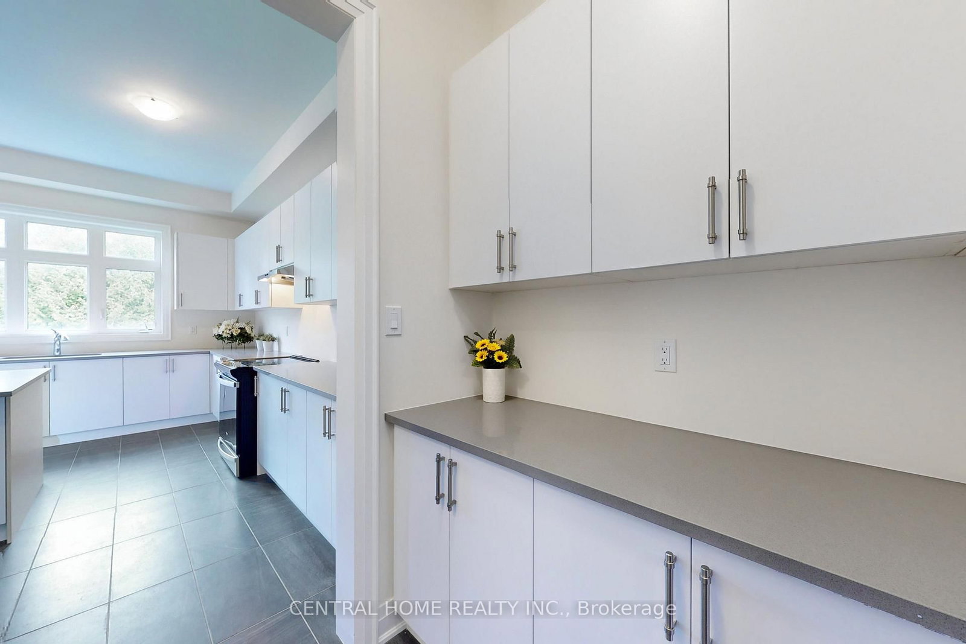
  • Kitchen: Centre Island, Tile Floor, O/Looks Backyard
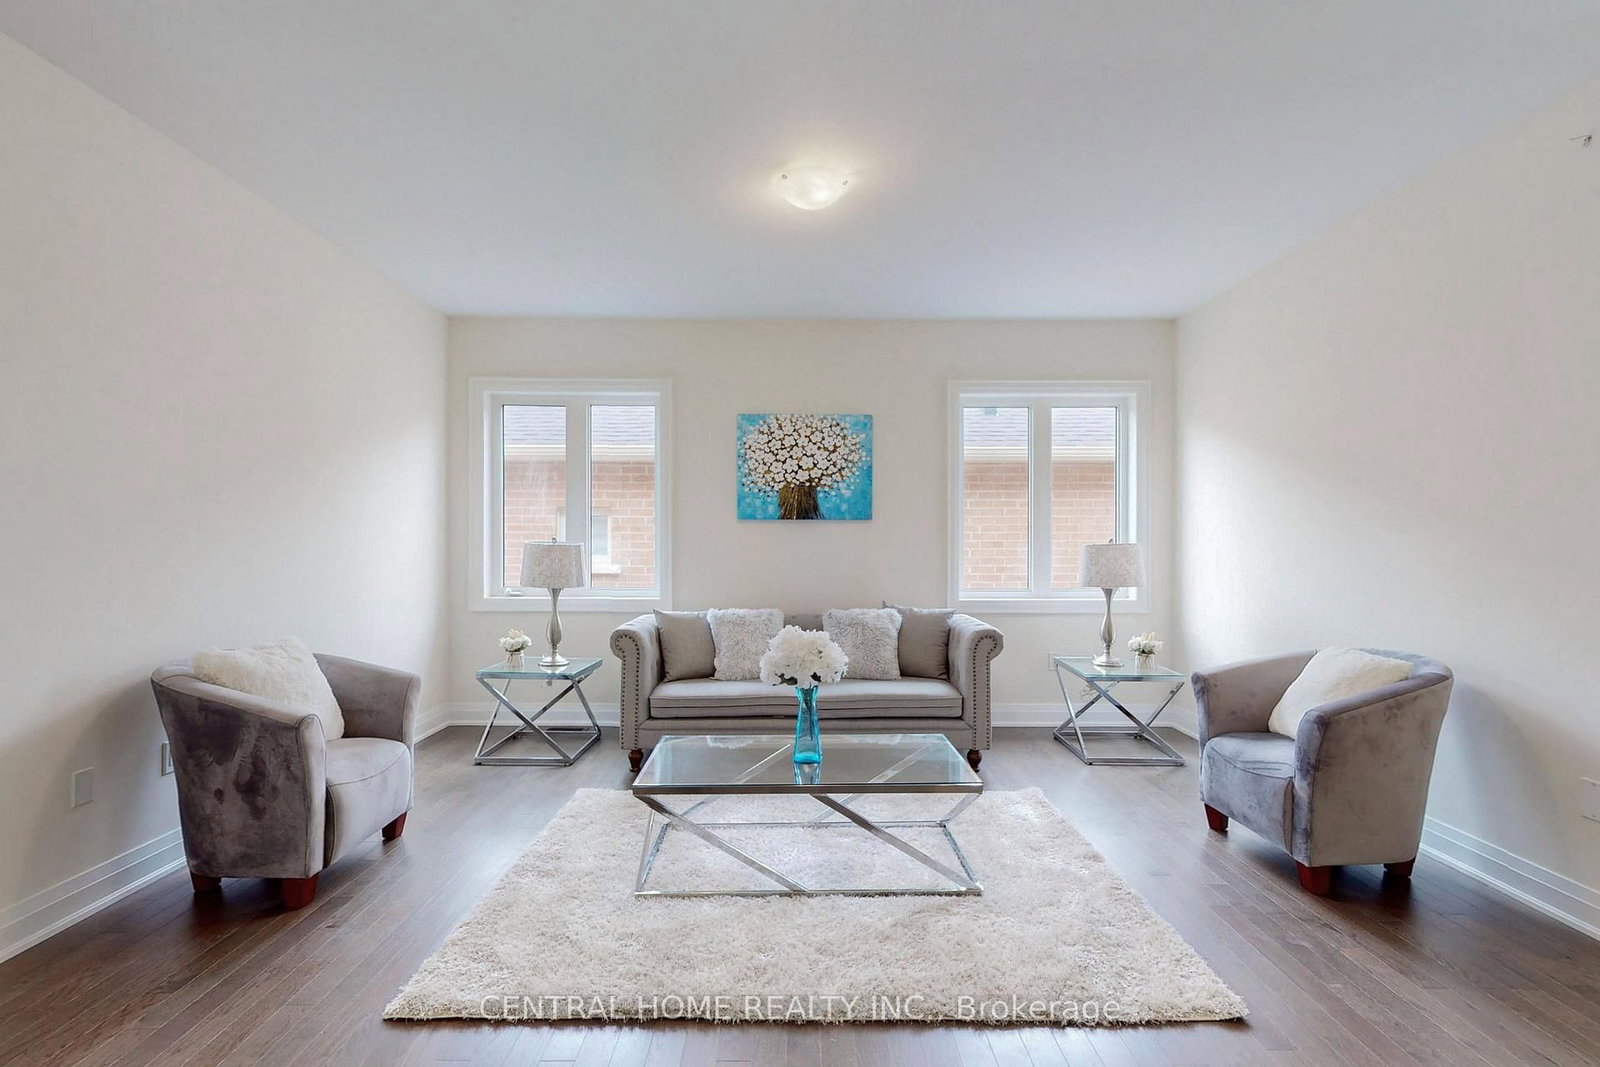
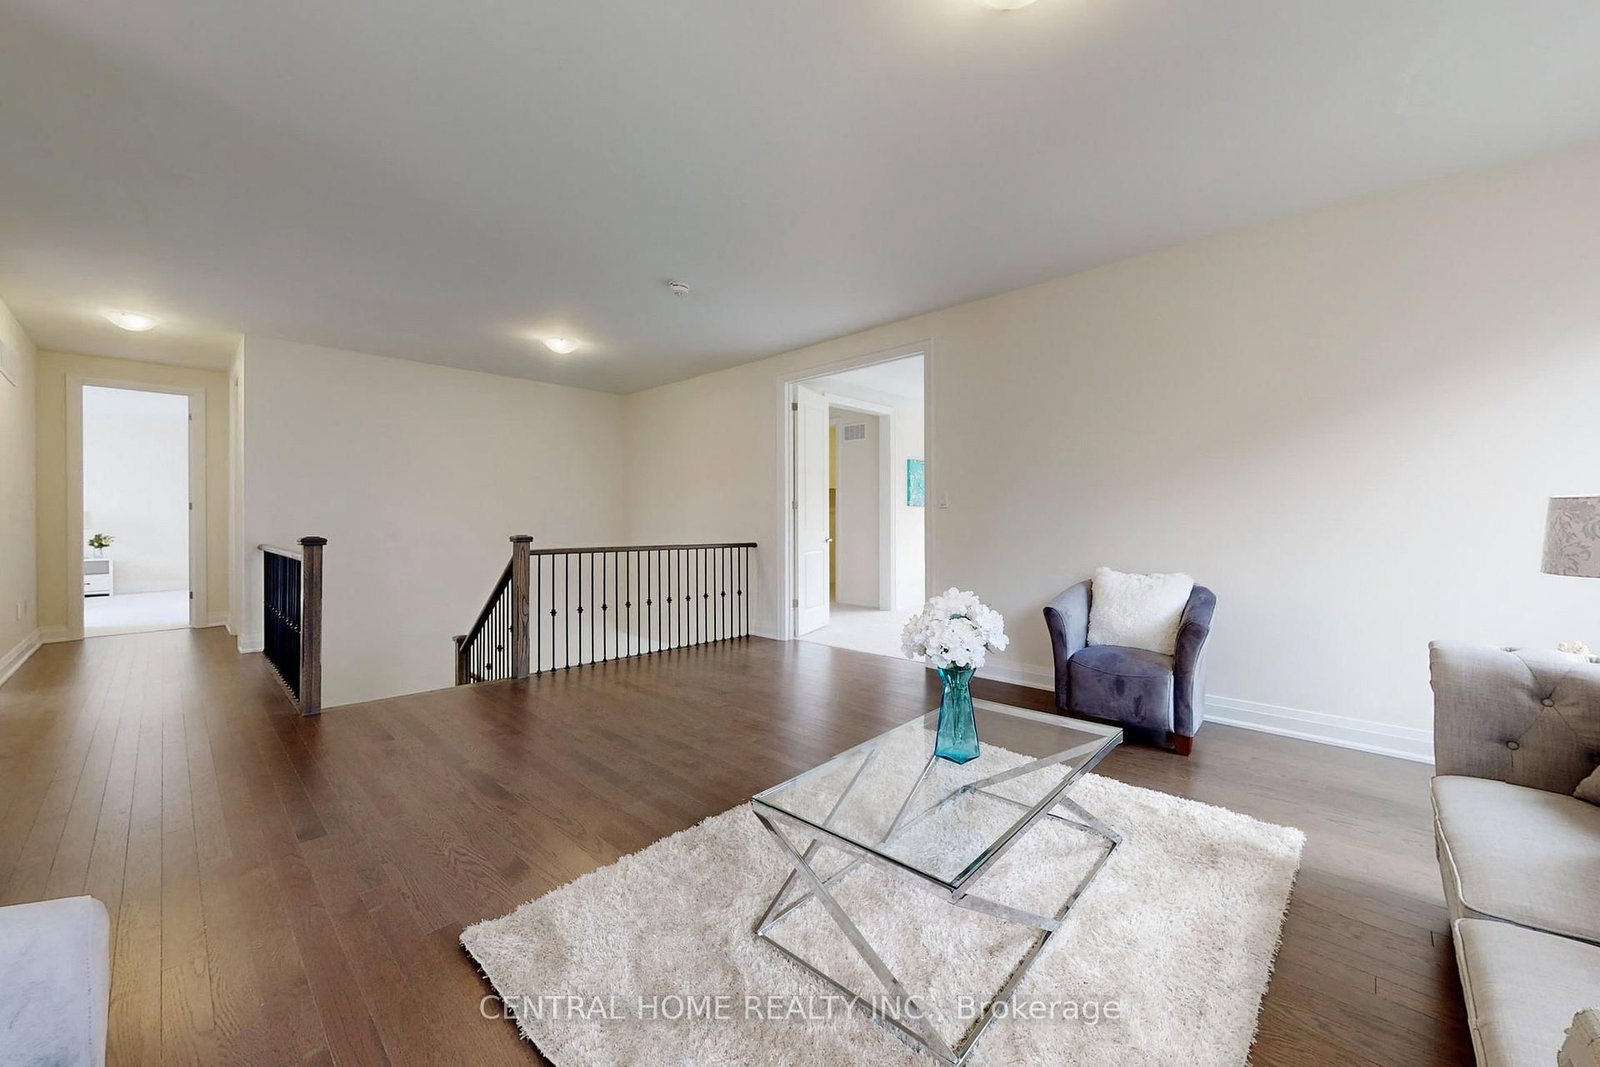
  • Living Room: Open Concept, Window, hardwood floor
  • Amenities:
  • Taxes: $9,586.50 (2025)
Living19 x 17 ft323 sq ft
Dining21 x 15 ft315 sq ft
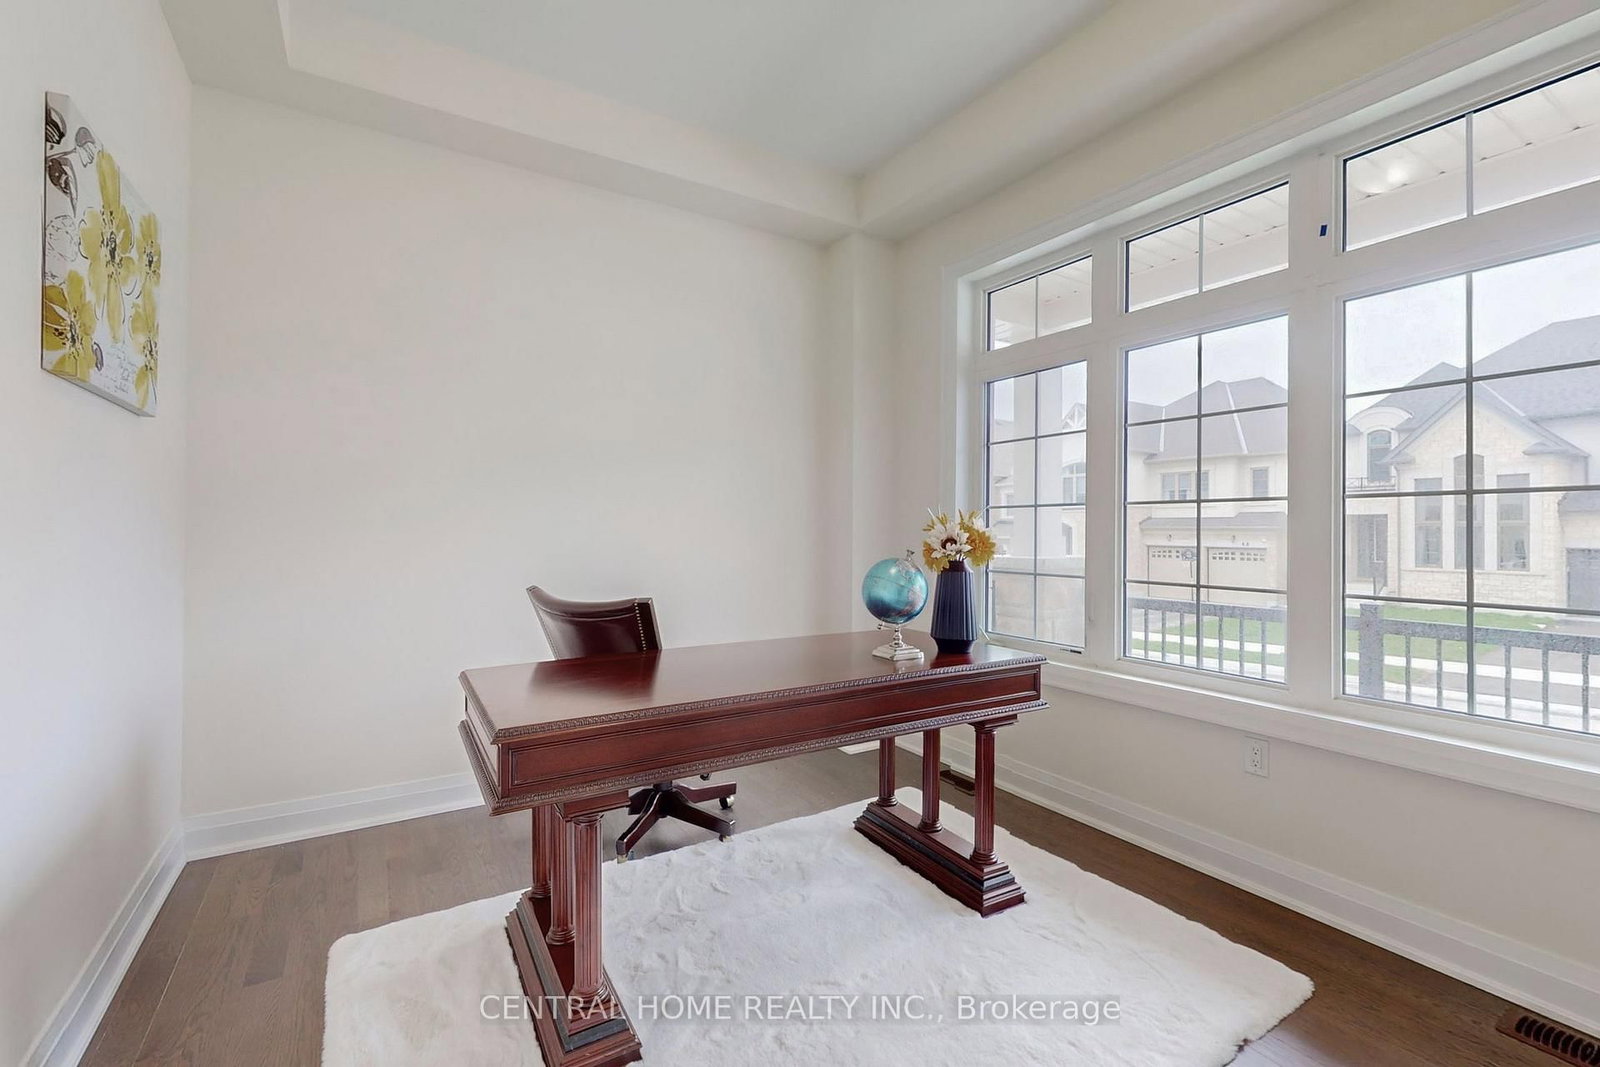
Office12 x 10 ft120 sq ft
Kitchen16 x 12 ft192 sq ft
Breakfast15 x 14 ft210 sq ft
Primary18 x 15 ft270 sq ft
2nd Br17 x 13 ft221 sq ft
3rd Br15 x 11 ft165 sq ft
4th Br16 x 13 ft208 sq ft
Living18 x 16 ft288 sq ft

Similar homes for sale