By

CALL
TOUR PROPERTY
×

1680 Beaton Way in Pickering for sale

Asking price
$839,900
Estimate (Nov 11)
$830,000
MLS #:
E14169762
Type:
Detached, 2-Storey
Approx. SQFT:
1500-2000
Basement:
Finished
3+2 3+2
2 34.48 x 100.61 ft lot
PROPERTY HISTORY
SIGN IN REQUIRED
List Date List Price Last Status Sold Date Sold Price Days On Market
0000-00-00 $00000 Sld Mar 13, 2005 $259,000
0000-00-00 $00000 Ter N/A N/A N/A
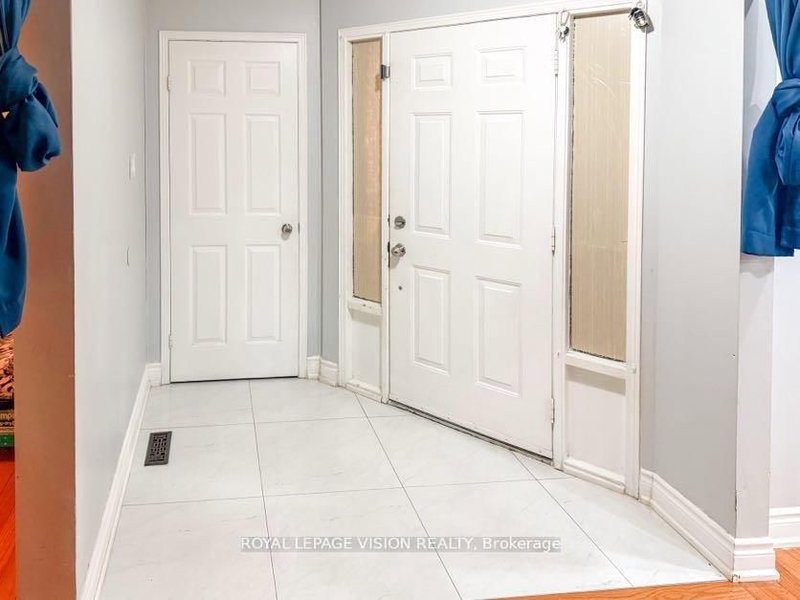
This bright and spacious 3-bedroom, 2-storey home offers a perfect blend of comfort, style, and functionality. Featuring hardwood flooring throughout, a beautifully updated kitchen with an eat-in area, a separate dining room, and a cozy family room with a fireplace and walkout to a private interlocked backyard-perfect for entertaining family and friends. The spacious primary bedroom offers a private retreat, complete with a 4-piece ensuite and a large walk-in closet. Freshly painted throughout, this home also features a newly paved driveway and beautifully finished front interlocking, adding to it's exceptional curb appeal. The fully finished basement provides additional living space, featuring a generous recreation room, a 4-piece bathroom, and two additional bedrooms-ideal for overnight guests, extended family, a home office, or additional living space. Ideally situated close to excellent schools, shopping, recreational centres, parks, and public transit, this home offers the convenience and lifestyle today's families are looking for.

WHAT'S YOUR HOME WORTH?

Click here to get an instant estimate and track its value over time.

  • Date Listed: Wednesday, November 11, 2026
  • Listing Brokerage: Re/Max Crossroads Realty Inc. - Disclaimer: The information contained in this listing has not been verified by Re/Max Crossroads Realty Inc. and should be verified by the buyer.

  • City: Pickering

    More 3 bedrooms homes for sale in Pickering

  • Neighbourhood: Brock Ridge
  • Major Intersection: BROCK/MAJOR OAKS
  • Full Address: 1680 Beaton Way, Pickering, L1X 1X5, Canada, ON, Canada
  • Living Room: hardwood floor, Separate Rm
  • Kitchen: Eat-In Kitchen, Updated, Walk-Out
  • Family Room: hardwood floor, Fireplace, Wood Floor
  • Kitchen: Tile Floor
  • Amenities:
  • Taxes: $6,100.00 (2026)
Living15 x 11 ft165 sq ft
Dining11 x 11 ft121 sq ft
Kitchen15 x 10 ft150 sq ft
Family14 x 11 ft154 sq ft
Primary17 x 12 ft204 sq ft
Br15 x 11 ft165 sq ft
Br13 x 11 ft143 sq ft
Br12 x 11 ft132 sq ft
Br11 x 10 ft110 sq ft
Rec15 x 16 ft240 sq ft
Kitchen10 x 9 ft90 sq ft
  • Sunday - November 15 2:00 - 4:00 PM
  • Saturday - November 14 2:00 - 4:00 PM

Recently sold comparables in Brock Ridge

Similar homes for sale

WHAT'S YOUR HOME WORTH?

Click here to get an instant estimate and track its value over time.