By

CALL
TOUR PROPERTY
×

41 Pearce Drive in Ajax for sale

Asking price
$799,000
Estimate (Oct 14)
$828,252
MLS #:
E14033082
Type:
Detached, 2-Storey
Approx. SQFT:
1500-2000
Basement:
Part Fin
3+1 3+1
2 49.21 x 101.21 ft lot
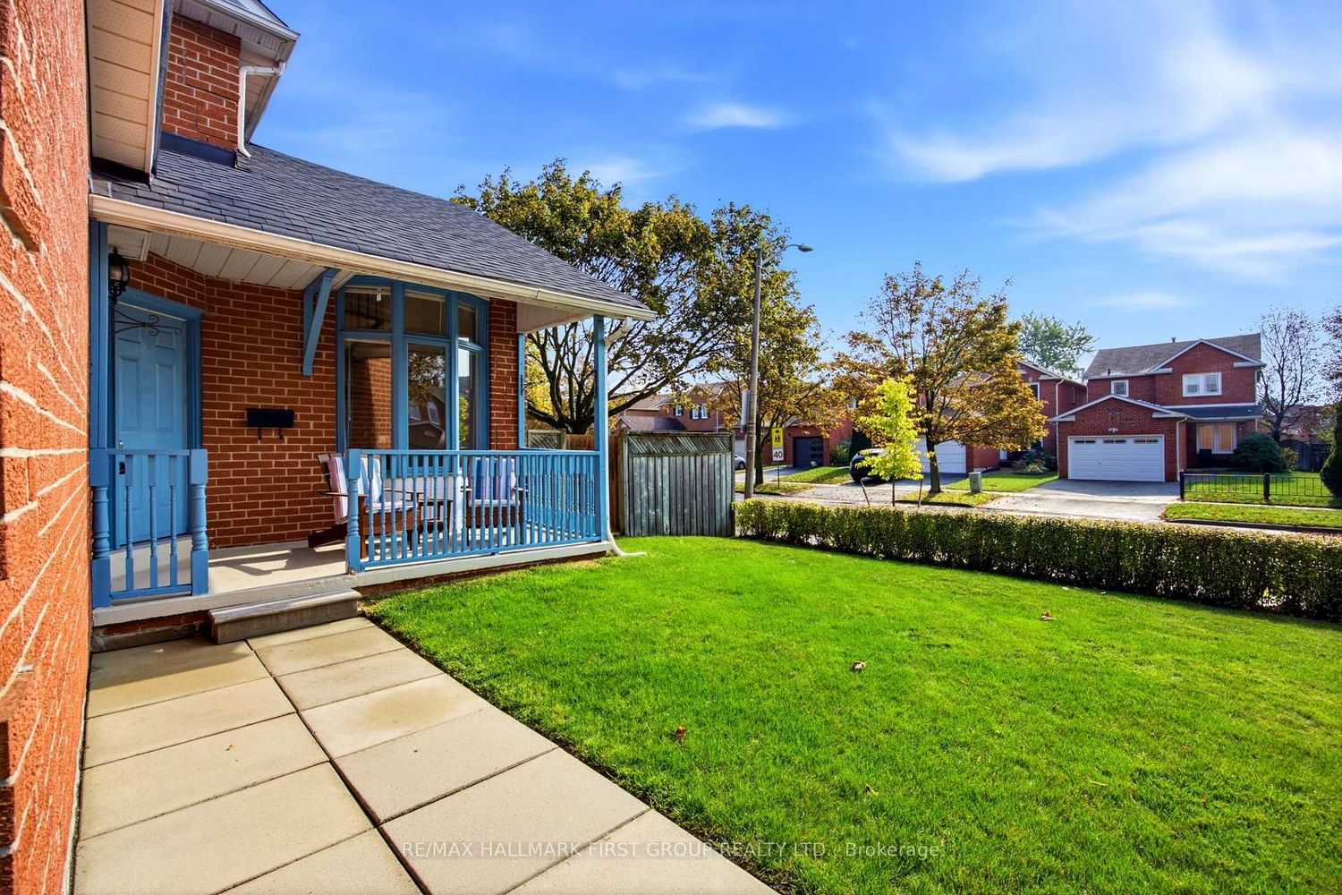
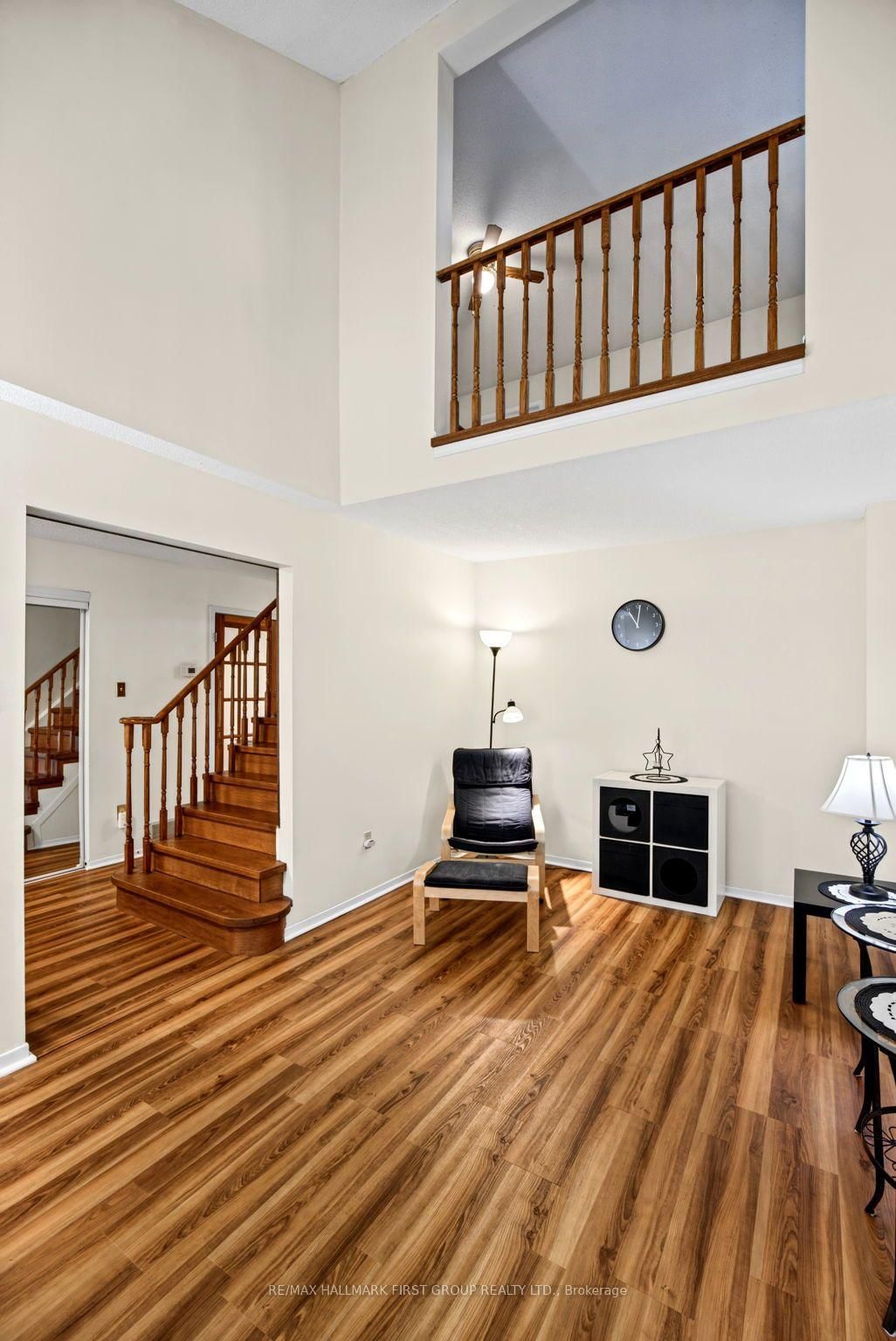
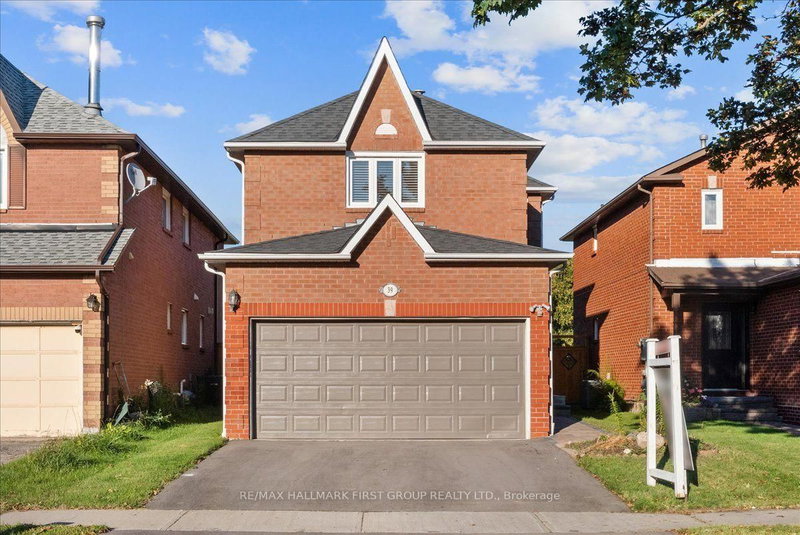
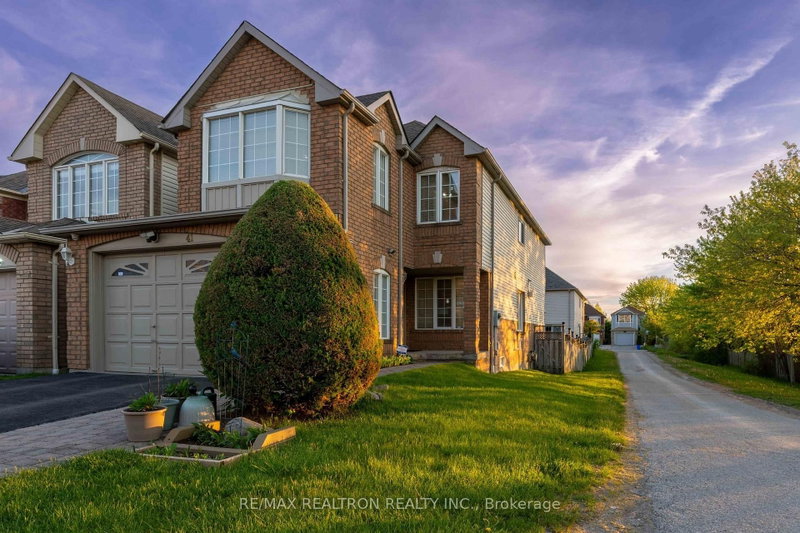
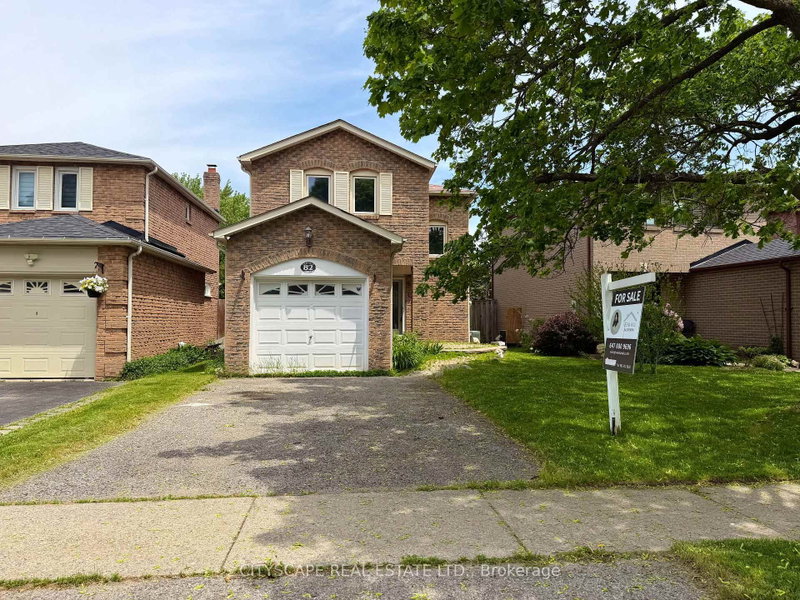
*Have You Been Searching For A Nice Family Home In A Nice Area But Are Finding That Prices Are Just Too High? *Well... Your Search Can Stop Right Here! *41 Pearce Drive Is The Best-Priced Detached 2-Storey Home With A Double-Car Garage In All Of Ajax! *Located In Popular Westney Heights, This Home Also Features 3 Bedrooms, Sunken Main Floor Family Room With A Cozy Woodburning Fireplace & Main Floor Laundry With Direct Access To Garage! *The Partially Finished Basement Needs Flooring & Ceilings And Features A Huge Open Rec. Room Area & Another Bedroom! *There Is A Separate Living Room With Cathedral-Style Ceiling! *Separate Dining Room With French Doors! *Open-Concept 2nd Floor Loft, Which Overlooks The Living Room, Can Be Converted Into a 4th Bedroom! *Hardwood Staircase! *Roof-2026! *Furnace-2024! *Central Air-2024! *HWT-2017! *Stove-2026! *Washer-2026! *Garage Door Opener-2025! *Laminate Floors-2018! *Lester B. Pearson Public School Literally Across The Street! *Short Walk To Community Centre & Park! *Just Minutes To Hwy. 401!

WHAT'S YOUR HOME WORTH?

Click here to get an instant estimate and track its value over time.

  • Date Listed: Wednesday, October 14, 2026
  • Listing Brokerage: Re/Max Hallmark First Group Realty Ltd. - Disclaimer: The information contained in this listing has not been verified by Re/Max Hallmark First Group Realty Ltd. and should be verified by the buyer.
  • Virtual Tour: View Virtual Tour for 41 Pearce Drive
  • City: Ajax

    More 3 bedrooms homes for sale in Ajax

  • Neighbourhood: Central West
  • Major Intersection: WESTNEY/COUGHLEN
  • Full Address: 41 Pearce Drive, Ajax, L1T 2M6, Canada, ON, Canada
  • Kitchen: Centre Island, Laminate, Window
  • Living Room: Cathedral Ceiling, Laminate, Bay Window
  • Family Room: Sunken Room, Laminate, Fireplace
  • Amenities:
  • Taxes: $6,704.60 (2026)
Kitchen12 x 10 ft120 sq ft
Breakfast9 x 9 ft81 sq ft
Living16 x 10 ft160 sq ft
Dining11 x 10 ft110 sq ft
Family17 x 11 ft187 sq ft
Laundry8 x 5 ft40 sq ft
Primary21 x 15 ft315 sq ft
2nd Br10 x 9 ft90 sq ft
3rd Br10 x 10 ft100 sq ft
Rec32 x 23 ft736 sq ft
Br10 x 7 ft70 sq ft


Recently sold comparables in Central West

Similar homes for sale

WHAT'S YOUR HOME WORTH?

Click here to get an instant estimate and track its value over time.