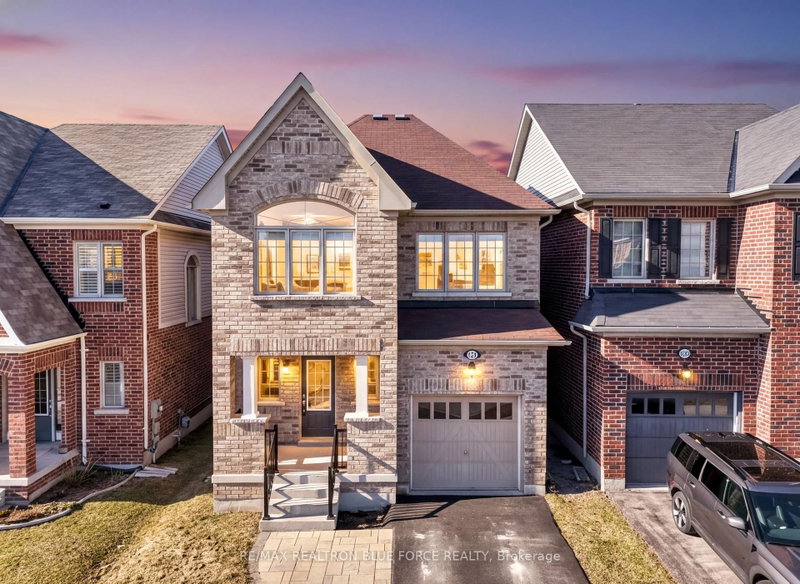
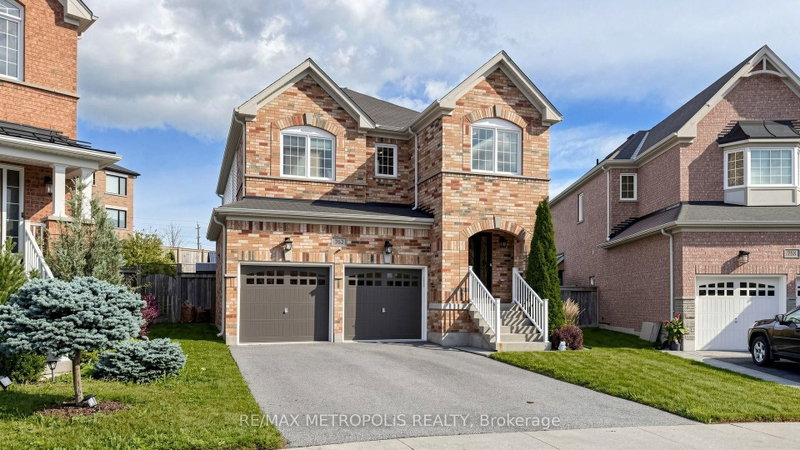
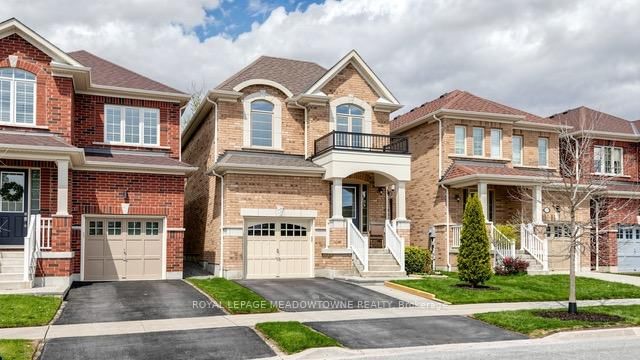
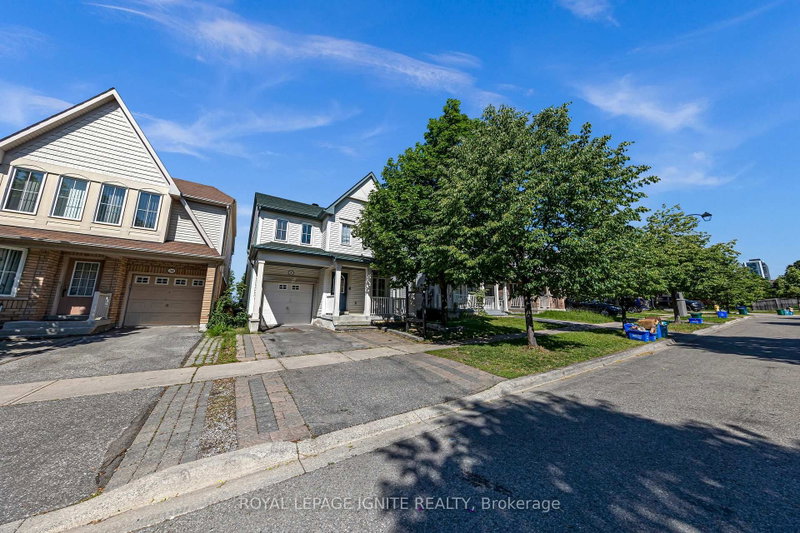
Discover this beautifully cared-for Jeffrey Homes residence, ideally situated in Oshawa's highly desirable Kedron community. Featuring the popular Merlot model, this inviting home offers 4 generously sized bedrooms and a thoughtfully designed layout that perfectly balances comfort, functionality, and everyday living.The welcoming main floor showcases an open-concept design, with a bright, eat-in kitchen overlooking the family room. A walkout leads to the patio and beautifully landscaped backyard, creating the perfect setting for outdoor entertaining, family gatherings, or simply relaxing. Convenient main-floor laundry and a powder room add to the home's practical appeal. Upstairs, the spacious primary bedroom provides a peaceful retreat, while three additional bedrooms offer plenty of room for growing families. Meticulously maintained and reflecting true pride of ownership, this home features numerous updates, including hardwood flooring and carpeting (2007), garage door (2014), owned hot water tank (2019), shingles (2022), and a new furnace and central air conditioning (2024). Nestled in an established, family-friendly neighbourhood, you'll enjoy easy access to schools, parks, shopping, public transit, and a variety of everyday conveniences. A fantastic opportunity to make this well-maintained home your own in one of Oshawa's sought-after communities!
Listing Brokerage: Revel Realty Inc. - Disclaimer: The information contained in this listing has not been verified by Revel Realty Inc. and should be verified by the buyer.





 Share


 4
 4
 2
 40 x 109.91 ft lot