By

Sign In
Sign In to view listing's details
×

31 Gabrielle Crescent in Whitby has been sold

MLS #:
E13552684
Type:
Detached, 2-Storey
Approx. SQFT:
2000-2500
Basement:
Part Fin, Full
4 4
2 39.37 x 112.86 ft lot
PROPERTY HISTORY
List Date List Price Last Status Sold Date Sold Price Days On Market
0000-00-00 $00000 Exp N/A N/A N/A
0000-00-00 $00000 Sld Apr 17, 2023 $1,040,000
0000-00-00 $00000 Sus N/A N/A N/A
0000-00-00 $00000 Ter N/A N/A N/A
0000-00-00 $00000 Sld Feb 21, 2021 $962,000
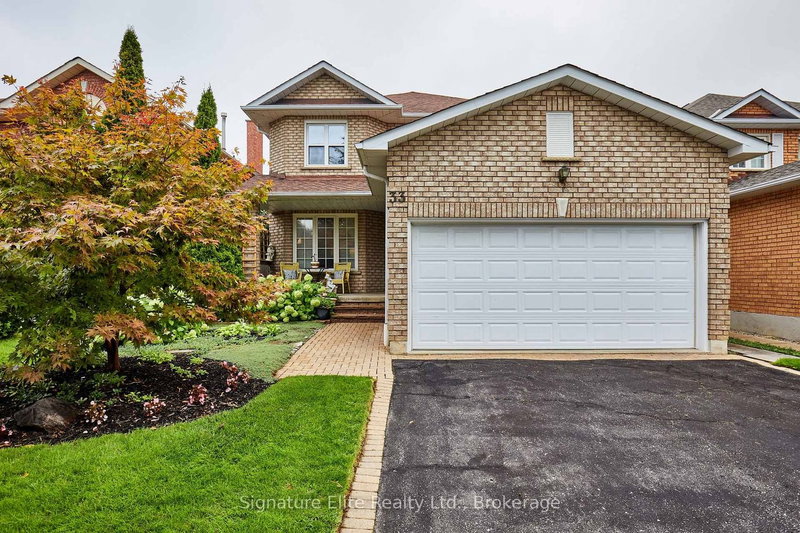
Welcome to this well appointed 2 storey detached home in prime North Whitby. Featuring 4 spacious bedrooms, this home is ideal for growing families. The primary suite includes a large ensuite and walk-in closet, providing a private retreat. The main floor offers a spacious layout with eat in kitchen, large formal dining room, convenient laundry with extra storage and direct access to the garage. A partially finished basement adds additional living space with room to customize to your needs. Step outside to your own spacious yard, complete with an in ground pool, perfect for summer entertaining. Situated on a quiet street in a family friendly neighbourhood, this home is just minutes to Highway 407, schools, parks, and all amenities.

WHAT'S YOUR HOME WORTH?

Click here to get an instant estimate and track its value over time.

  • Date Listed: Saturday, July 11, 2026
  • Listing Brokerage: Royal Lepage Frank Real Estate - Disclaimer: The information contained in this listing has not been verified by Royal Lepage Frank Real Estate and should be verified by the buyer.
  • City: Whitby

    More 4 bedrooms homes for sale in Whitby

  • Neighbourhood: Rolling Acres
  • Major Intersection: Bridlewood / Lady May
  • Full Address: 31 Gabrielle Crescent, Whitby, L1R 3M6, Canada, ON, Canada
  • Living Room:
  • Family Room:
  • Kitchen:
  • Amenities:
  • Taxes: $7,247.00 (2025)
Living15 x 19 ft285 sq ft
Dining15 x 19 ft285 sq ft
Family15 x 13 ft195 sq ft
Kitchen12 x 9 ft108 sq ft
Breakfast12 x 10 ft120 sq ft
Primary16 x 14 ft224 sq ft
2nd Br10 x 10 ft100 sq ft
3rd Br13 x 10 ft130 sq ft
4th Br13 x 10 ft130 sq ft
Rec32 x 16 ft512 sq ft

Similar homes for sale