By

CALL
TOUR PROPERTY
×

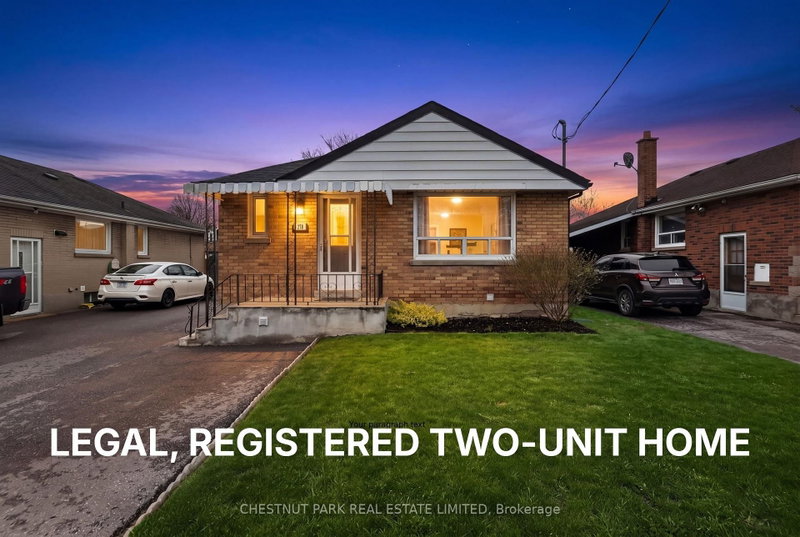
240 Etna Avenue in Oshawa for sale

Asking price
$619,000
Estimate (Nov 01)
$624,185
MLS #:
E14136866
Type:
Detached, Bungalow
Approx. SQFT:
700-1100
Basement:
Sep Entrance, Fin W/O
2+1 2+1
1 50 x 137.42 ft lot
PROPERTY HISTORY
SIGN IN REQUIRED
List Date List Price Last Status Sold Date Sold Price Days On Market
0000-00-00 $00000 Exp N/A N/A N/A
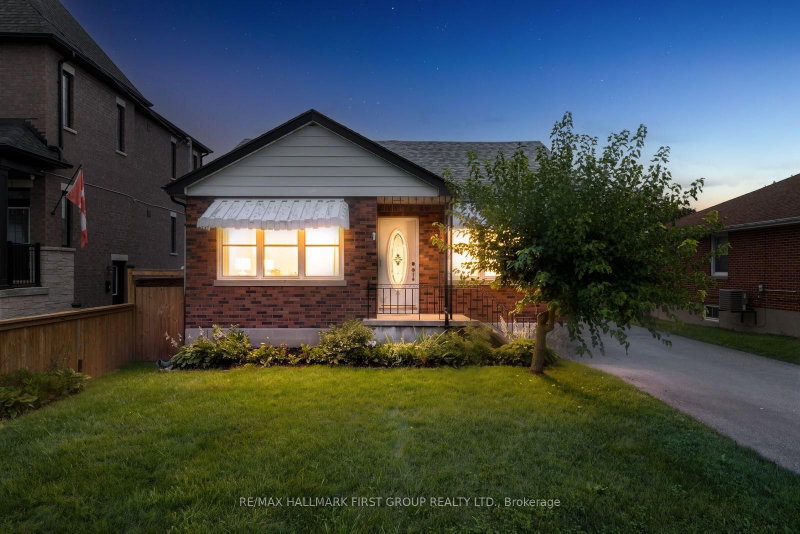
Power of Sale - Welcome to 240 Etna Ave, Oshawa, located in a quiet and well-established neighbourhood with potential for additional income! This home features a lovely spacious kitchen w/ breakfast area, centre island, quartz counters & custom backsplash, living room w/ large window, primary bedroom with semi 4-piece ensuite bathroom & laundry closet, plus a 2nd bedroom. The basement is finished with a separate side entrance, 2nd kitchen, 3rd bedroom, modern 3-piece bathroom, 2nd laundry area, and lots of storage space. The oversized garage with plenty of parking is a bonus as is the large private treed backyard, perfect for relaxing or entertaining. Brilliant location close to HWY 401, transit, shopping and various amenities.

WHAT'S YOUR HOME WORTH?

Click here to get an instant estimate and track its value over time.

  • Date Listed: Saturday, October 31, 2026
  • Listing Brokerage: Career Real Estate Services Ltd. - Disclaimer: The information contained in this listing has not been verified by Career Real Estate Services Ltd. and should be verified by the buyer.

  • City: Oshawa

    More 2 bedrooms homes for sale in Oshawa

  • Neighbourhood: Central
  • Major Intersection: Ritson Rd S & Etna
  • Full Address: 240 Etna Avenue, Oshawa, L1H 3B8, Canada, ON, Canada
  • Kitchen: Ceramic Back Splash, Quartz Counter, Centre Island
  • Living Room: Window, Laminate
  • Kitchen: Combined W/Living, Window, Quartz Counter
  • Living Room: Laminate, Window
  • Amenities:
  • Taxes: $4,300.69 (2026)
Kitchen11 x 11 ft121 sq ft
Breakfast11 x 10 ft110 sq ft
Living11 x 8 ft88 sq ft
Primary11 x 11 ft121 sq ft
2nd Br11 x 9 ft99 sq ft
Kitchen7 x 11 ft77 sq ft
Living11 x 11 ft121 sq ft
3rd Br11 x 10 ft110 sq ft

Recently sold comparables in Central

Similar homes for sale

WHAT'S YOUR HOME WORTH?

Click here to get an instant estimate and track its value over time.