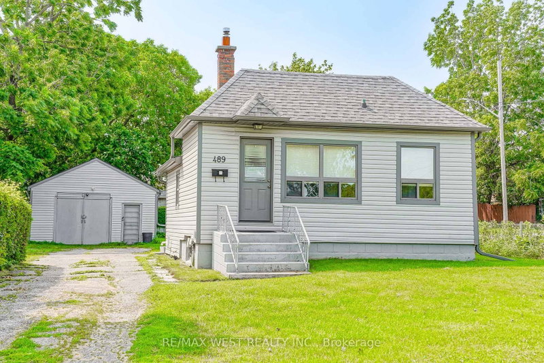
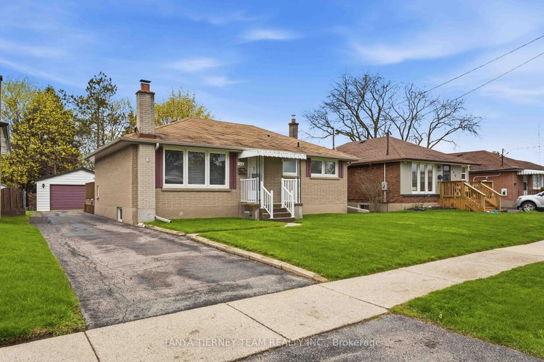
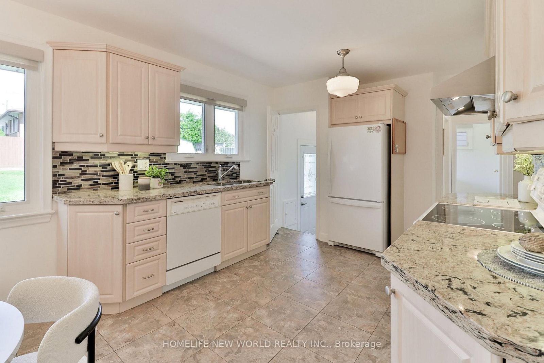
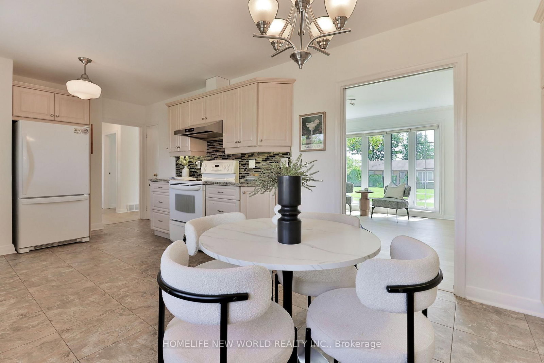
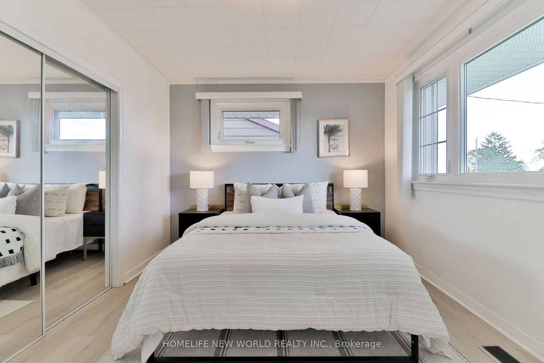
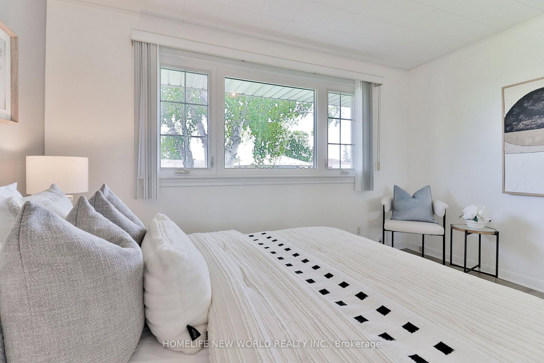
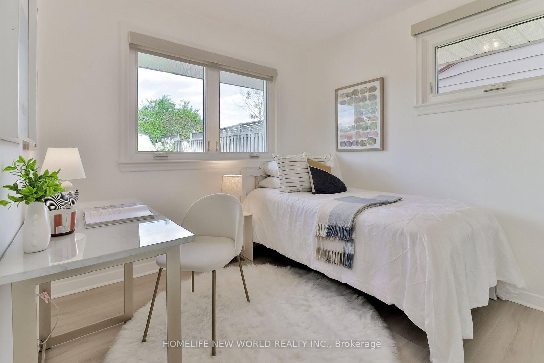
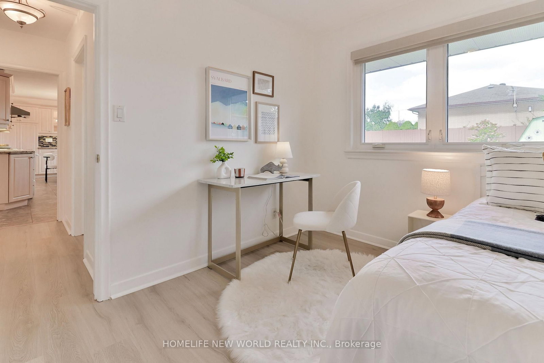
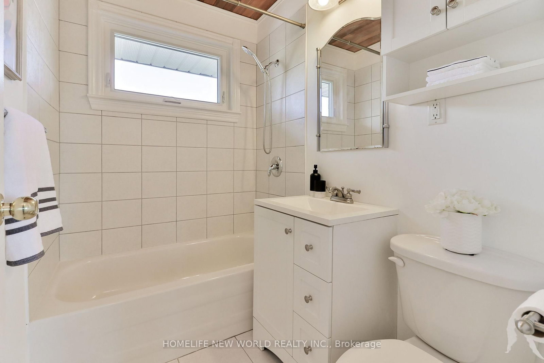
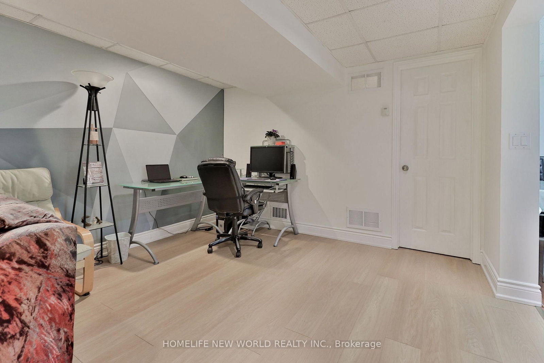
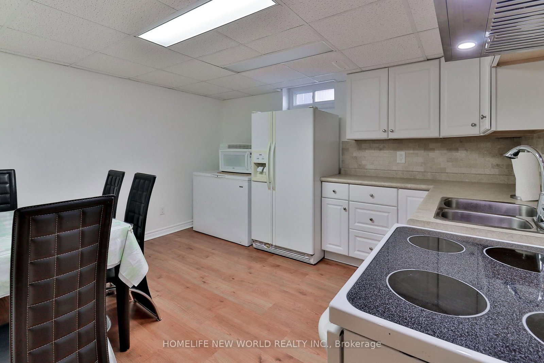
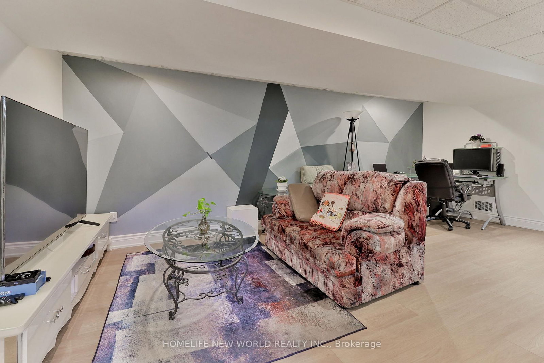
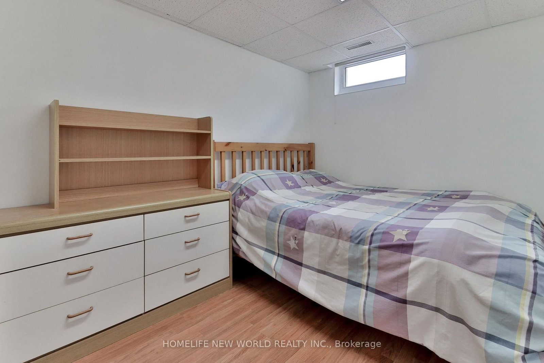
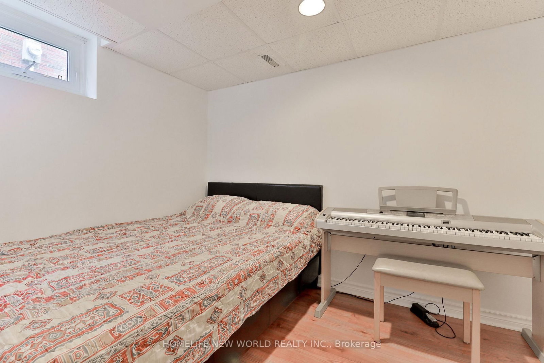
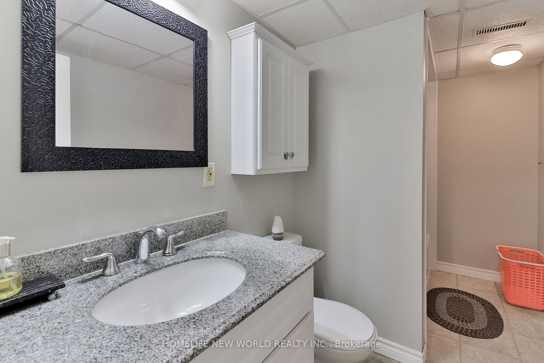
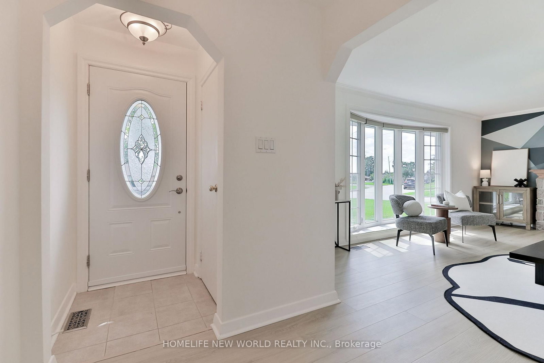
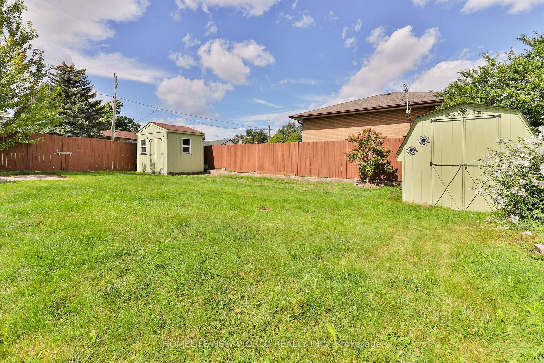
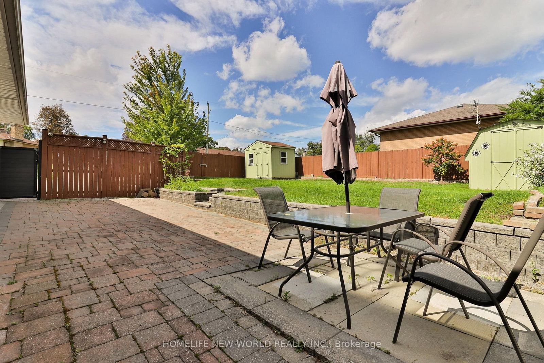
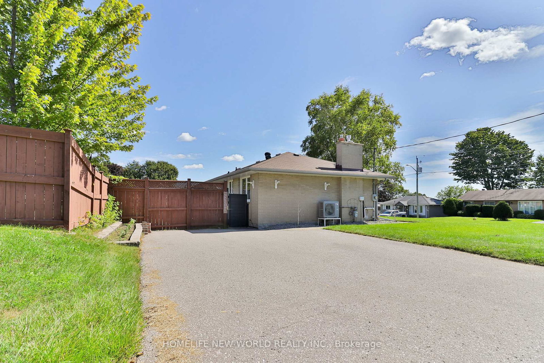
Situated in a quiet family-friendly neighbourhood, this charming bungalow is perfectly situated on a large 60x110 ft corner lot. This home offers 2+2 bedrooms and 2 full bathrooms, providing comfortable living space with plenty of versatility.The fully finished basement with a separate side entrance features two additional bedrooms and a kitchen, offering excellent potential for rental income, an in-law suite, or comfortable multigenerational living.Enjoy the convenience of being close to Highway 401, the GO Station, parks, schools, restaurants, and grocery stores-everything you need is just minutes away.Ideally located with easy access to Highway 401 and the GO Station, while being just minutes from parks, schools, restaurants, grocery stores, and everyday amenities. A great opportunity for families, investors, or buyers looking for a home with income potential and a generous lot in a convenient location.
Listing Brokerage: Homelife New World Realty Inc. - Disclaimer: The information contained in this listing has not been verified by Homelife New World Realty Inc. and should be verified by the buyer.





 Share
Share




 2+2
2+2 2+2
2+2 60 x 110 ft lot