By

CALL
TOUR PROPERTY
×

219 Etna Avenue in Oshawa for sale

Asking price
$649,900
Estimate (Oct 22)
$650,221
MLS #:
E14106240
Type:
Detached, Bungalow
Approx. SQFT:
700-1100
Basement:
Finished
2+2 2+2
1 50 x 125 ft lot
PROPERTY HISTORY
SIGN IN REQUIRED
List Date List Price Last Status Sold Date Sold Price Days On Market
0000-00-00 $00000 Sld Jul 23, 2016 $365,000
0000-00-00 $00000 Ter N/A N/A N/A
0000-00-00 $00000 Sld Jul 07, 2012 $210,000
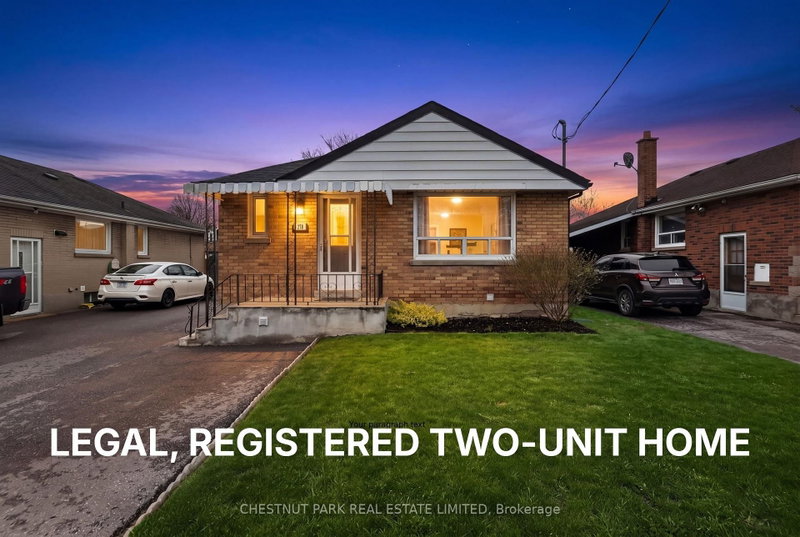
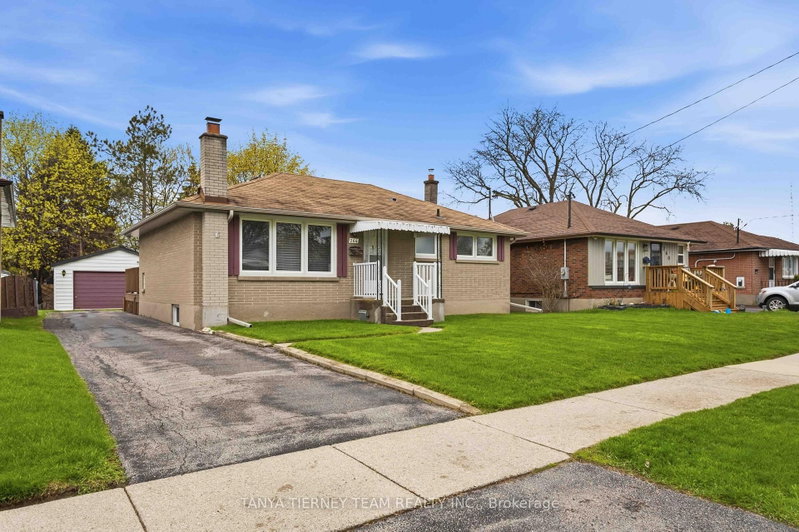
Welcome to this charming bungalow in Central Oshawa. Featuring 2+2 bedrooms, an open-concept main floor, and beautifully renovated kitchen and bathroom on main floor. Freshly painted all throughout and all hardwood on main floor. This home offers comfort and functionality for the whole family. The finished basement boasts a separate side entrance, a second kitchen and a 3-pc bathroom, making it ideal for extended family living. Enjoy the spacious backyard, perfect for outdoor entertaining and family gatherings. Complete with a single-car garage and conveniently located just minutes from Highway 401, GO Station, Durham College and Ontario Tech University, and Oshawa Centre. Close to parks, schools, shops, dining and public transit and everyday amenities. A fantastic opportunity for families, first-time buyers and investors alike.

WHAT'S YOUR HOME WORTH?

Click here to get an instant estimate and track its value over time.

  • Date Listed: Thursday, October 22, 2026
  • Listing Brokerage: Century 21 Innovative Realty Inc. - Disclaimer: The information contained in this listing has not been verified by Century 21 Innovative Realty Inc. and should be verified by the buyer.

  • Virtual Tour: View Virtual Tour for 219 Etna Avenue
  • City: Oshawa

    More 2 bedrooms homes for sale in Oshawa

  • Neighbourhood: Central
  • Major Intersection: Etna and Ritson
  • Full Address: 219 Etna Avenue, Oshawa, L1H 3B9, Canada, ON, Canada
  • Living Room: hardwood floor, Bow Window, Pot Lights
  • Kitchen: hardwood floor, Window, Backsplash
  • Kitchen: Laminate, Combined W/Dining, Pot Lights
  • Living Room: Laminate, Window, Pot Lights
  • Amenities:
  • Taxes: $4,111.64 (2026)
Living12 x 11 ft132 sq ft
Dining11 x 10 ft110 sq ft
Kitchen11 x 9 ft99 sq ft
Primary12 x 9 ft108 sq ft
2nd Br11 x 8 ft88 sq ft
3rd Br11 x 8 ft88 sq ft
4th Br13 x 8 ft104 sq ft
Kitchen15 x 6 ft90 sq ft
Dining15 x 6 ft90 sq ft
Living11 x 9 ft99 sq ft
Cold/Cant11 x 4 ft44 sq ft

Recently sold comparables in Central

Similar homes for sale

WHAT'S YOUR HOME WORTH?

Click here to get an instant estimate and track its value over time.