By

CALL
TOUR PROPERTY
×

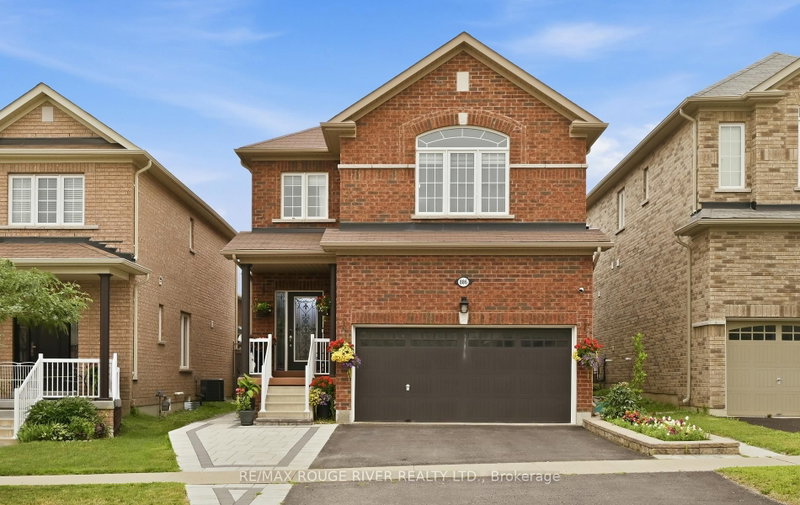
252 Pimlico Drive in Oshawa for sale

Asking price
$975,000
Estimate (Oct 30)
$968,903
MLS #:
E14134532
Type:
Detached, 2-Storey
Approx. SQFT:
2000-2500
Basement:
Sep Entrance, Finished
4+2 4+2
2 30.1 x 166.76 ft lot
PROPERTY HISTORY
SIGN IN REQUIRED
List Date List Price Last Status Sold Date Sold Price Days On Market
0000-00-00 $00000 Sld Aug 31, 2022 $1,190,000
0000-00-00 $00000 Sus N/A N/A N/A
0000-00-00 $00000 Sld Mar 19, 2019 $678,000
0000-00-00 $00000 Ter N/A N/A N/A
0000-00-00 $00000 Lsd Apr 29, 2017 $2,100
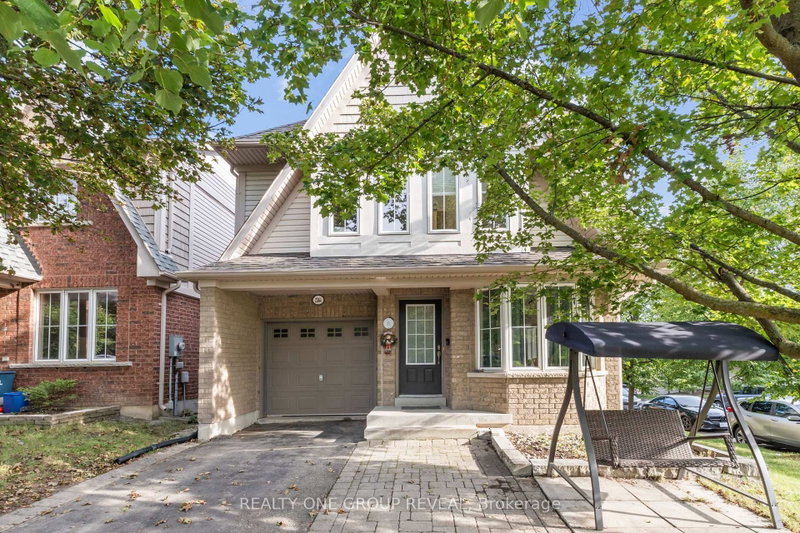
*** Premium, Exceptionally Large Pie-Shaped Lot with no neighbours behind *** 9Ft ceilings throughout the main floor ***Updated kitchen with newer granite countertops & backsplash (2024), S/S B/I dishwasher & microwave range hood (2026) ***Large walk-in Pantry with built-in shelving and utility sink *** Spacious & Bright Primary Bedroom Retreat with W/I Closet and 5pc Ensuite Bathroom *** No carpeting anywhere! *** Direct entry from garage into house *** Fully finished basement withluxurious finishes throughout, separate side entrance, dimmable pot lights, elegant 4pc bathroom, and a kitchen with a gasrange. Laundry room features built-in storage cabinets and access to a large cold cellar *** Expansive backyard with Large Deck,new taller fencing for extra privacy, and new deck railing (2025), children's treehouse *** Super easy access to the 407 *** Stepsto elementary School *** Quick 5-min drive to Ontario Tech University & Durham College

WHAT'S YOUR HOME WORTH?

Click here to get an instant estimate and track its value over time.

  • Date Listed: Friday, October 30, 2026
  • Listing Brokerage: Re/Max West Realty Inc. - Disclaimer: The information contained in this listing has not been verified by Re/Max West Realty Inc. and should be verified by the buyer.
  • City: Oshawa

    More 4 bedrooms homes for sale in Oshawa

  • Neighbourhood: Windfields
  • Major Intersection: Britannia Ave E and Bridle Rd
  • Full Address: 252 Pimlico Drive, Oshawa, L1L 0L4, ON, Canada
  • Living Room: hardwood floor, Gas Fireplace, Open Concept
  • Family Room: hardwood floor, Large Window, Open Concept
  • Kitchen: Stainless Steel Appl, Granite Counter, Backsplash
  • Kitchen: B/I Range, Pot Lights, Open Concept
  • Living Room: B/I Shelves, Pot Lights
  • Amenities:
  • Taxes: $7,896.78 (2025)
Living15 x 11 ft165 sq ft
Family13 x 10 ft130 sq ft
Kitchen13 x 10 ft130 sq ft
Breakfast10 x 11 ft110 sq ft
Pantry5 x 6 ft30 sq ft
Primary14 x 31 ft434 sq ft
2nd Br13 x 16 ft208 sq ft
3rd Br12 x 12 ft144 sq ft
4th Br11 x 14 ft154 sq ft
Kitchen19 x 15 ft285 sq ft
Br14 x 9 ft126 sq ft
Laundry12 x 6 ft72 sq ft
Living10 x 11 ft110 sq ft

Recently sold comparables in Windfields

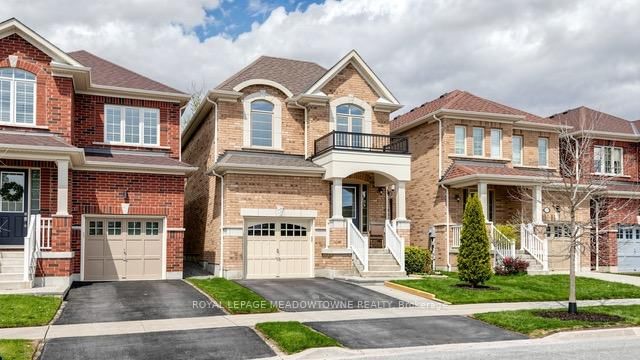
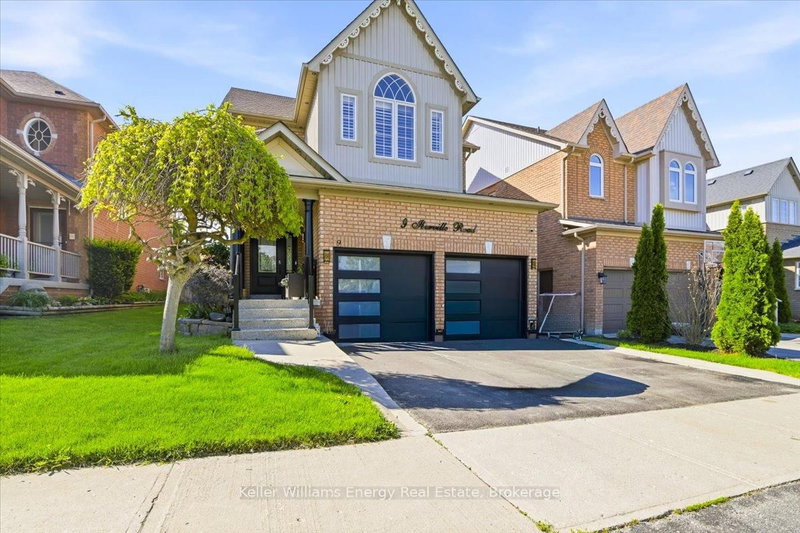
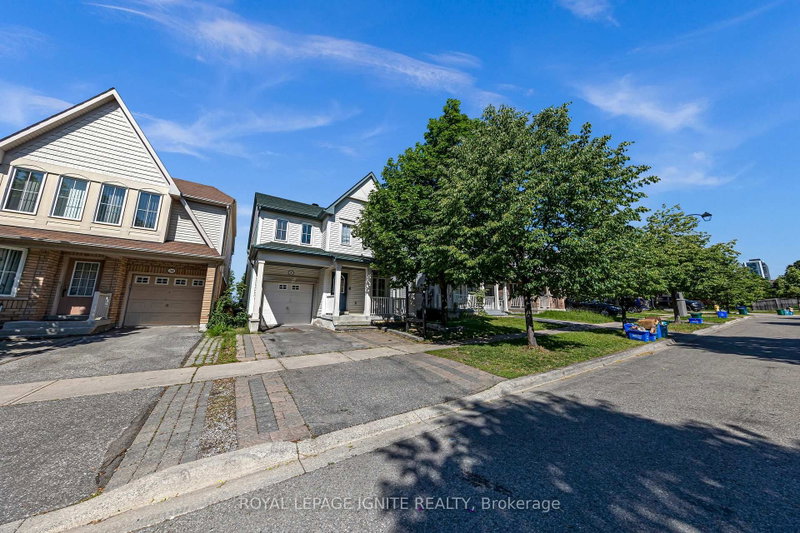
Similar homes for sale

WHAT'S YOUR HOME WORTH?

Click here to get an instant estimate and track its value over time.