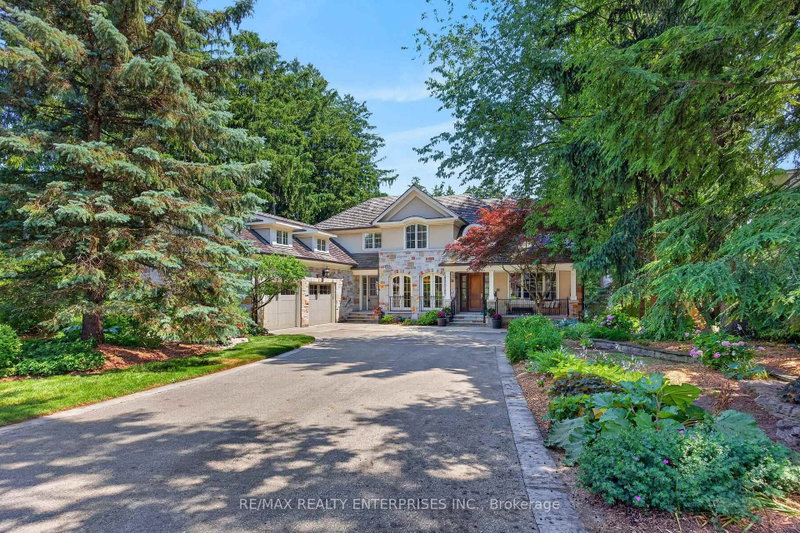
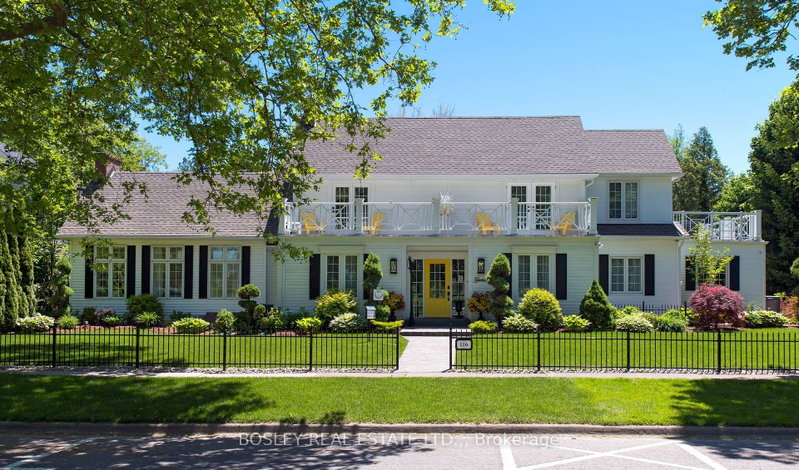
The epitome of luxury living on one of Whitby's most coveted, tightly held streets. This European-inspired estate offers 9,100+ sq. ft. of refined living and materials sourced from around the world. The magnificent family room features 18-ft. ceilings, intricate coffered detailing, bespoke millwork, chandelier lighting & imported Italian marble fireplace. Solid-core doors & white oak engineered hardwood reflect exceptional craftsmanship throughout. The North Wing centres on a chef's kitchen with custom alder cabinetry, Indian quartzite, 10-ft. waterfall island, Sub-Zero refrigeration, Wolf range & double ovens, plus 2 integrated dishwashers. A butler's pantry with integrated LED lighting, dining room, custom laundry & versatile loft-style in-law suite with 4-pc bath complete the wing. The South Wing offers a private executive office w glass French doors, custom built-ins, Brazilian granite & integrated in-floor wiring. The sumptuous primary retreat features his-and-hers w/i closets with custom organizers, a spa-inspired 5-pc ensuite & panoramic north/west-facing backyard views. Three additional bedrooms include a renovated Jack-and-Jill bath & a 4th bedroom with its own private ensuite. The finished lower lvl extends the living space with 2 bedrms, each with a w/i closet & private ensuite, professional theatre, gym, 2nd laundry & custom 3-pc bath. A media lounge w/ gas fireplace & Indian granite surround, expansive cold cellar & impressive entertainment bar with Brazilian granite, dual refrigeration, ice maker & Bosch dishwasher complete the space. The glass-enclosed wine cellar is spray-foam insulated & pre-wired for dedicated cooling. Outdoors, a resort-inspired retreat overlooks a tranquil private ravine, featuring a heated saltwater pool with waterfall, pool house, composite-decked balcony w glass railings & built-in gas fireplace. A distinguished estate blending timeless European-inspired architecture, globally sourced materials & exceptional craftsmanship.
Listing Brokerage: Dornan Realty Inc. - Disclaimer: The information contained in this listing has not been verified by Dornan Realty Inc. and should be verified by the buyer.





 Share


 5+2
 5+2
 3
 100.07 x 202.33 ft lot