By

CALL
TOUR PROPERTY
×

138 Crombie Street in Clarington for sale

Asking price
$1,250,000
Estimate (Oct 26)
$1,200,453
MLS #:
E14118808
Type:
Detached, 2-Storey
Approx. SQFT:
2500-3000
Basement:
Fin W/O
4+2 4+2
2 44.29 x 102.95 ft lot
PROPERTY HISTORY
SIGN IN REQUIRED
List Date List Price Last Status Sold Date Sold Price Days On Market
0000-00-00 $00000 Sld Jan 23, 2024 $880,000
0000-00-00 $00000 Exp N/A N/A N/A
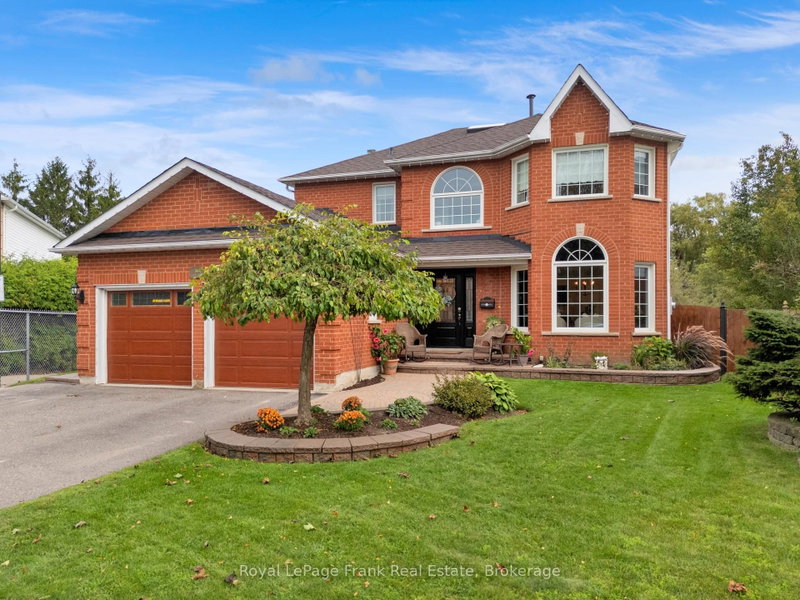
Situated in Bowmanville's desirable Northglen neighborhood, this all-brick 2-storey home features 4 + 2 bedrooms, 3.5 bathrooms, Finished separate entrance basement with kitchen, and approximately 2,600 sq. ft. of living space on the basement, main and second floors. The main level showcases 9-foot ceilings, a cozy gas fireplace, and an inviting kitchen with stainless steel appliances, quartz surfaces, a central island, breakfast bar, pantry, and generous dining space with backyard access. Large bedrooms upstairs with bright laundry room, and a spacious primary retreat featuring dual walk-in closets and a 5-piece ensuite with a soaker tub, and separate shower. A private side entrance provides access to a basement with framing in place for two bedrooms, a lounge area, bathroom, laundry, and future kitchen, creating exciting possibilities for additional living space.

WHAT'S YOUR HOME WORTH?

Click here to get an instant estimate and track its value over time.

  • Date Listed: Monday, October 26, 2026
  • Listing Brokerage: Re/Max Metropolis Realty - Disclaimer: The information contained in this listing has not been verified by Re/Max Metropolis Realty and should be verified by the buyer.

  • City: Clarington

    More 4 bedrooms homes for sale in Clarington

  • Neighbourhood: Bowmanville
  • Major Intersection: Bowmanville Ave/William Fair
  • Full Address: 138 Crombie Street, Clarington, L1C 4A6, ON, Canada
  • Family Room: O/Looks Backyard, Large Window, Gas Fireplace
  • Kitchen: Pantry, Quartz Counter, Centre Island
  • Living Room: Large Window, East View, South View
  • Amenities:
  • Taxes: $7,357.45 (2025)
Primary13 x 27 ft351 sq ft
2nd Br11 x 12 ft132 sq ft
3rd Br11 x 12 ft132 sq ft
4th Br11 x 12 ft132 sq ft
Bathroom15 x 10 ft150 sq ft
Bathroom9 x 7 ft63 sq ft
Laundry10 x 7 ft70 sq ft
Family15 x 15 ft225 sq ft
Kitchen10 x 15 ft150 sq ft
Living18 x 10 ft180 sq ft
Breakfast13 x 9 ft117 sq ft

Recently sold comparables in Bowmanville

Similar homes for sale

WHAT'S YOUR HOME WORTH?

Click here to get an instant estimate and track its value over time.