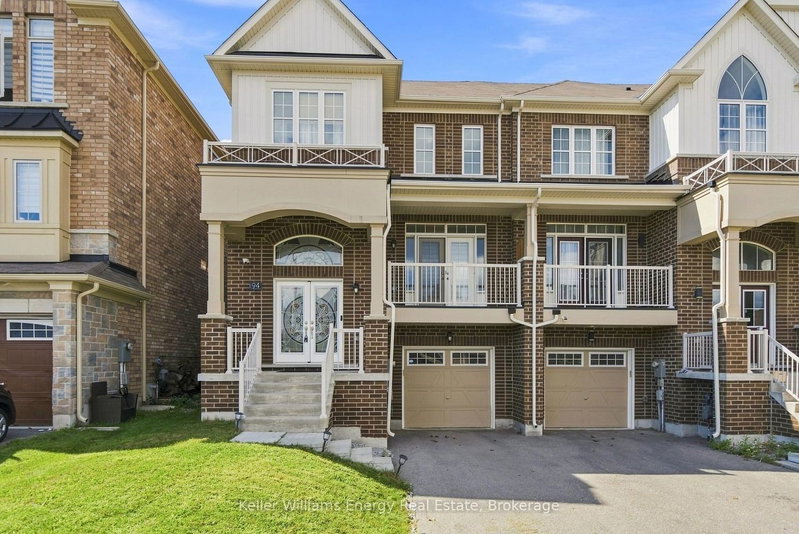
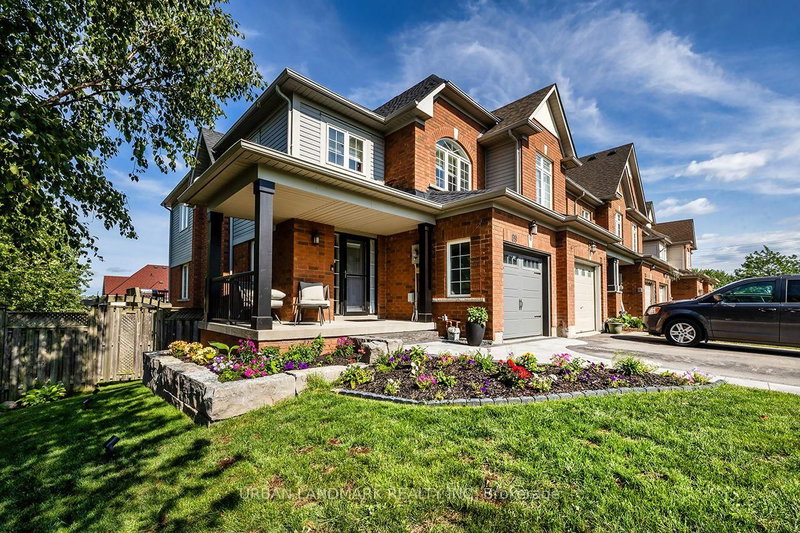
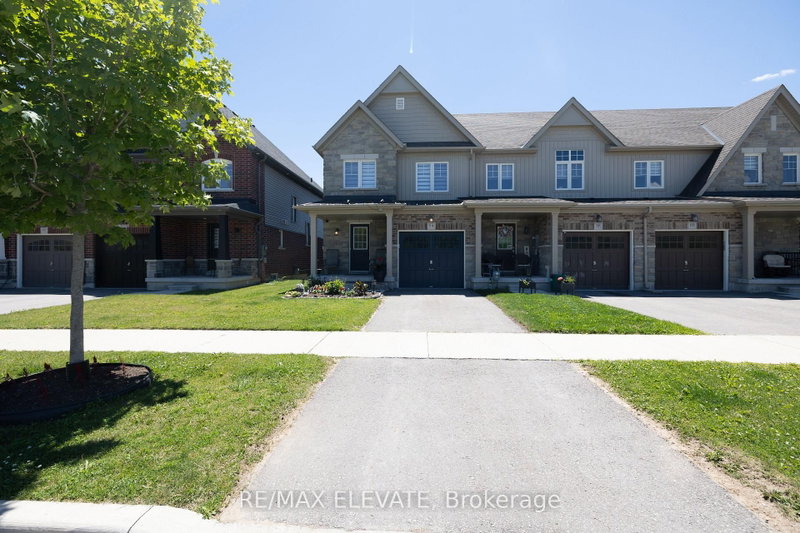
Stunning designer freehold townhome located in one of Bowmanville's most desirable communities, offering quick and convenient access to Highways 407 and 401. This beautifully maintained home features an exceptional open-concept layout with 9-foot ceilings on the main floor, creating a bright and spacious living environment.The custom kitchen is the heart of the home, showcasing an oversized island, quality stainless steel appliances, custom cabinetry, and a stylish backsplash. Elegant hardwood flooring on the main level and hardwood stairs add warmth and sophistication throughout. Step outside to a landscaped private backyard, perfect for relaxing or entertaining. Upstairs, enjoy the convenience of a second-floor laundry room and generously sized bedrooms..The full unfinished basement awaits your finishing customization. Situated on a quiet street surrounded by luxury detached homes, this move-in-ready property offers the perfect combination of style, comfort, and location, all with no maintenance fees.
Listing Brokerage: Comflex Realty Inc. - Disclaimer: The information contained in this listing has not been verified by Comflex Realty Inc. and should be verified by the buyer.





 Share


 3
 3
 1
 20.01 x 123.03 ft lot