By

CALL
TOUR PROPERTY
×

50 Ambereen Place in Clarington for sale

Asking price
$669,900
Estimate (Sep 30)
$680,723
MLS #:
E13843338
Type:
Att/Row/Twnhouse, 3-Storey
Approx. SQFT:
1500-2000
Basement:
Unfinished
3+1 3+1
1 18.37 x 72.18 ft lot
PROPERTY HISTORY
SIGN IN REQUIRED
List Date List Price Last Status Sold Date Sold Price Days On Market
0000-00-00 $00000 Ter N/A N/A N/A
0000-00-00 $00000 Sld Aug 12, 2025 $660,000
0000-00-00 $00000 Lsd Jul 11, 2022 $2,800
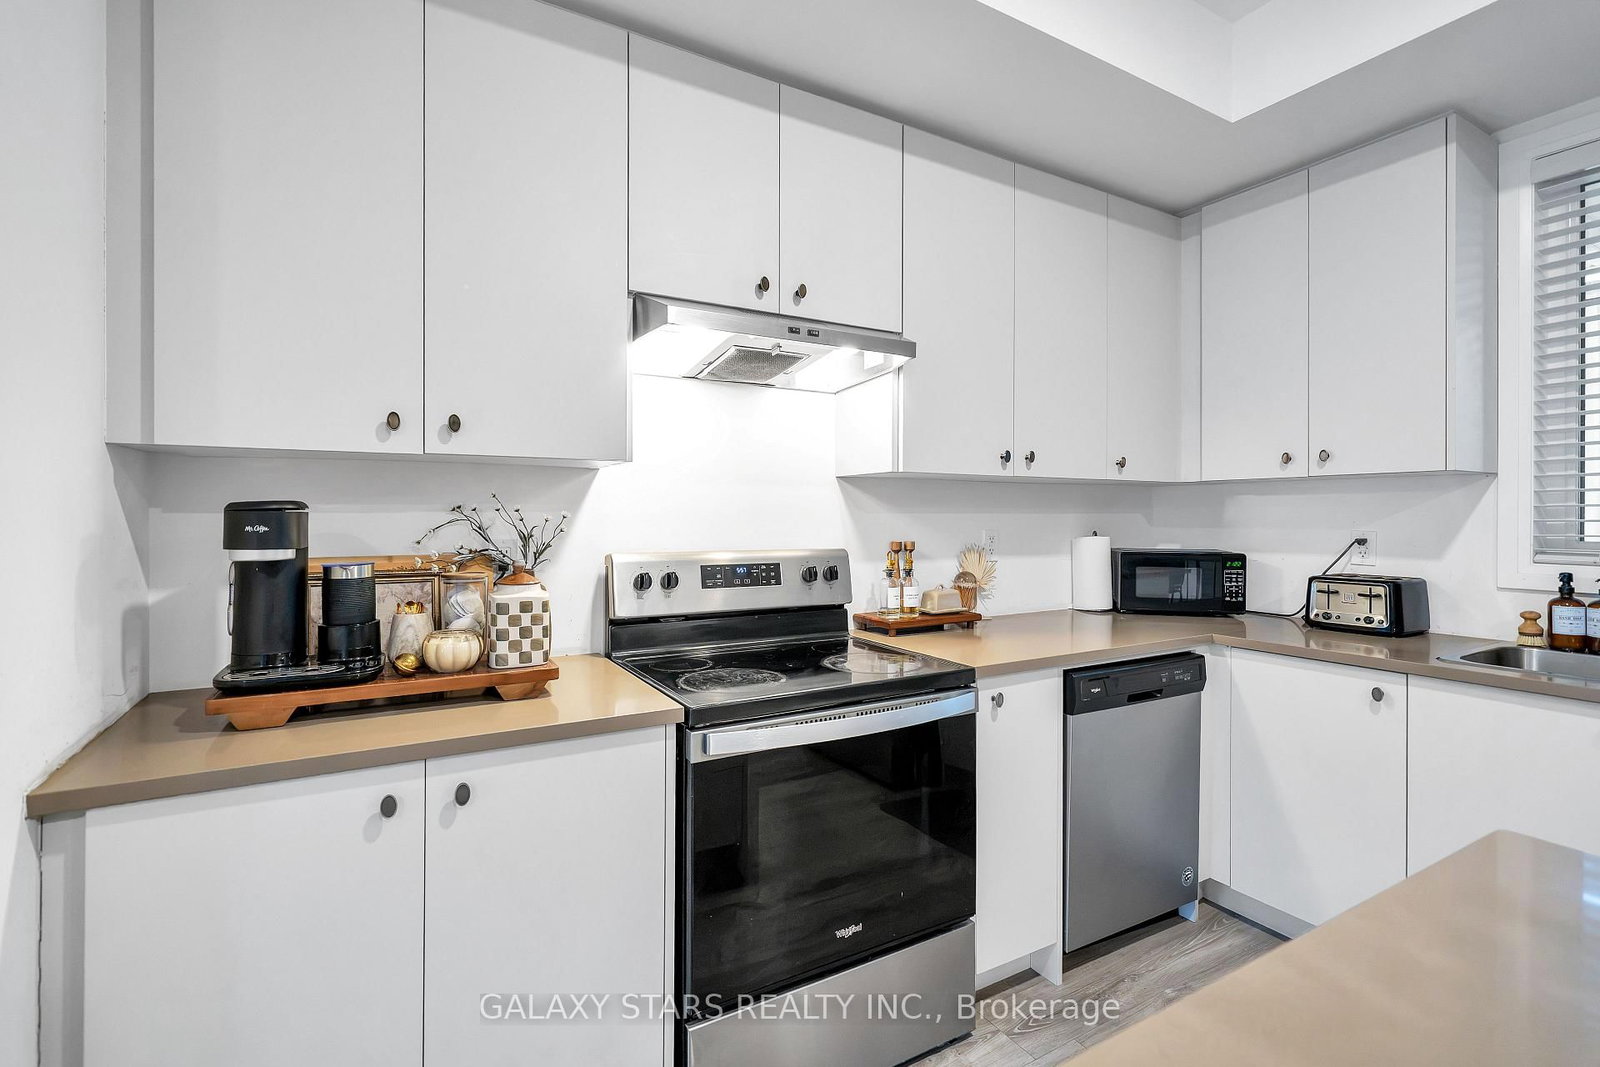
This stunning executive-style townhome offers over 1,700 sq. ft. of bright, functional living space with thoughtful upgrades throughout. Located in a highly desirable, family-friendly Bowmanville community near Scugog Street and Concession Road 3, this immaculate 3+1 bedroom,4-bath home is close to top schools, parks, grocery stores, and major highways (401/407). Enjoy the convenience of a den or optional 4th bedroom on the main floor--perfect for a home officer rec room--along with 9-ft ceilings, a powder room, inside garage access, and upgraded laminate flooring. The open-concept second level boasts a large family room with walkout to a private covered balcony, a second powder room, and a gorgeous eat-in kitchen featuring quartz countertops, custom backsplash, centre island, stainless steel appliances.

WHAT'S YOUR HOME WORTH?

Click here to get an instant estimate and track its value over time.

  • Date Listed: Wednesday, September 30, 2026
  • Listing Brokerage: Galaxy Stars Realty Inc. - Disclaimer: The information contained in this listing has not been verified by Galaxy Stars Realty Inc. and should be verified by the buyer.

  • City: Clarington

    More 3 bedrooms homes for sale in Clarington

  • Neighbourhood: Bowmanville
  • Major Intersection: Scugog Road / Concession Road 3
  • Full Address: 50 Ambereen Place, Clarington, L1C 7H5, Canada, ON, Canada
  • Family Room: Laminate, 3 Pc Bath
  • Kitchen: Laminate, Stainless Steel Appl, W/O To Balcony
  • Amenities:
  • Taxes: $4,906.56 (2026)
Family12 x 11 ft132 sq ft
Great Rm17 x 17 ft289 sq ft
Kitchen14 x 11 ft154 sq ft
Primary11 x 15 ft165 sq ft
2nd Br8 x 12 ft96 sq ft
3rd Br8 x 10 ft80 sq ft

Recently sold comparables in Bowmanville

Similar homes for sale

WHAT'S YOUR HOME WORTH?

Click here to get an instant estimate and track its value over time.