By

CALL
TOUR PROPERTY
×

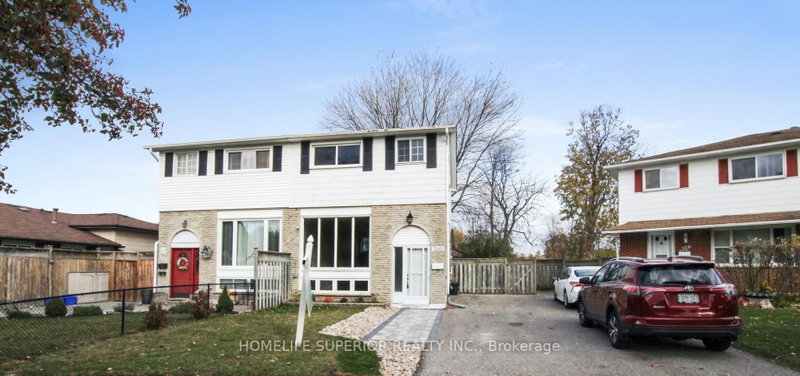
152 Londonderry Street in Oshawa for sale

Asking price
$649,900
Estimate (Oct 22)
$655,720
MLS #:
E14106878
Type:
Semi-Detached, 2-Storey
Approx. SQFT:
1500-2000
Basement:
Apartment, Finished
3+1 3+1
27.52 x 135.12 ft lot
PROPERTY HISTORY
SIGN IN REQUIRED
List Date List Price Last Status Sold Date Sold Price Days On Market
0000-00-00 $00000 Sld Jun 28, 2018 $425,000
0000-00-00 $00000 Ter N/A N/A N/A
0000-00-00 $00000 Sus N/A N/A N/A
0000-00-00 $00000 Sld Jul 17, 2008 $189,900
0000-00-00 $00000 Exp N/A N/A N/A
0000-00-00 $00000 Ter N/A N/A N/A
0000-00-00 $00000 Sld Jul 07, 2006 $168,000
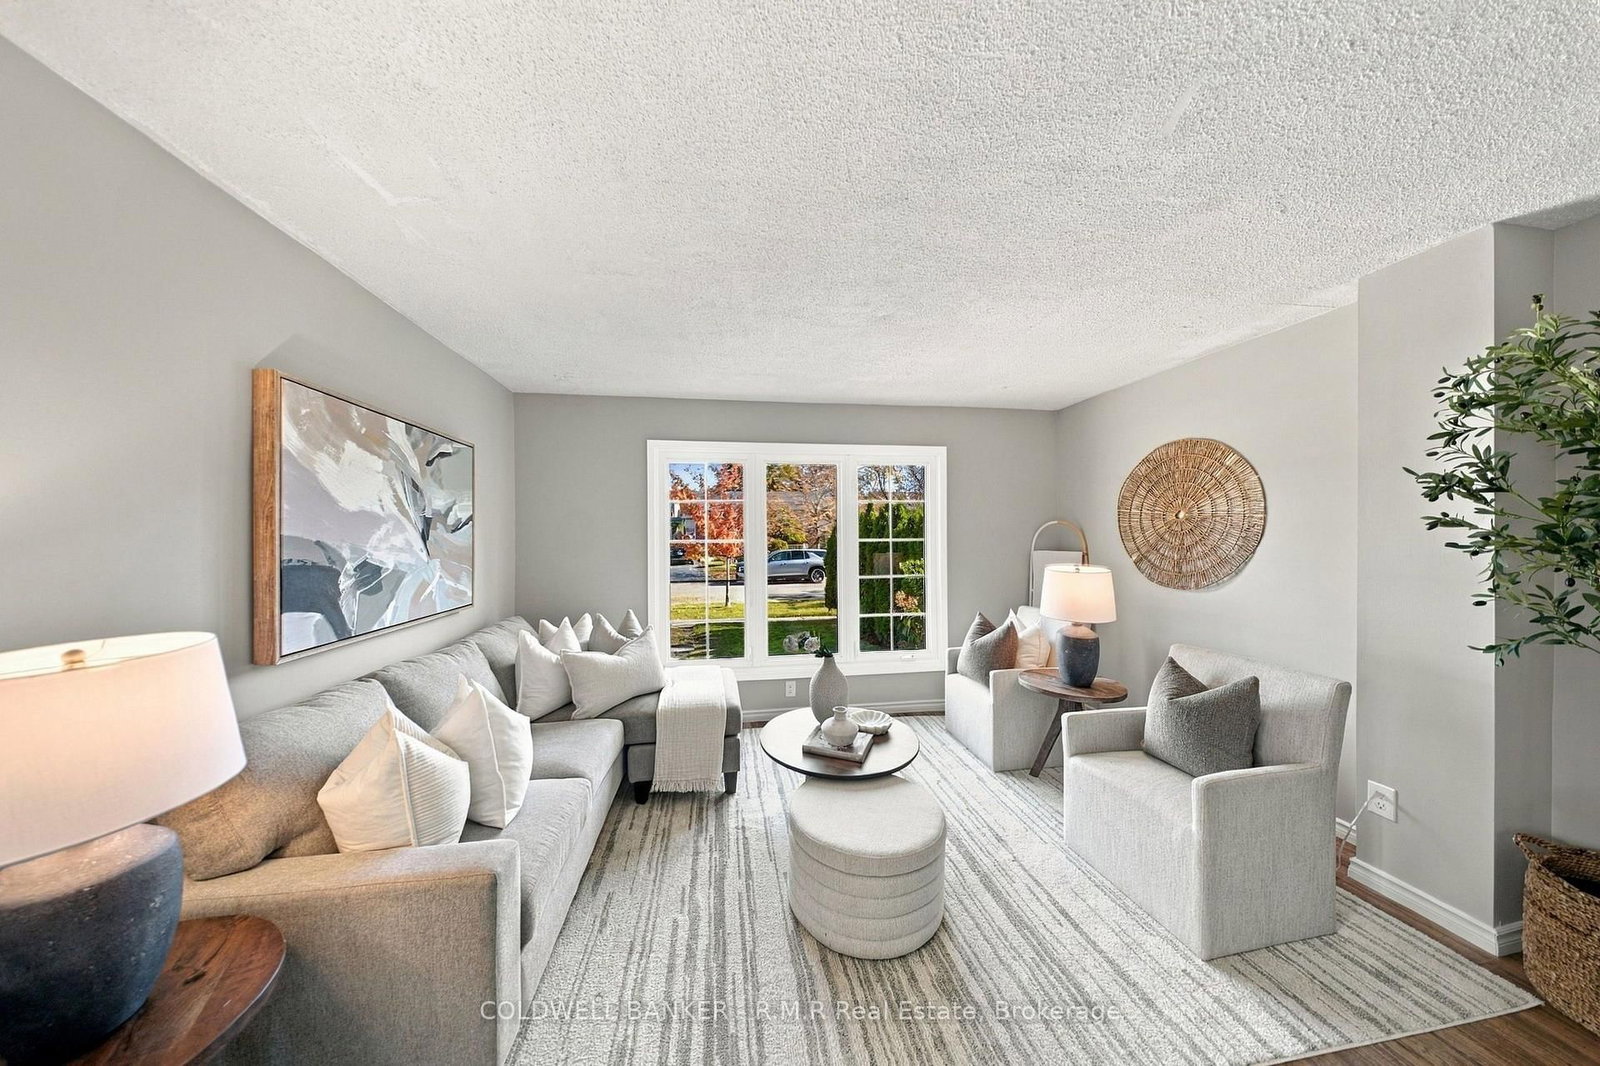
Welcome to this generously sized 3 bedroom semi-detached home in Oshawa's desirable Vanier community! Offering plenty of space for growing families, first time buyers, or those looking for added flexibility, this home features a finished basement complete with a separate kitchen, additional living accommodations, and a walk-out to the backyard...The perfect opportunity for an in-law suite! Step outside onto your expansive deck and enjoy the impressive 135 foot deep lot, offering a rare amount of outdoor space to enjoy! Whether you're looking for room for the kids to play, space to entertain family and friends, or the perfect spot to create your own backyard garden oasis, this deep lot offers endless possibilities. With green space directly behind the property and no rear neighbours, you can enjoy added privacy while making the most of your outdoor space. This home is conveniently located close to Oshawa Centre, local parks, scenic tails, schools, and everyday amenities, with easy access to Highway 401 for commuters. A fantastic opportunity to enjoy space, privacy, and convenience in an established Oshawa neighbourhood! this home has been freshly painted top to bottom in 2026

WHAT'S YOUR HOME WORTH?

Click here to get an instant estimate and track its value over time.

  • Date Listed: Thursday, October 22, 2026
  • Listing Brokerage: Coldwell Banker - R.M.R Real Estate - Disclaimer: The information contained in this listing has not been verified by Coldwell Banker - R.M.R Real Estate and should be verified by the buyer.

  • Virtual Tour: View Virtual Tour for 152 Londonderry Street
  • City: Oshawa

    More 3 bedrooms homes for sale in Oshawa

  • Neighbourhood: Vanier
  • Major Intersection: Thornton Rd S & Arklow Ave
  • Full Address: 152 Londonderry Street, Oshawa, L1J 6Z3, Canada, ON, Canada
  • Living Room:
  • Kitchen:
  • Family Room:
  • Kitchen:
  • Amenities:
  • Taxes: $4,146.58 (2025)
Living14 x 17 ft238 sq ft
Dining8 x 10 ft80 sq ft
Kitchen7 x 12 ft84 sq ft
Family10 x 18 ft180 sq ft
Primary18 x 11 ft198 sq ft
2nd Br8 x 15 ft120 sq ft
3rd Br10 x 11 ft110 sq ft
Rec10 x 15 ft150 sq ft
Kitchen7 x 9 ft63 sq ft
Breakfast8 x 6 ft48 sq ft
Bathroom7 x 11 ft77 sq ft
4th Br10 x 17 ft170 sq ft
Utility8 x 24 ft192 sq ft
  • Saturday - October 24 1:00 - 3:00 PM
  • Sunday - October 25 1:00 - 3:00 PM

Recently sold comparables in Vanier

Similar homes for sale

WHAT'S YOUR HOME WORTH?

Click here to get an instant estimate and track its value over time.