By

CALL
TOUR PROPERTY
×

12 Waverly Street S in Oshawa for sale

Asking price
$658,000
Estimate (Oct 16)
$654,550
MLS #:
E14087812
Type:
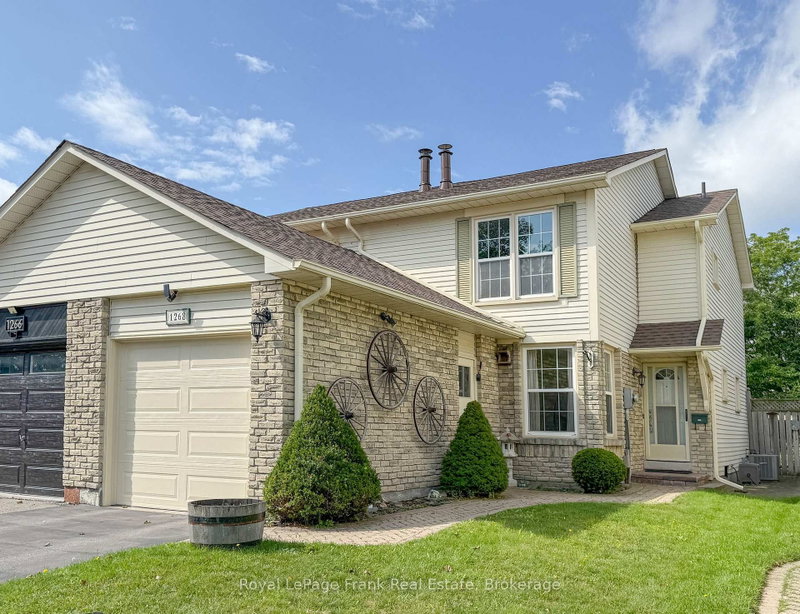
Semi-Detached, 2-Storey
Approx. SQFT:
1100-1500
Basement:
Finished
3 3
1 46.49 x 100 ft lot
PROPERTY HISTORY
SIGN IN REQUIRED
List Date List Price Last Status Sold Date Sold Price Days On Market
0000-00-00 $00000 Exp N/A N/A N/A
0000-00-00 $00000 Ter N/A N/A N/A
0000-00-00 $00000 Sld Dec 23, 2017 $385,000
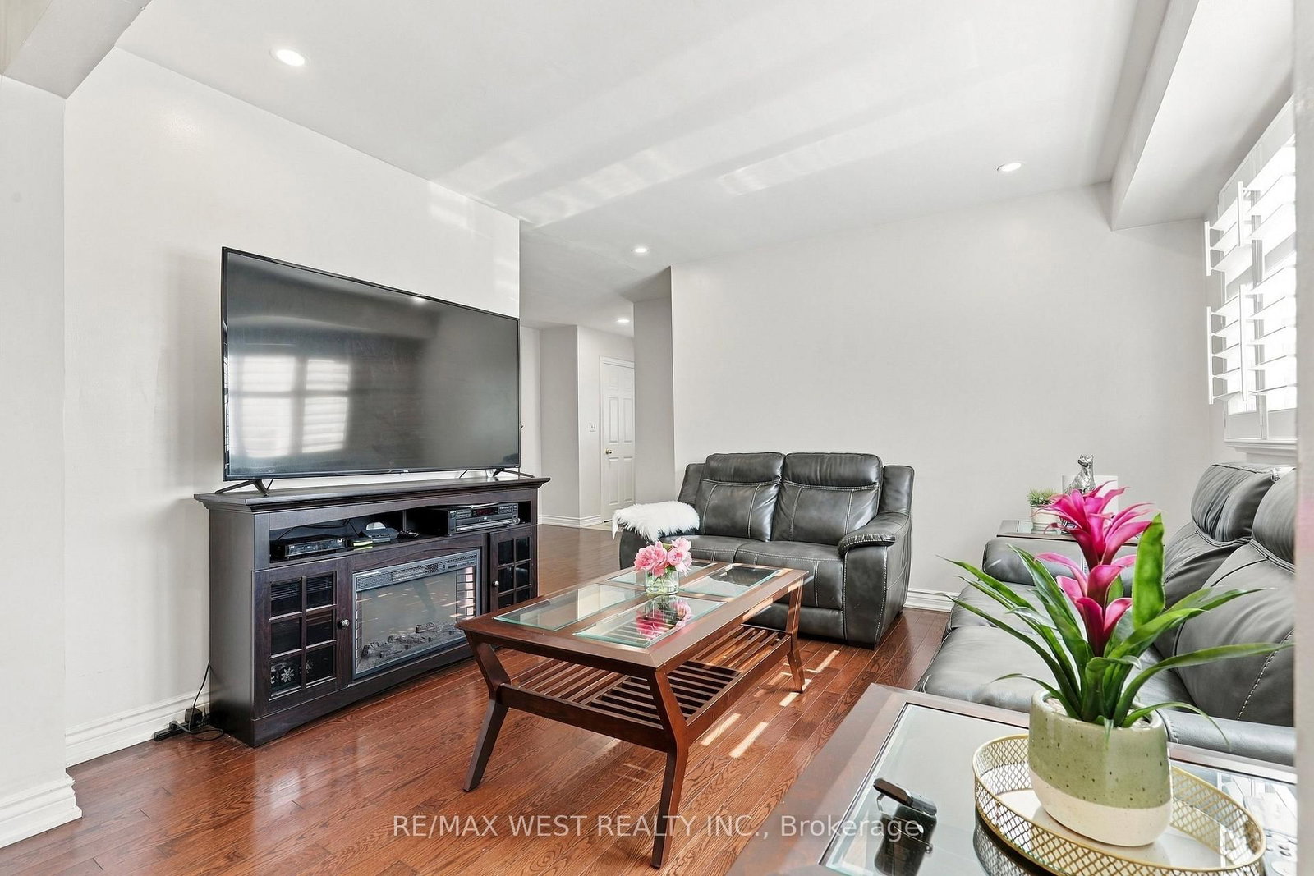
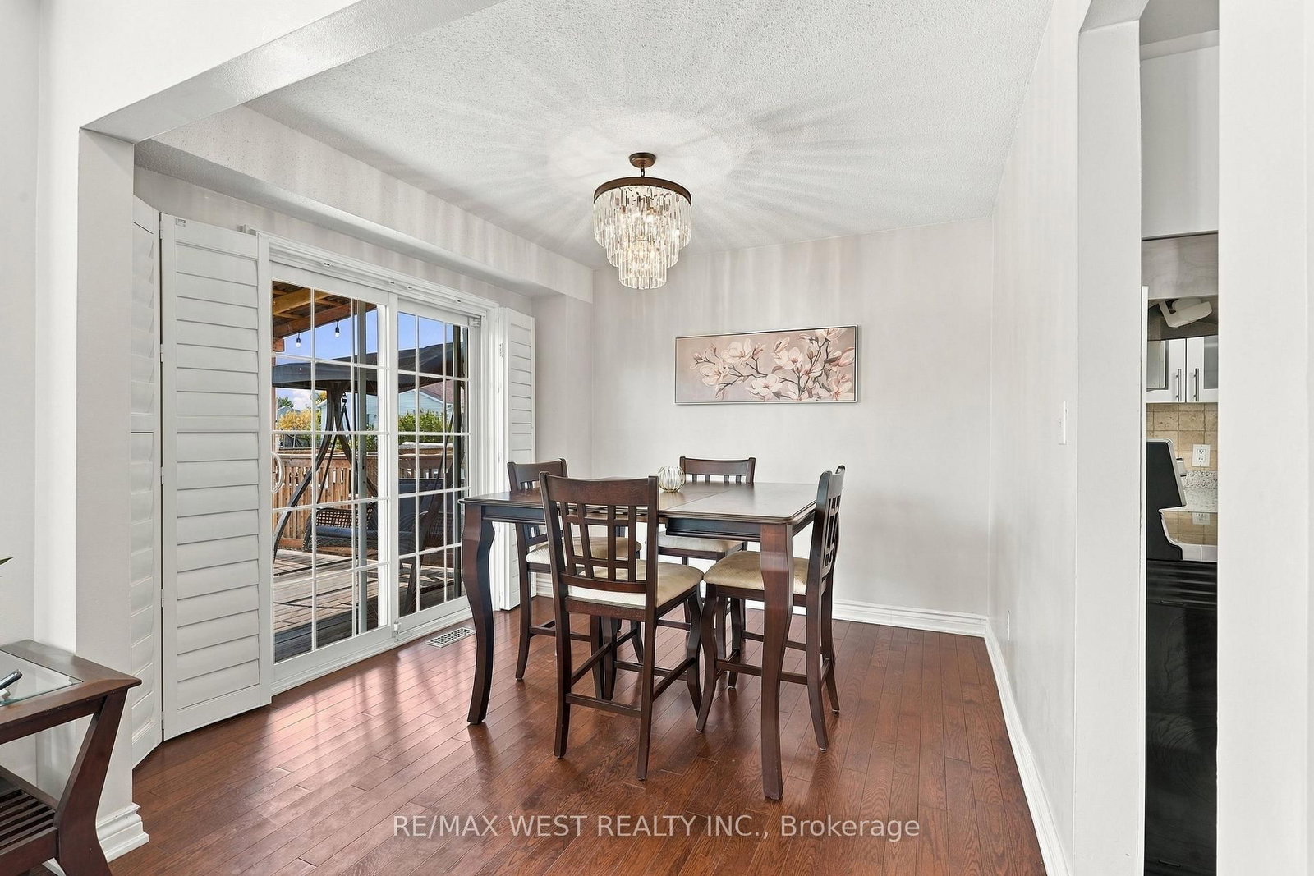
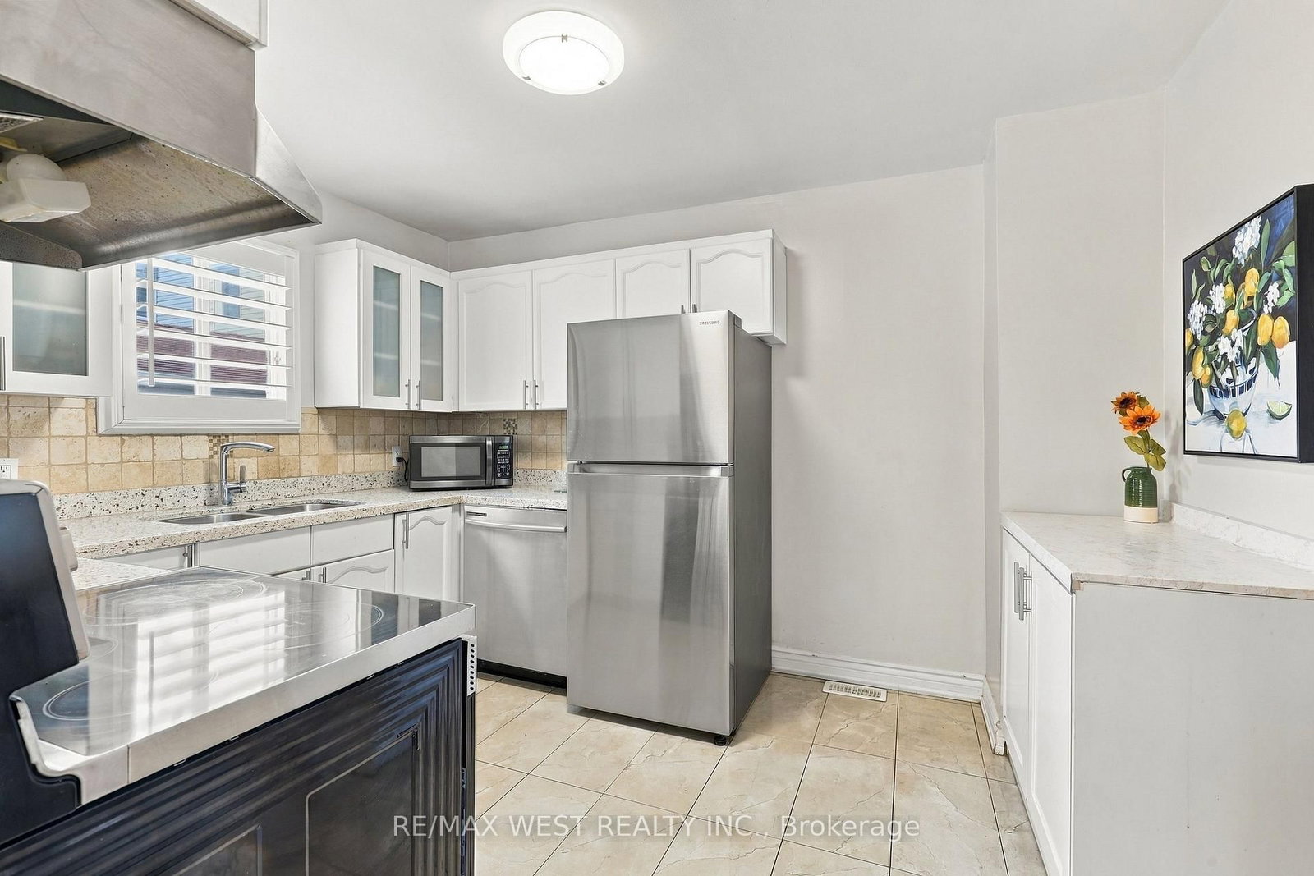
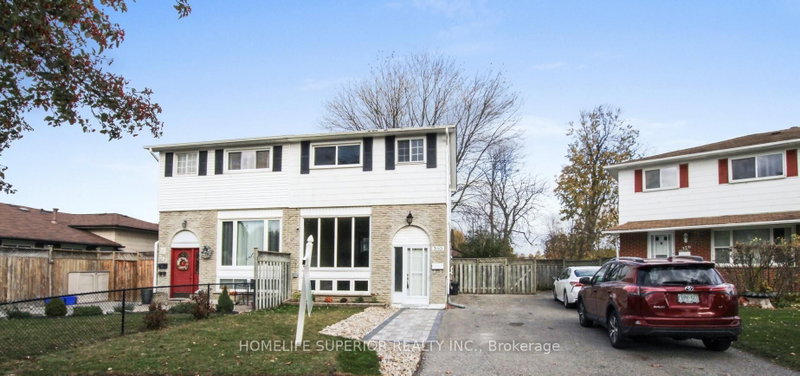
Welcome to 12 Waverly Street, where comfortable family living meets everyday convenience! Located in an established Oshawa neighbourhood, this inviting three-bedroom semi-detached home offers a spacious family room, a lovely kitchen, and a convenient powder room. Upstairs, you'll find three bedrooms, including a primary bedroom with a walk-in closet, and a full bathroom. The finished basement features another full bathroom and flexible space for relaxing, entertaining, a home office, or a playroom. Enjoy the beautiful backyard with a deck-perfect for summer barbecues, morning coffee, and time with family and friends. A school is just a short walk away, with Oshawa Centre approximately 600 metres from your door. Parks, groceries, restaurants, and everyday essentials are all close by. An excellent opportunity for first-time buyers and families seeking space, comfort, and a convenient location.

WHAT'S YOUR HOME WORTH?

Click here to get an instant estimate and track its value over time.

  • Date Listed: Friday, October 16, 2026
  • Listing Brokerage: Re/Max West Realty Inc. - Disclaimer: The information contained in this listing has not been verified by Re/Max West Realty Inc. and should be verified by the buyer.

  • City: Oshawa

    More 3 bedrooms homes for sale in Oshawa

  • Neighbourhood: Vanier
  • Major Intersection: Waverly St S/King St
  • Full Address: 12 Waverly Street S, Oshawa, L1J 5T7, Canada, ON, Canada
  • Kitchen: Double Sink, Vinyl Floor, Large Window
  • Living Room: Broadloom, W/O To Yard, Ceiling Fan
  • Amenities:
  • Taxes: $3,903.00 (2025)
Kitchen12 x 8 ft96 sq ft
Living11 x 11 ft121 sq ft
Dining10 x 9 ft90 sq ft
Primary20 x 11 ft220 sq ft
2nd Br14 x 10 ft140 sq ft
3rd Br10 x 8 ft80 sq ft

Recently sold comparables in Vanier

Similar homes for sale

WHAT'S YOUR HOME WORTH?

Click here to get an instant estimate and track its value over time.