By

Sign In
Sign In to view listing's details
×

235 Barkley Crescent in Oshawa has been sold

MLS #:
E13691656
Type:
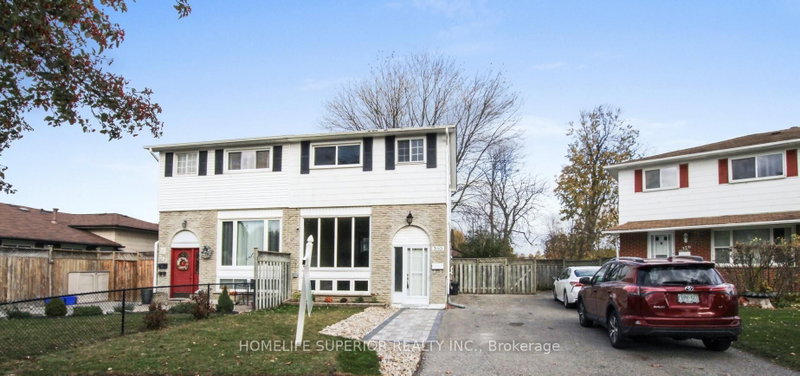
Semi-Detached, 2-Storey
Approx. SQFT:
1500-2000
Basement:
Finished
3+1 3+1
28 x 112 ft lot
PROPERTY HISTORY
List Date List Price Last Status Sold Date Sold Price Days On Market
0000-00-00 $00000 Sld May 07, 2021 $685,000
0000-00-00 $00000 Sld Jun 16, 2017 $480,000
0000-00-00 $00000 Ter N/A N/A N/A
0000-00-00 $00000 Sld Nov 09, 2015 $350,000
0000-00-00 $00000 Sld Aug 09, 2007 $219,900
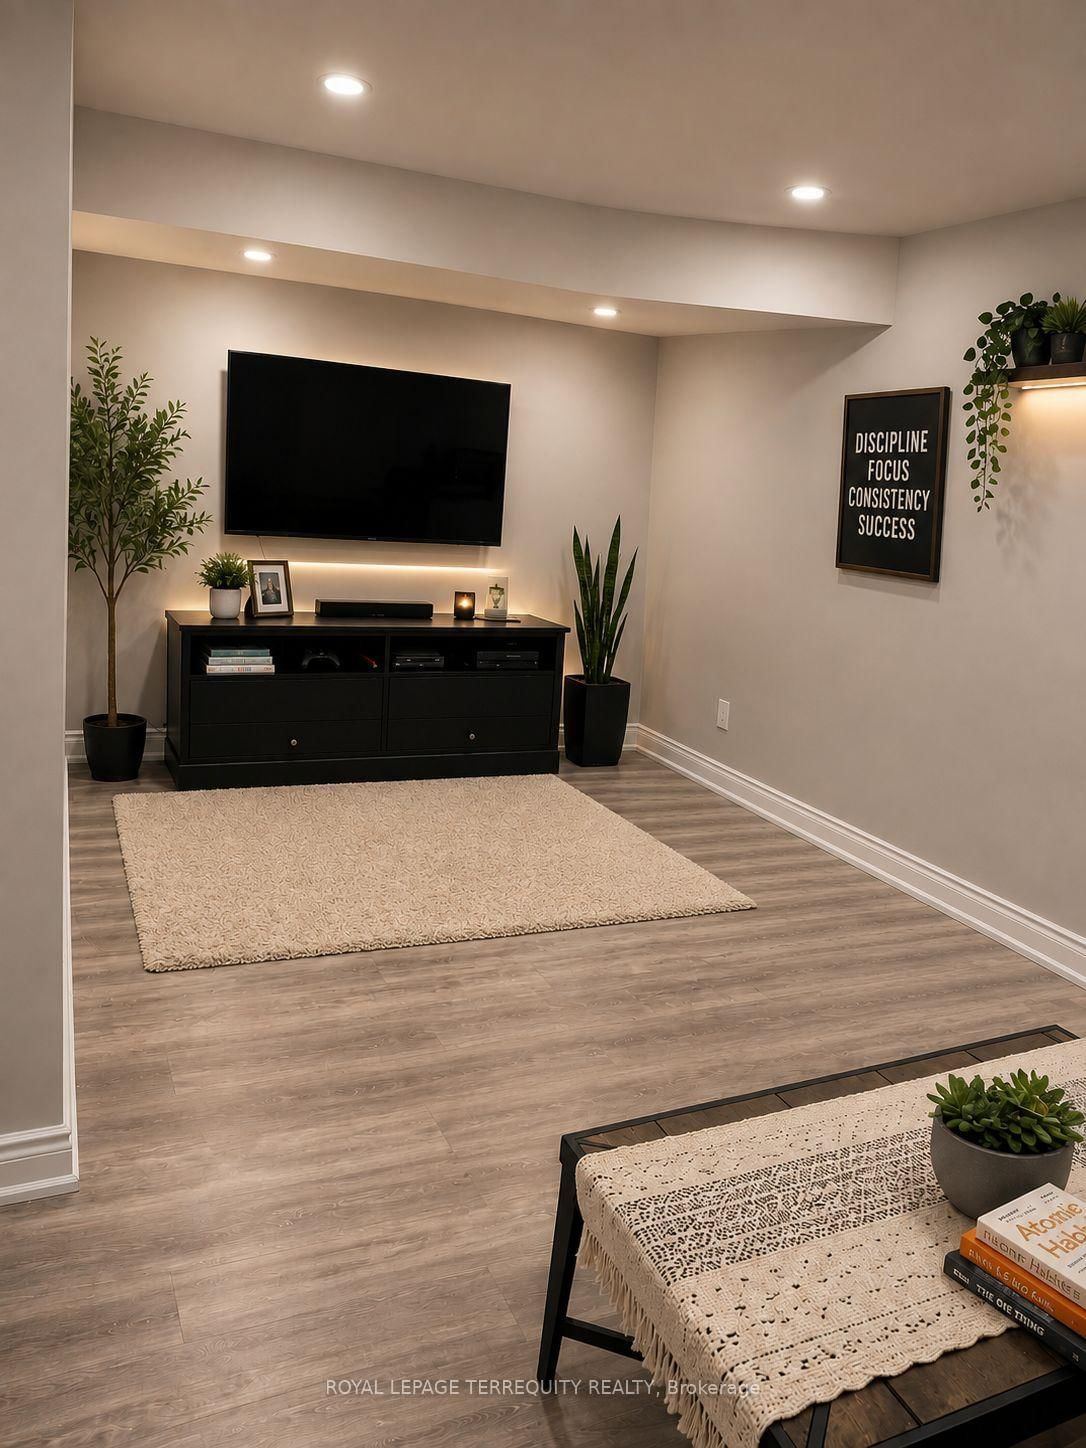
Welcome to this fantastic 3-bedroom, 3-bath home set on a premium pie-shaped lot along a mature, tree-lined street! Spacious sunroom with fireplace overlooking the fenced in-ground heated pool and large backyard, offering plenty of space for outdoor entertaining, gardening and family enjoyment. Pool liner completed August 2026. Backyard also features a hot tub and gazebo. Renovated basement featuring a bedroom and separate living room. Tesla charger and parking for 3 vehicles. Conveniently located near Waverly Public School, parks, Civic Recreation Complex, Oshawa Centre, Walmart, Real Canadian Superstore, Trent University Durham GTA, Hwy 401, transit and more. A great opportunity to enjoy a home designed for both everyday living and outdoor entertaining in a convenient Oshawa location.

WHAT'S YOUR HOME WORTH?

Click here to get an instant estimate and track its value over time.

  • Date Listed: Wednesday, August 19, 2026
  • Listing Brokerage: Royal Lepage Terrequity Realty - Disclaimer: The information contained in this listing has not been verified by Royal Lepage Terrequity Realty and should be verified by the buyer.

  • City: Oshawa

    More 3 bedrooms homes for sale in Oshawa

  • Neighbourhood: Vanier
  • Major Intersection: Gibb St / Thorton Rd S
  • Full Address: 235 Barkley Crescent, Oshawa, L1J 2E7, Canada, ON, Canada
  • Living Room: hardwood floor, Pot Lights, Bay Window
  • Kitchen: Centre Island, Granite Counter, Tile Floor
  • Family Room: Gas Fireplace, O/Looks Backyard, W/O To Pool
  • Amenities:
  • Taxes: $4,899.31 (2026)
Living20 x 13 ft260 sq ft
Kitchen13 x 17 ft221 sq ft
Family13 x 16 ft208 sq ft
Primary10 x 17 ft170 sq ft
2nd Br11 x 8 ft88 sq ft
3rd Br14 x 9 ft126 sq ft

Similar homes for sale