By

CALL
TOUR PROPERTY
×

16 Shrewsbury Drive in Whitby for lease

Asking price
$3,500
MLS #:
E14106232
Type:
Detached, 2-Storey
Approx. SQFT:
2000-2500
Basement:
Part Fin, Full
4 4
2 35.01 x 109.91 ft lot
PROPERTY HISTORY
SIGN IN REQUIRED
List Date List Price Last Status Sold Date Sold Price Days On Market
0000-00-00 $00000 Pc N/A N/A N/A
0000-00-00 $00000 Ter N/A N/A N/A
0000-00-00 $00000 Lsd May 29, 2019 $2,600
0000-00-00 $00000 Sld Sep 07, 2018 $755,000
0000-00-00 $00000 Sld Jul 25, 2016 $680,000
0000-00-00 $00000 Ter N/A N/A N/A
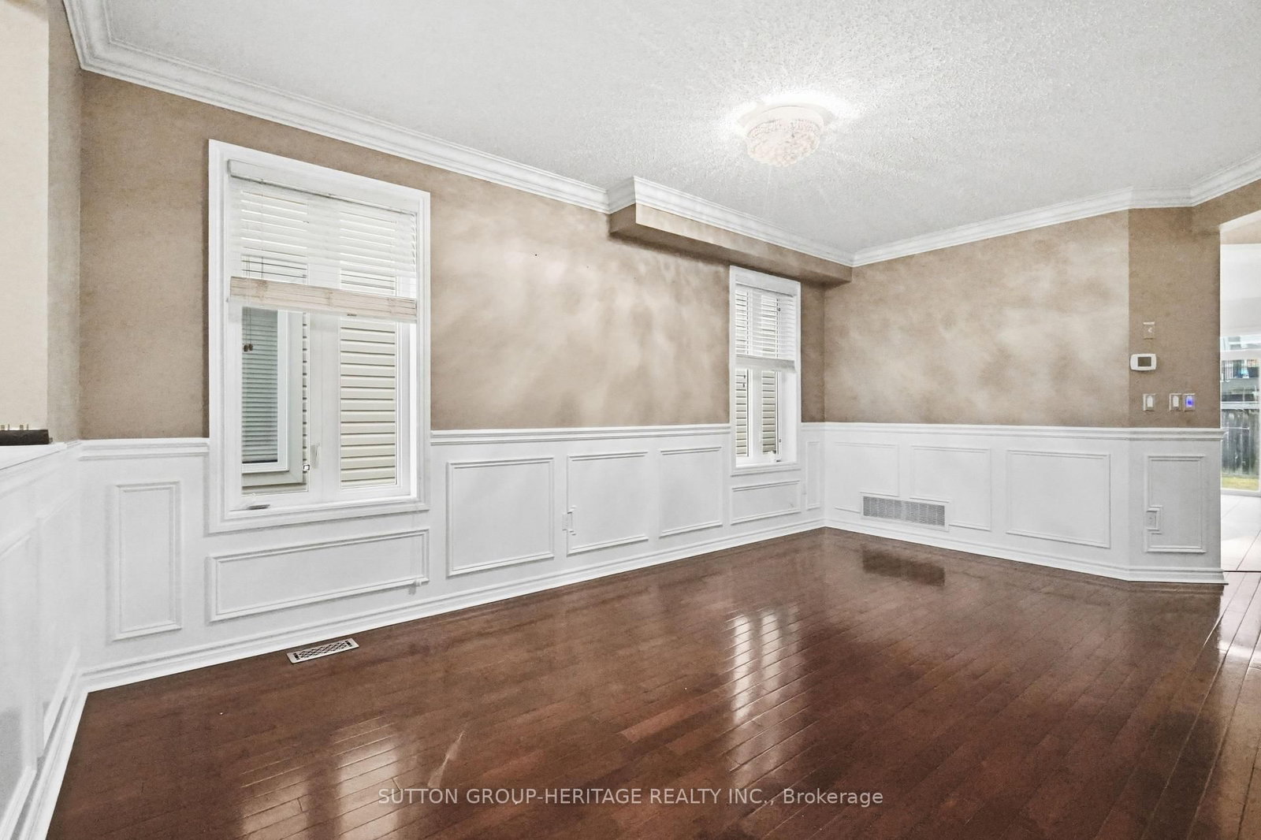
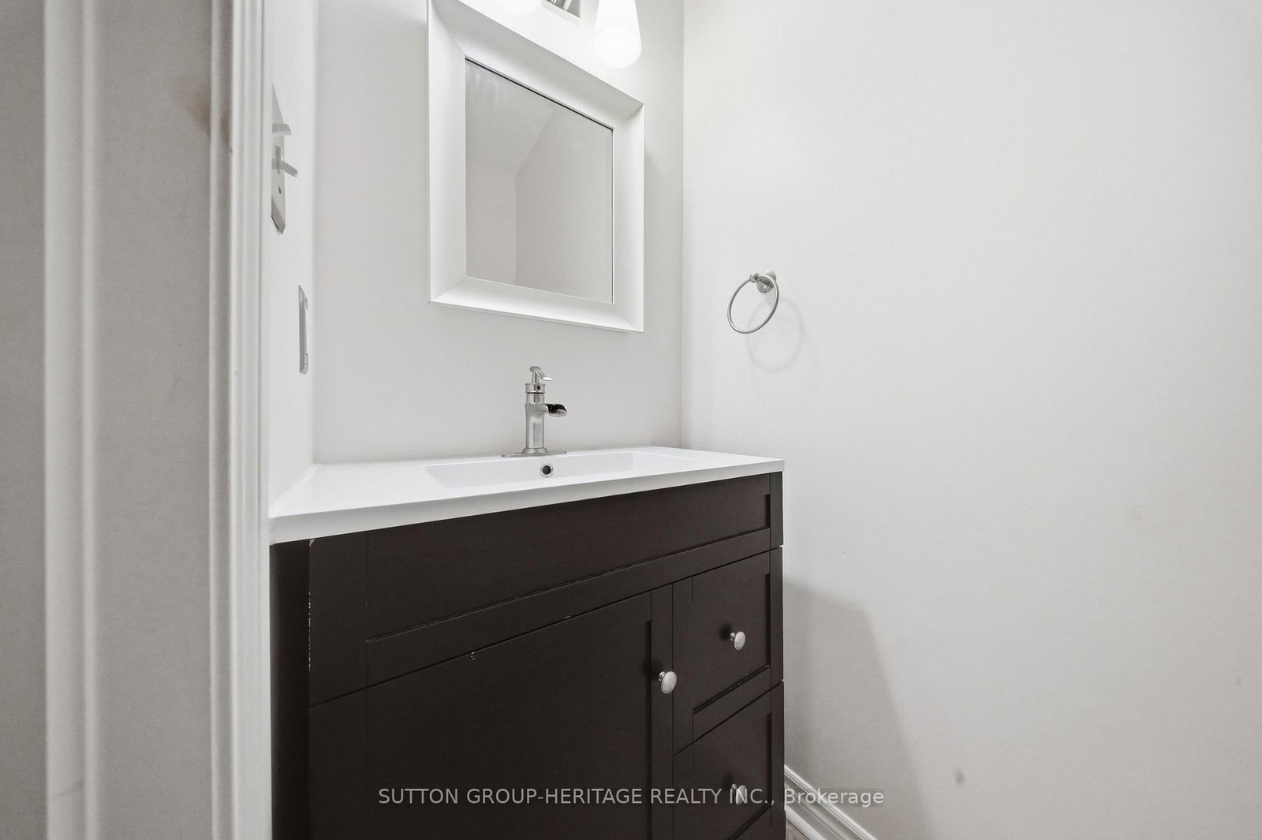
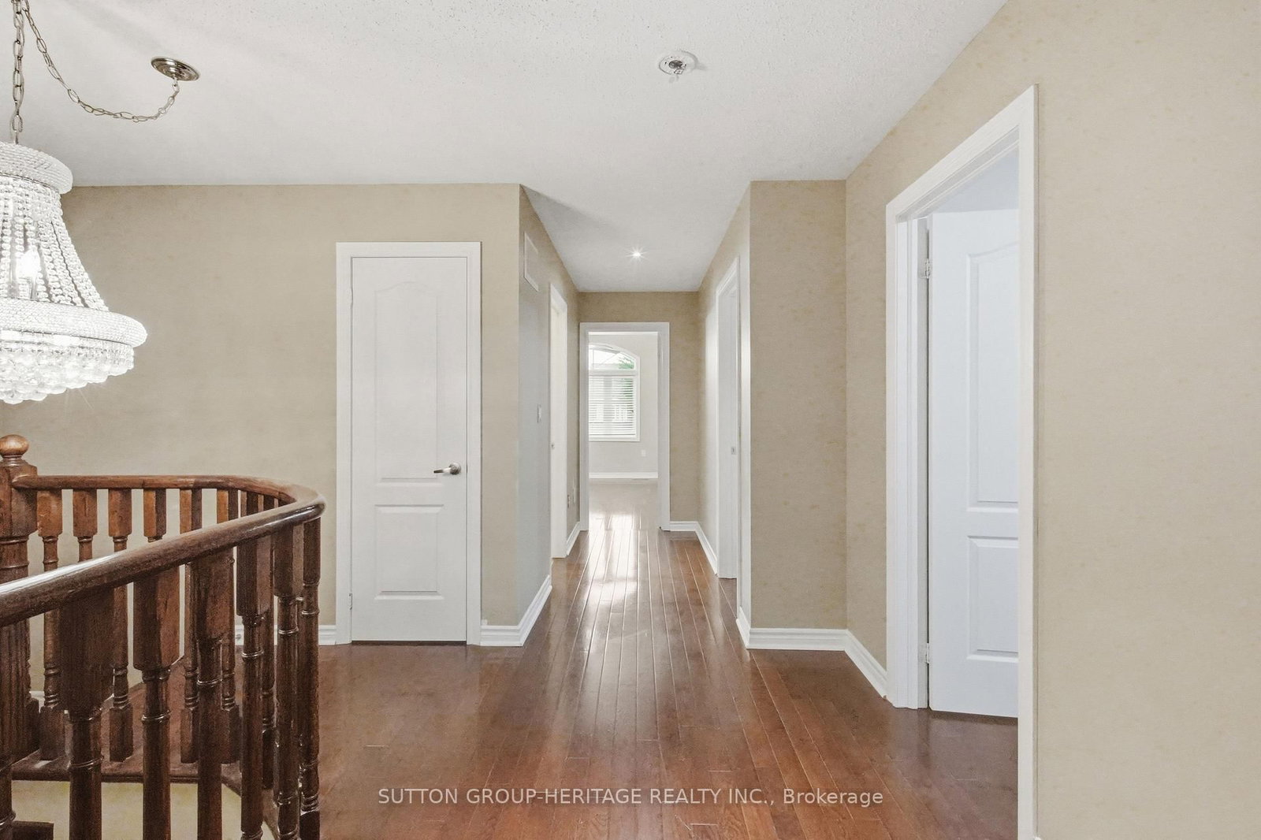
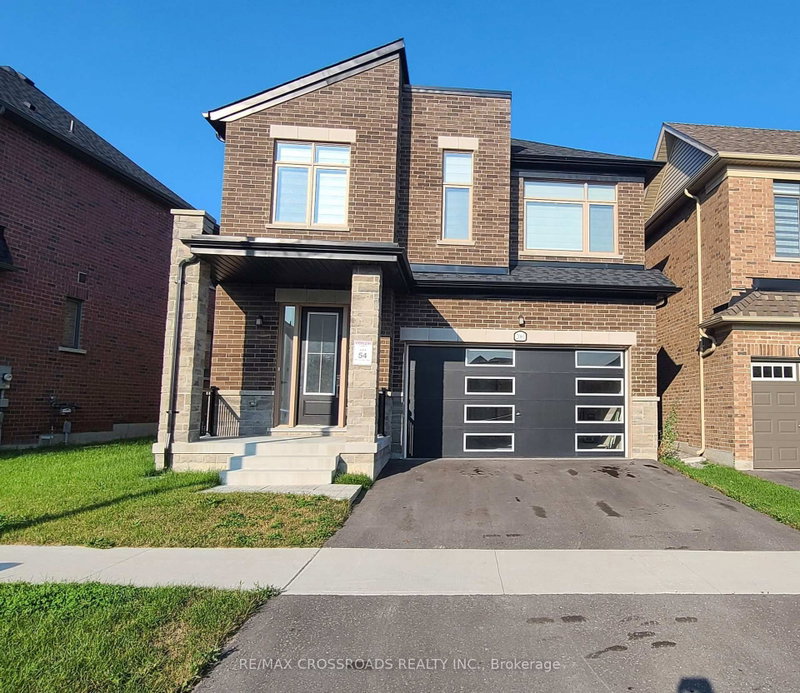
4 bedroom, 2385sq foot, detached home in lovely family-wise community of Brooklin! Main floor with 9ft ceilings, decadent hardwood floors, wainscotting and crown moulding in a massive living/dining room. A welcoming family room with gas fireplace and feature wall. A open concept kitchen featuring centre island, solid wood cabinets, stainless steel appliances (with built-in oven and microwave) & walk-out to yard. Second floor boasts four very well sized bedrooms - all with hardwood flooring! Zero carpet in the entirety of the home. Primary has large walk-in closet with built-in organizers and bright 4pc Ensuite. Two car Garage with 4 car parking, totalling six potential parking spaces. A glamorous home with tasteful upgrades that sets it apart; ideal for a tenant wanting quality in the welcoming community of Brooklin!

WHAT'S YOUR HOME WORTH?

Click here to get an instant estimate and track its value over time.

  • Date Listed: Thursday, October 22, 2026
  • Listing Brokerage: Sutton Group-Heritage Realty Inc. - Disclaimer: The information contained in this listing has not been verified by Sutton Group-Heritage Realty Inc. and should be verified by the buyer.
  • City: Whitby

    More 4 bedrooms homes for lease in Whitby

  • Neighbourhood: Brooklin
  • Major Intersection: Columbus Rd E and Thickson Rd N
  • Full Address: 16 Shrewsbury Drive, Whitby, L1M 0C7, Canada, ON, Canada
  • Living Room: hardwood floor, Wainscoting, Combined W/Dining
  • Family Room: hardwood floor, Gas Fireplace, Pot Lights
  • Kitchen: Centre Island, Stainless Steel Appl, Open Concept
  • Amenities:
  • Taxes: $0.00 (null)
Living23 x 17 ft391 sq ft
Dining23 x 17 ft391 sq ft
Family17 x 17 ft289 sq ft
Kitchen14 x 13 ft182 sq ft
Breakfast6 x 12 ft72 sq ft
Primary15 x 16 ft240 sq ft
2nd Br14 x 13 ft182 sq ft
3rd Br11 x 12 ft132 sq ft
4th Br12 x 10 ft120 sq ft

Recently leased comparables in Brooklin

WHAT'S YOUR HOME WORTH?

Click here to get an instant estimate and track its value over time.