By

Sign In
Sign In to view listing's details
×

2061 Chris Mason Street in Oshawa has been leased

MLS #:
E13723348
Type:
Detached, 2-Storey
Approx. SQFT:
2000-2500
Basement:
Unfinished
4 4
2 Durham
PROPERTY HISTORY
List Date List Price Last Status Sold Date Sold Price Days On Market
0000-00-00 $00000 Lsd Jul 15, 2024 $3,550
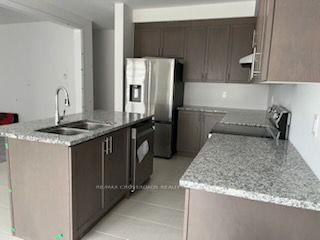
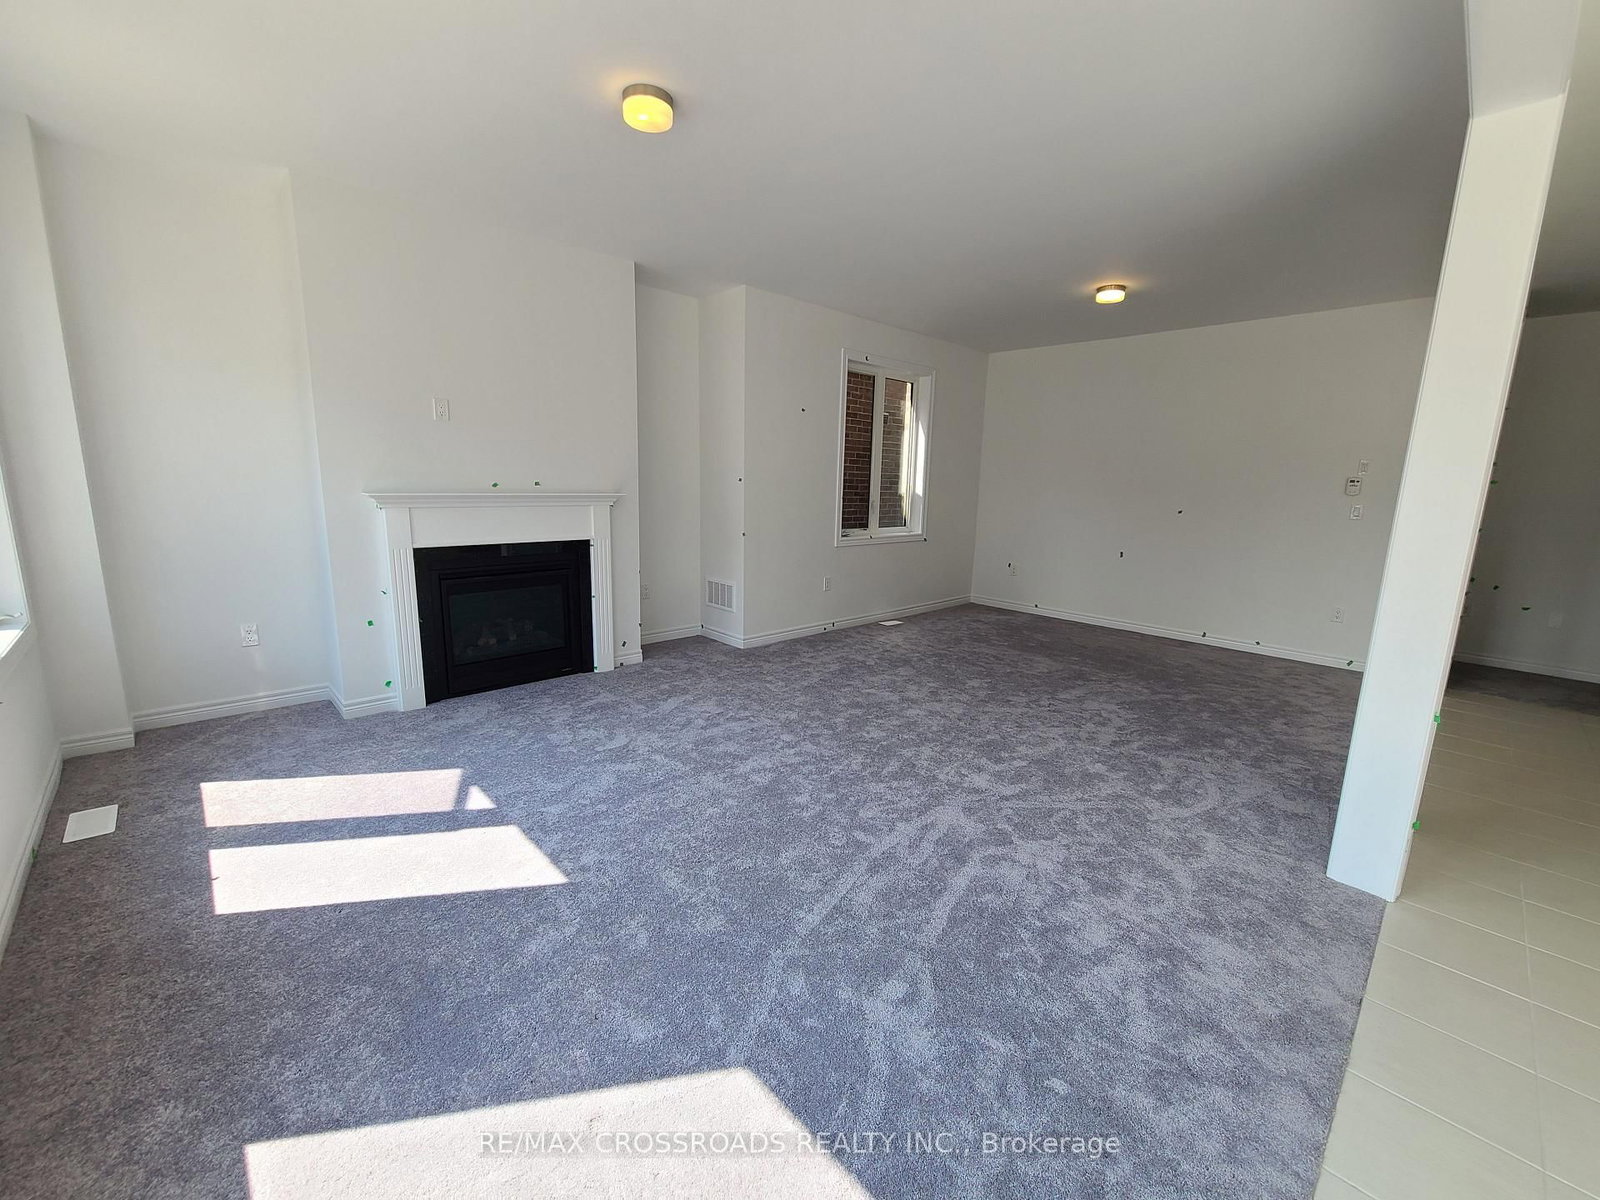
Welcome To This New 4 bedroom 4 Washroom Detached Home In The Desirable Neighborhood Of North Oshawa Open concept Kitchen Featuring Stainless Steel Appliances And Quartz Counter Top. Open Concept Living And Dining Area. Second Floor Features All Bedrooms With Walk In Closet And Connected To Washrooms. Laundry Is Conveniently Located On 2nd Floor. Close To All Amenities, Durham College, Ontario Tech University, Shopping Mall, Restaurants, Public Transit, Schools, Easy Access To Hwy 407, 7, 412, Public Transportation & Schools.

WHAT'S YOUR HOME WORTH?

Click here to get an instant estimate and track its value over time.

  • Date Listed: Friday, August 28, 2026
  • Listing Brokerage: Re/Max Crossroads Realty Inc. - Disclaimer: The information contained in this listing has not been verified by Re/Max Crossroads Realty Inc. and should be verified by the buyer.

  • City: Oshawa

    More 4 bedrooms homes for lease in Oshawa

  • Neighbourhood: Kedron
  • Major Intersection: Conlins Rd E & Harmony Rd N
  • Full Address: 2061 Chris Mason Street, Oshawa, L1L 0S5, Canada, ON, Canada
  • Kitchen: Stainless Steel Appl, Ceramic Floor, Quartz Counter
  • Family Room:
  • Amenities:
  • Taxes: $0.00 (null)
Kitchen15 x 11 ft165 sq ft
Dining13 x 12 ft156 sq ft
Breakfast12 x 11 ft132 sq ft
Family17 x 12 ft204 sq ft
Primary16 x 14 ft224 sq ft
2nd Br11 x 11 ft121 sq ft
3rd Br13 x 9 ft117 sq ft
4th Br14 x 10 ft140 sq ft

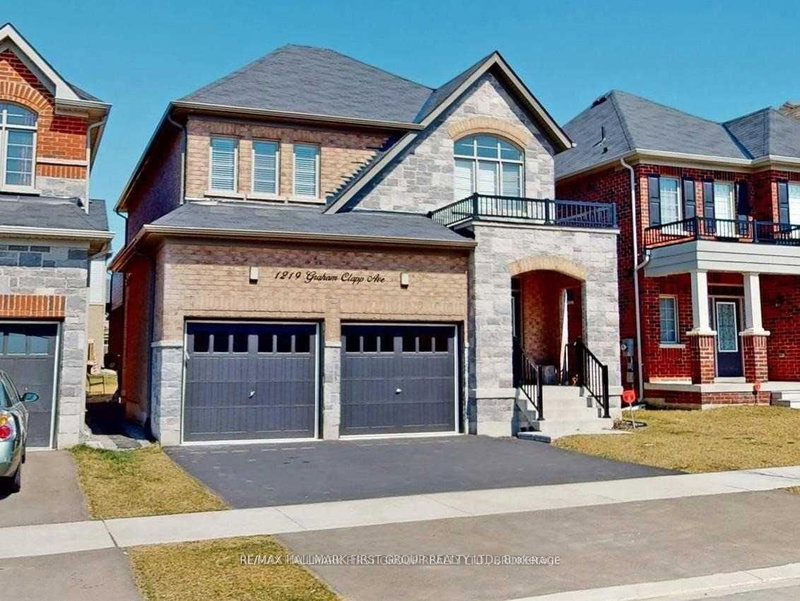
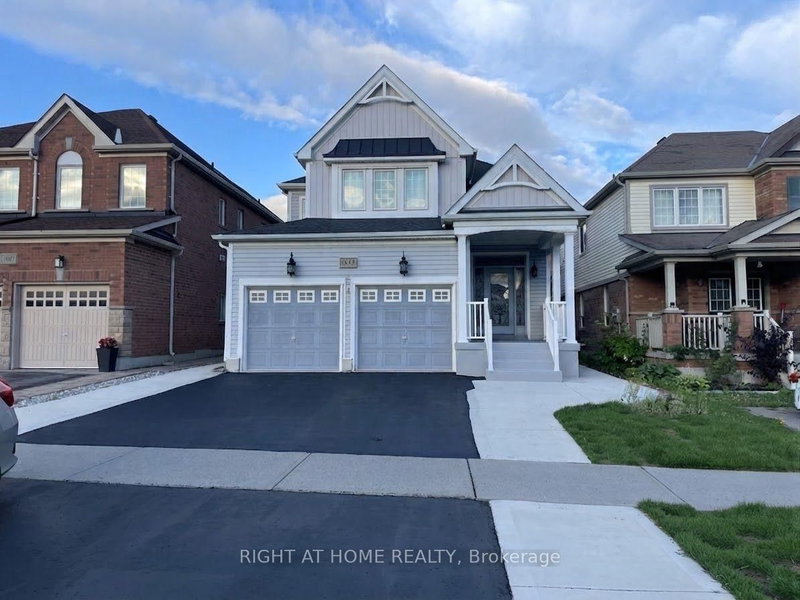
Similar homes for lease