By

CALL
TOUR PROPERTY
×

1385 Fenelon Crescent in Oshawa for sale

Asking price
$479,000
Estimate (Oct 21)
$483,339
MLS #:
E14103540
Type:
Semi-Detached, 2-Storey
Approx. SQFT:
1100-1500
Basement:
Finished
3 3
23.55 x 105.25 ft lot
PROPERTY HISTORY
SIGN IN REQUIRED
List Date List Price Last Status Sold Date Sold Price Days On Market
0000-00-00 $00000 Sld Oct 09, 2014 $222,500
0000-00-00 $00000 Sld Aug 02, 2010 $177,500
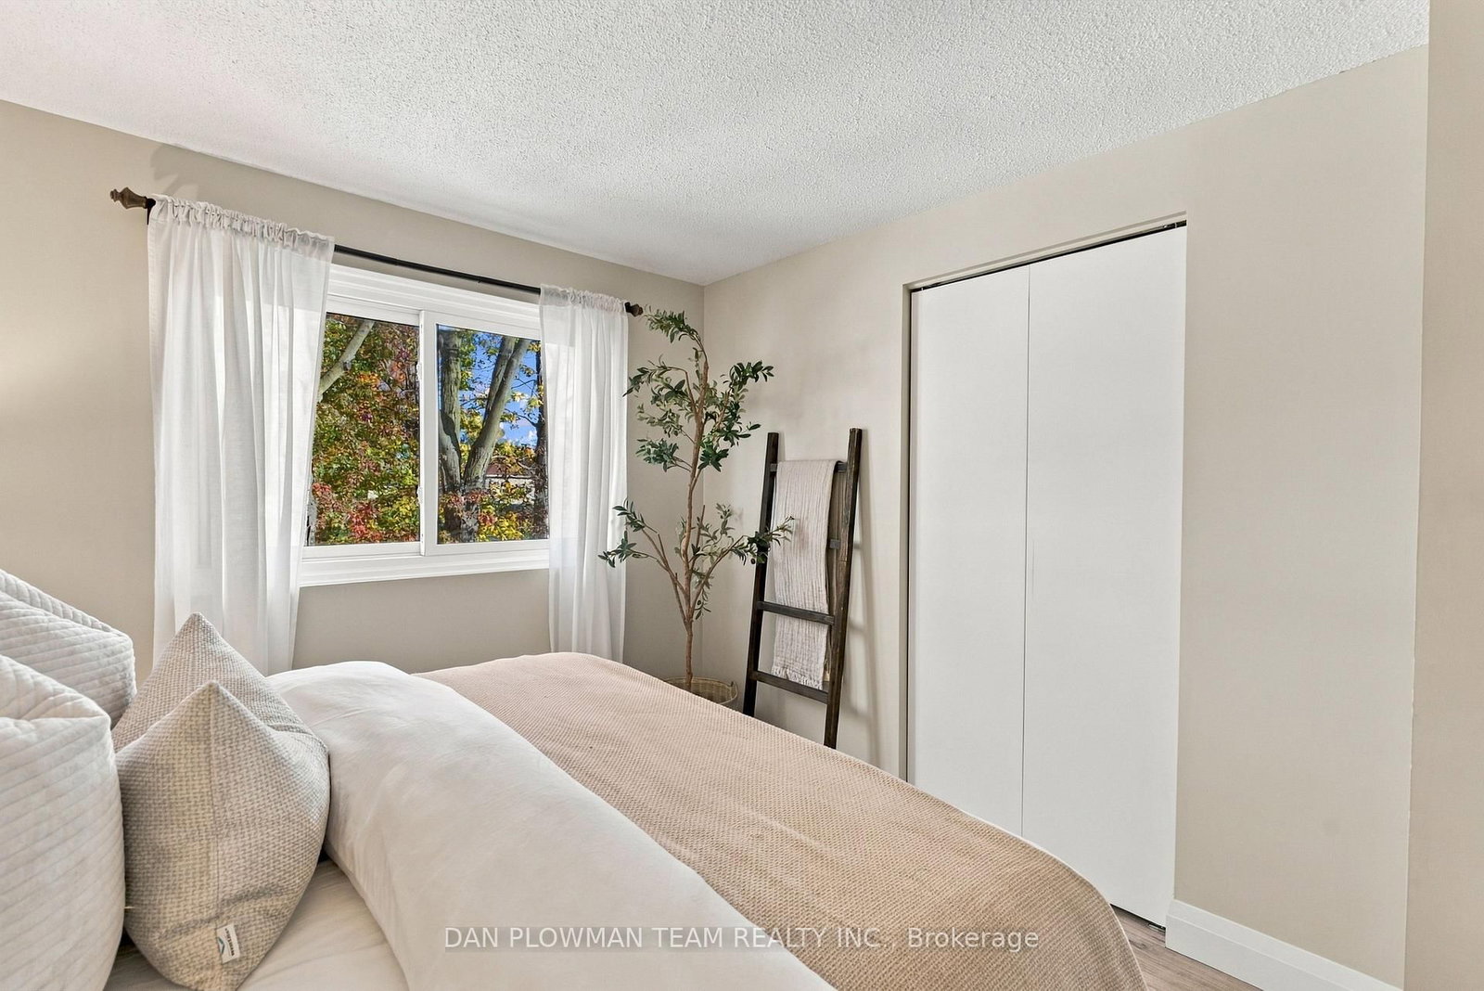
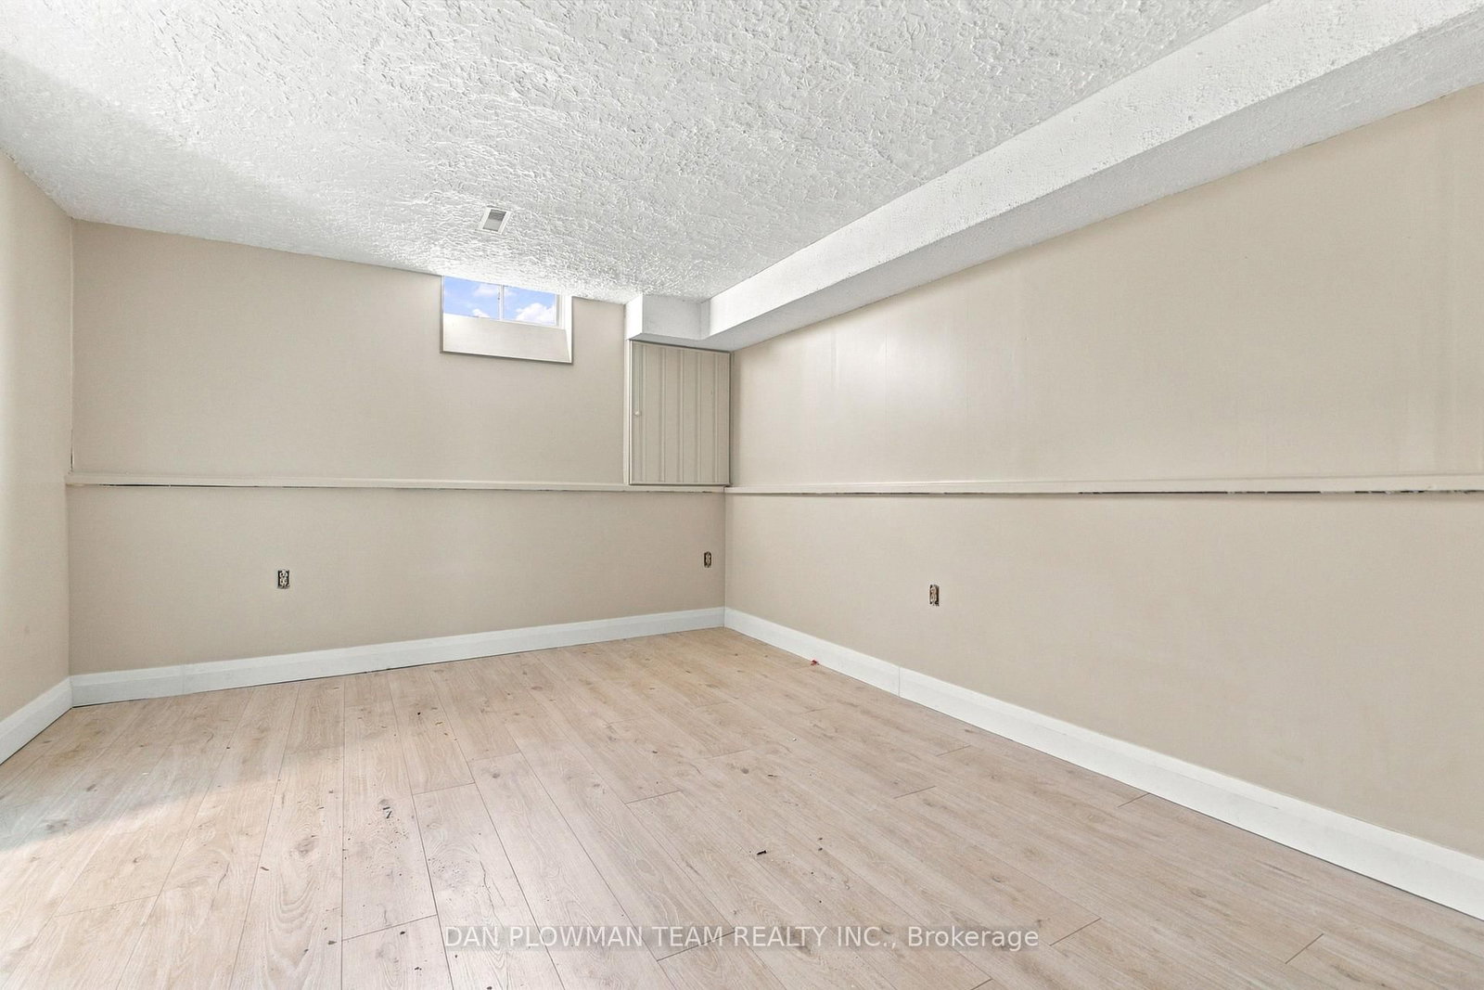
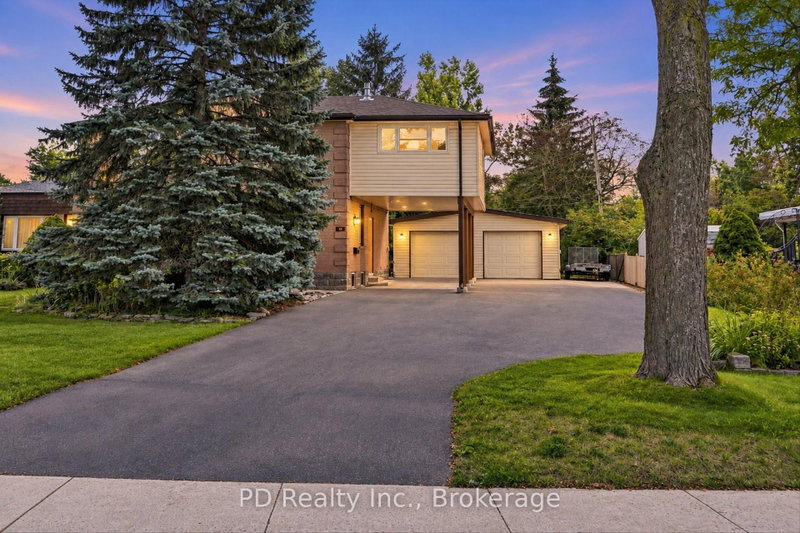
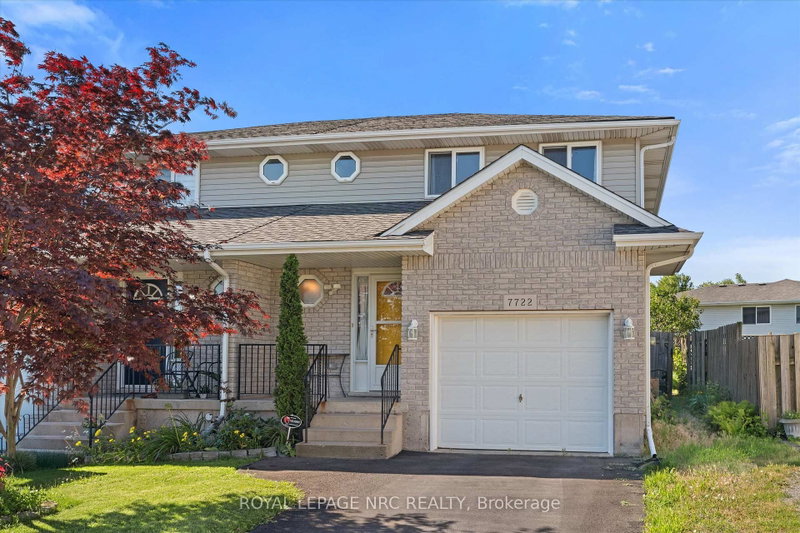
Welcome To 1385 Fenelon Crescent! This Updated 3 Bedroom, 2 Bathroom Semi-Detached Home Offers A Great Opportunity For First-Time Buyers Or Growing Families. Featuring Tones Of Upgrades Including New Flooring Throughout, Bath Fitter Upgrade (2nd Floor Bathroom), Light Fixtures And Switches, Gutters And Downspouts, Fresh Carpeting On The Stairs, And A Newly Paved Driveway, All Completed In 2026! Outside, The Spacious Backyard Garden Area Is Perfect For Those With A Green Thumb Looking To Grow Their Own Plants Or Vegetables. Enjoy The Added Convenience Of Nearby Parks And Green Spaces, With Lake Ontario, Lakeview Park, And Scenic Waterfront Walking Trails Just A Short Drive Away. With Thoughtful Updates Throughout And Plenty Of Outdoor Space To Enjoy, This Home Is Ready For Its Next Chapter!

WHAT'S YOUR HOME WORTH?

Click here to get an instant estimate and track its value over time.

  • Date Listed: Wednesday, October 21, 2026
  • Listing Brokerage: Dan Plowman Team Realty Inc. - Disclaimer: The information contained in this listing has not been verified by Dan Plowman Team Realty Inc. and should be verified by the buyer.

  • Virtual Tour: View Virtual Tour for 1385 Fenelon Crescent
  • City: Oshawa

    More 3 bedrooms homes for sale in Oshawa

  • Neighbourhood: Lakeview
  • Major Intersection: Fenelon Cres & Park Rd S
  • Full Address: 1385 Fenelon Crescent, Oshawa, L1J 6G2, Canada, ON, Canada
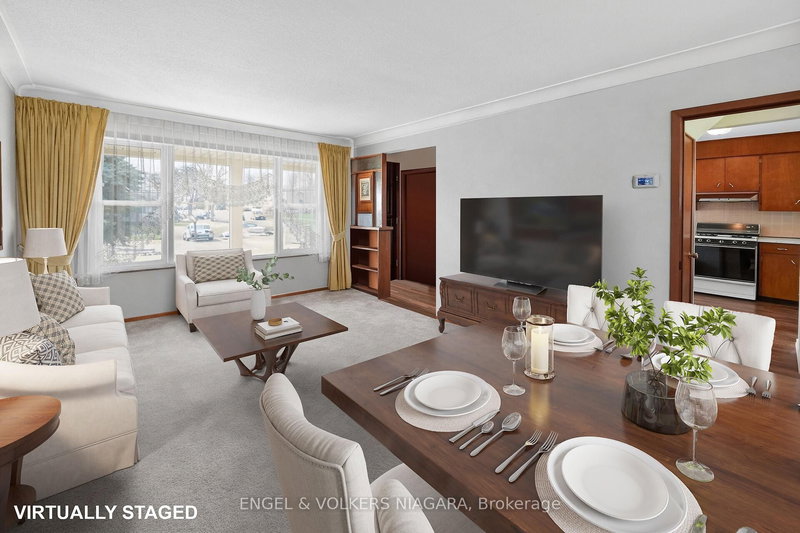
  • Living Room: Large Window, Laminate, O/Looks Frontyard
  • Kitchen: Laminate, Large Closet, O/Looks Backyard
  • Amenities:
  • Taxes: $3,749.32 (2026)
Living18 x 12 ft216 sq ft
Kitchen9 x 11 ft99 sq ft
Dining12 x 11 ft132 sq ft
Primary18 x 12 ft216 sq ft
2nd Br11 x 12 ft132 sq ft
3rd Br12 x 12 ft144 sq ft
Rec17 x 11 ft187 sq ft
Workshop11 x 11 ft121 sq ft
Laundry9 x 11 ft99 sq ft
  • Sunday - October 25 12:00 - 2:00 PM

Recently sold comparables in Lakeview

Similar homes for sale

WHAT'S YOUR HOME WORTH?

Click here to get an instant estimate and track its value over time.