By

CALL
TOUR PROPERTY
×

784 Douglas Street in Oshawa for sale

Asking price
$610,000
Estimate (Sep 19)
$620,250
MLS #:
E13806242
Type:
Semi-Detached, 2-Storey
Approx. SQFT:
1100-1500
Basement:
Finished, Sep Entrance
3+1 3+1
29.71 x 90 ft lot
PROPERTY HISTORY
SIGN IN REQUIRED
List Date List Price Last Status Sold Date Sold Price Days On Market
0000-00-00 $00000 Ter N/A N/A N/A
0000-00-00 $00000 Sld Sep 02, 2022 $650,000
0000-00-00 $00000 Sld Mar 11, 2008 $158,000
0000-00-00 $00000 Sld Nov 15, 2003 $118,000
0000-00-00 $00000 Ter N/A N/A N/A
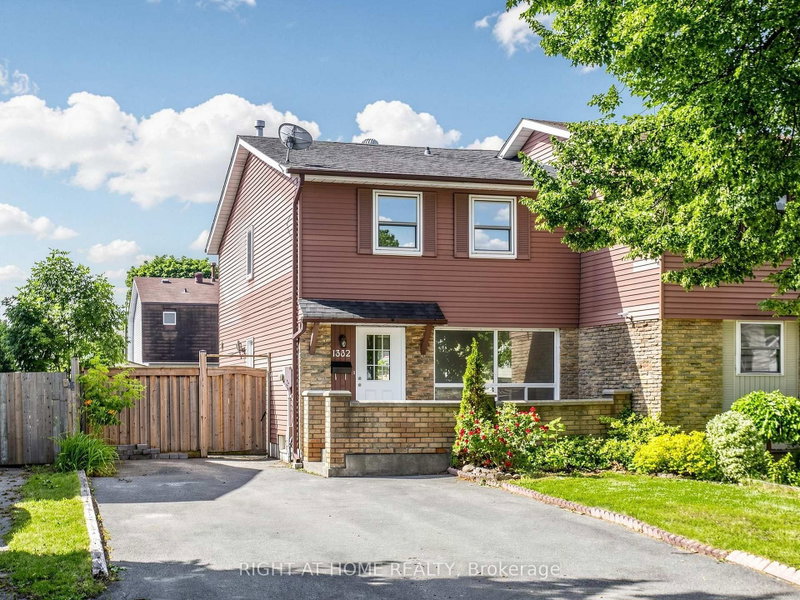
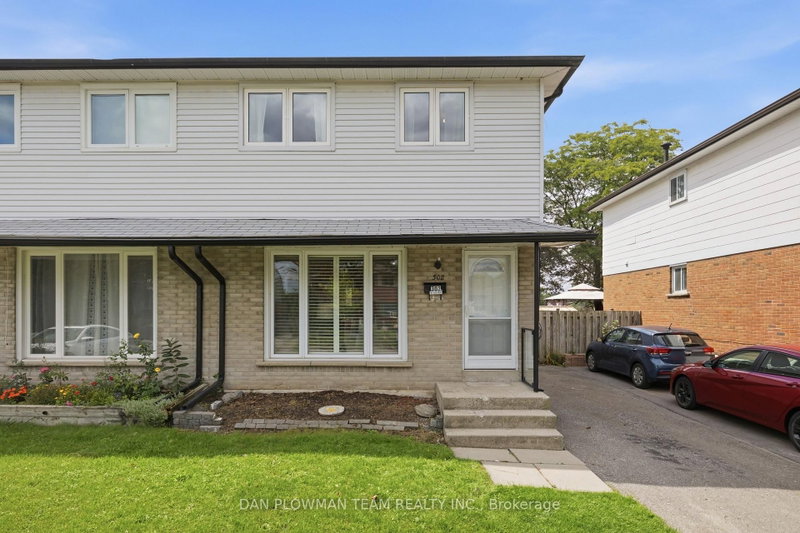
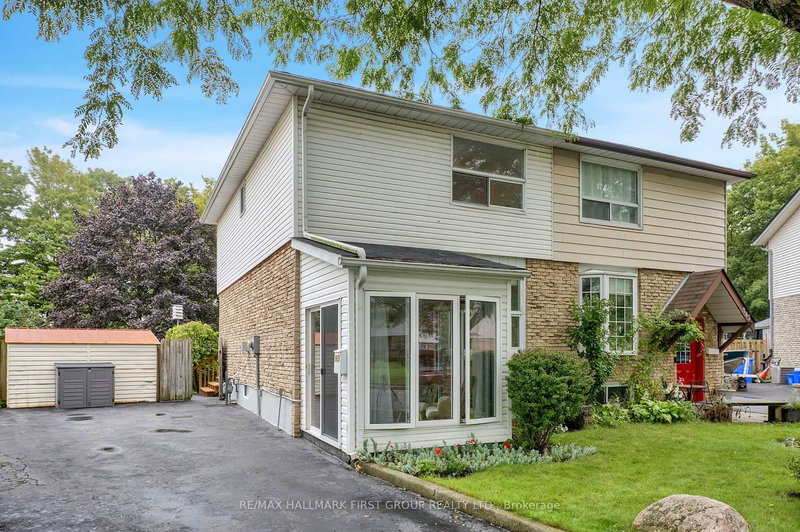
Semi-Detached Corner Home 3 Bedrooms with finished basement.Everything has been done for you here! Best priced in the neighbourhood. Freshly painted and completely renovated throughout, with newer windows, roof, updated furnace and A/C - the big-ticket items are all checked off. Outside, 18-ft deck with seating and a privacy fence creates the perfect entertaining space, while the 3-season sunroom adds a bonus living area. Downstairs, the complete finished basement with a separate entrance offers a bedroom, 4 piece washroom, kitchen, bedroom and serious income potential. Top it all off with an unbeatable Oshawa location - steps from Harman Park Arena, near lakeview park beach, schools, oshawa centre mall, grocery stores, great restaurants, plazas, and convenient public transit. Priced to Sell!

WHAT'S YOUR HOME WORTH?

Click here to get an instant estimate and track its value over time.

  • Date Listed: Thursday, September 17, 2026
  • Listing Brokerage: Re/Max Gold Realty Inc. - Disclaimer: The information contained in this listing has not been verified by Re/Max Gold Realty Inc. and should be verified by the buyer.

  • City: Oshawa

    More 3 bedrooms homes for sale in Oshawa

  • Neighbourhood: Lakeview
  • Major Intersection: Ritson And Conant St
  • Full Address: 784 Douglas Street, Oshawa, L1H 5C9, Canada, ON, Canada
  • Kitchen:
  • Kitchen: Breakfast Area, Modern Kitchen, Renovated
  • Living Room: Coffered Ceiling, Picture Window
  • Amenities:
  • Taxes: $3,186.16 (2025)
3rd Br12 x 9 ft108 sq ft
Primary15 x 8 ft120 sq ft
Kitchen7 x 7 ft49 sq ft
Kitchen12 x 11 ft132 sq ft
Sunroom15 x 7 ft105 sq ft
2nd Br14 x 10 ft140 sq ft
Br10 x 10 ft100 sq ft
Living20 x 13 ft260 sq ft

Recently sold comparables in Lakeview

Similar homes for sale

WHAT'S YOUR HOME WORTH?

Click here to get an instant estimate and track its value over time.