MLS #: X13784262Type: Semi-Detached, 2-StoreyApprox. SQFT: 1100-1500Basement: Finished, Full
3+13+1
42.8 x 101.37 ft lot
PROPERTY HISTORY
List Date
List Price
Last Status
Sold Date
Sold Price
Days On Market
0000-00-00
$00000
Ter
N/A
N/A
N/A
0000-00-00
$00000
Ter
N/A
N/A
N/A
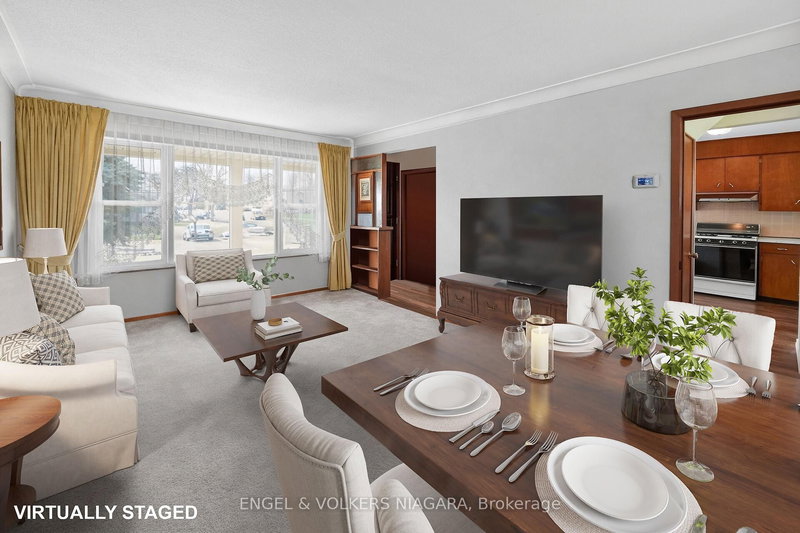
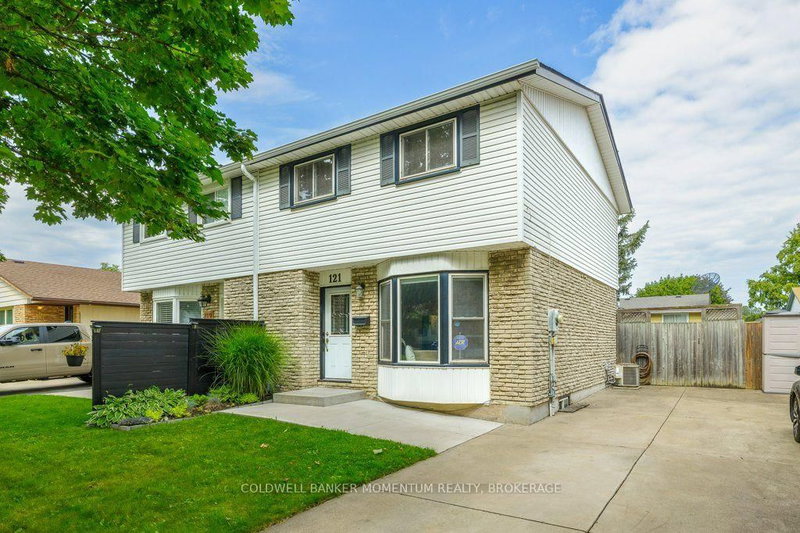
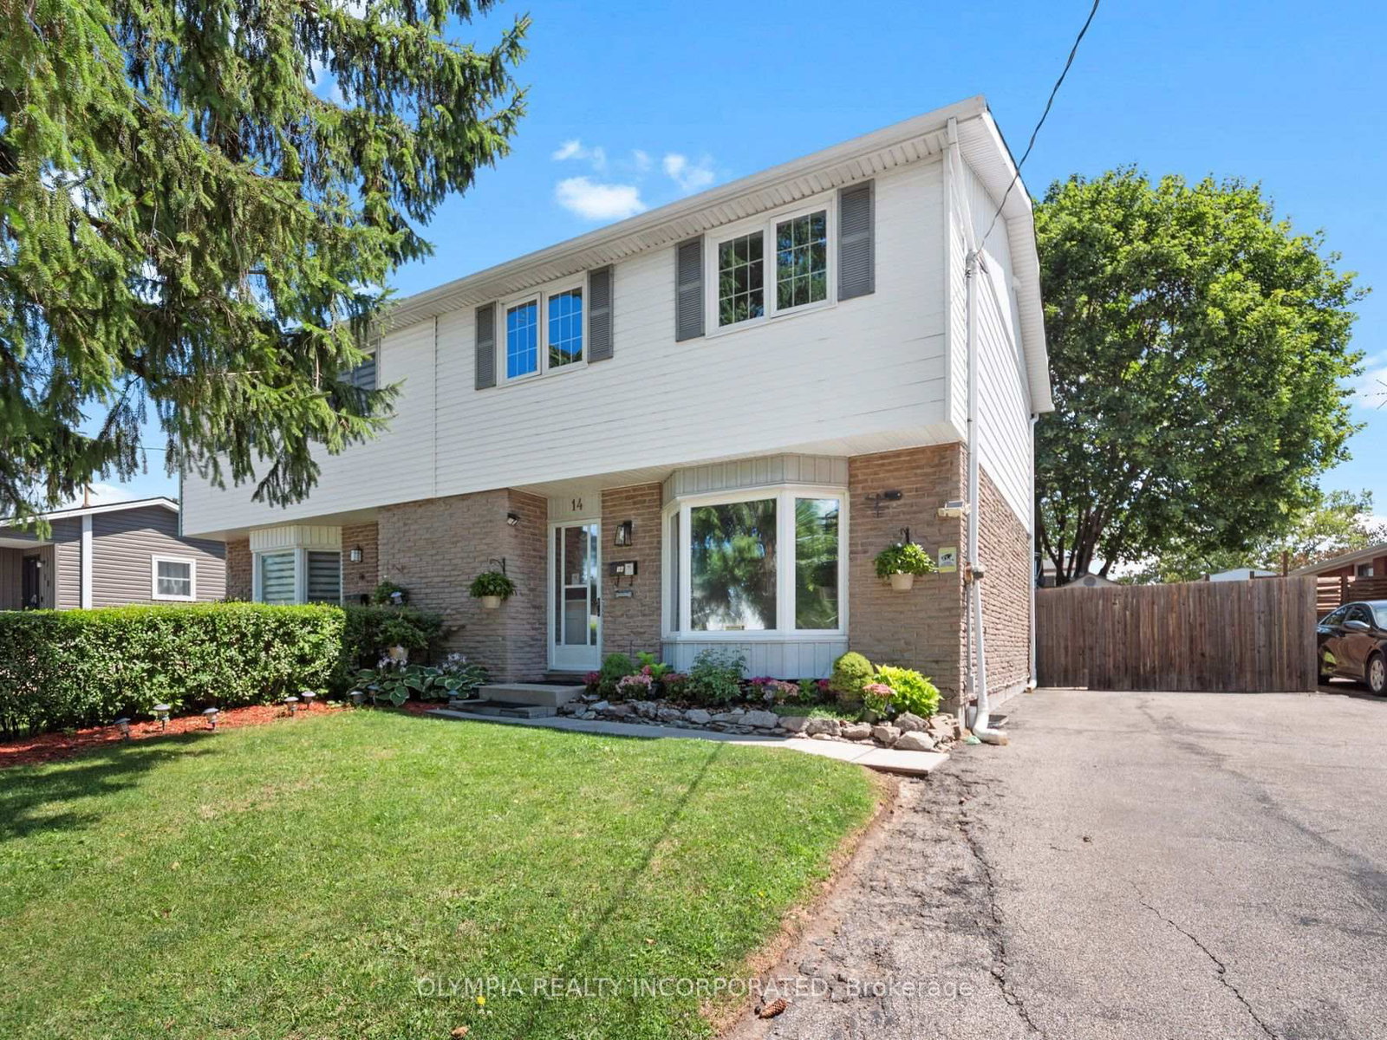
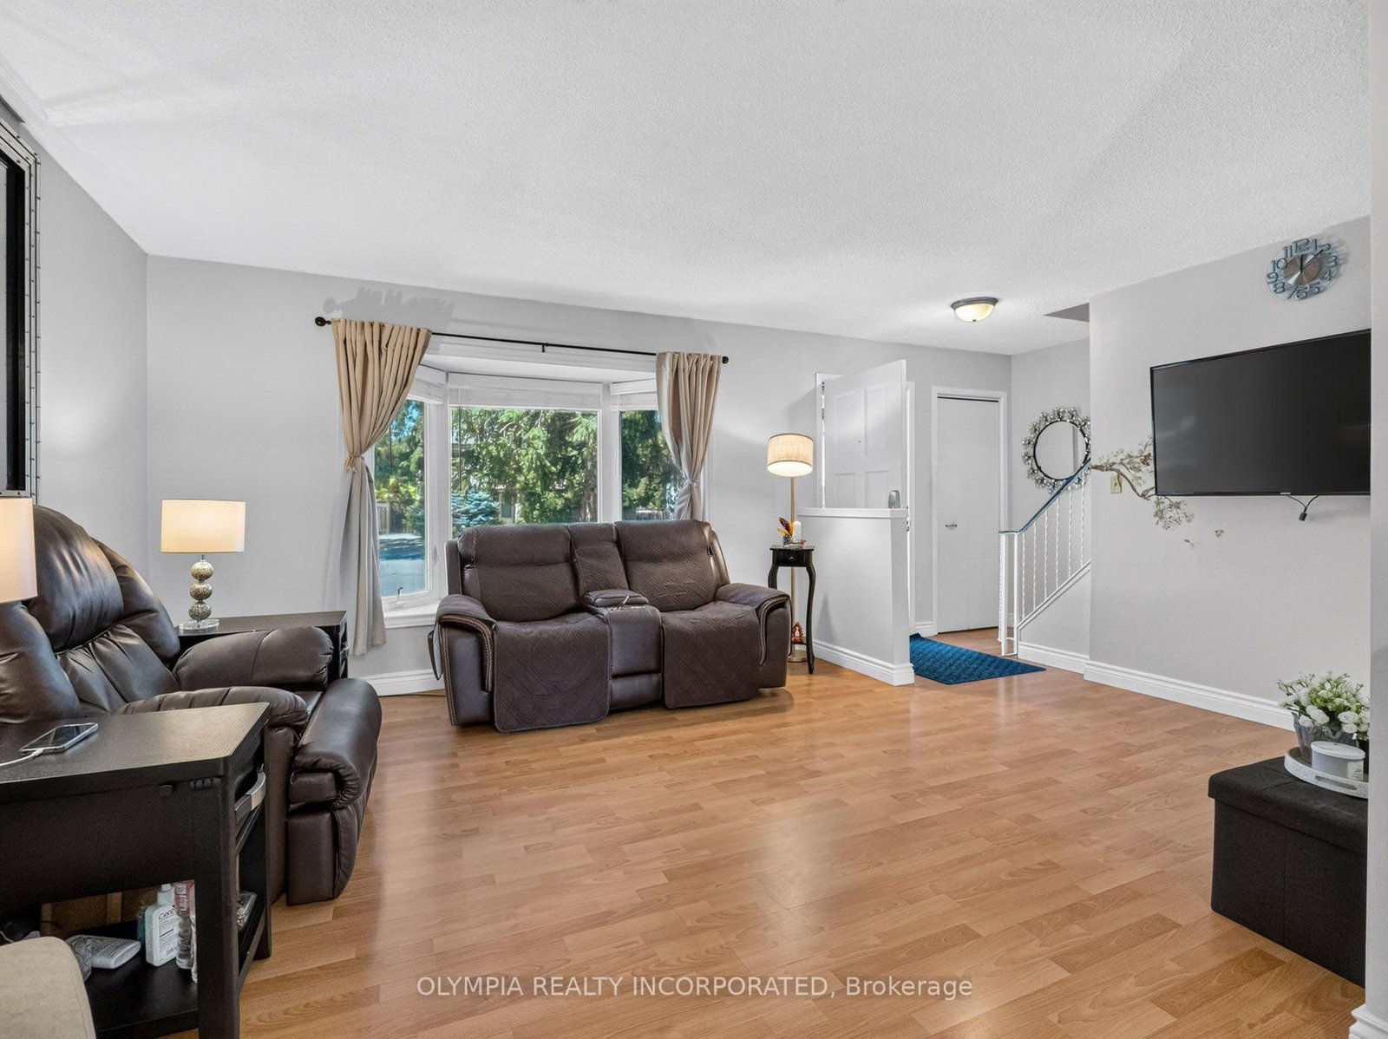
Welcome to 14 Hill Park Lane, a clean, exceptionally well-maintained home that reflects true pride of ownership throughout. Tucked away on a quiet, low-traffic cul-de-sac in St. Catharines, this semi-detached residence offers the perfect blend of suburban comfort, functional layout, and invited outdoor enjoyment. The main floor welcomes you with bright, spacious living and dining areas alongside a functional, well-appointed kitchen-ideal for daily family routines and hosting friends. A convenient 2-piece powder room completes the main level. Upstairs, you'll find three generously sized bedrooms and a full 4-piece bathroom. The fully finished basement expands your living space with a large recreation area, an additional fourth bedroom (ideal for guests or a home office), and a dedicated laundry/utility room. Step outside into your private backyard oasis, designed for maximum enjoyment with minimal maintenance! Enjoy premium turf grass, a spacious deck perfect for summer outdoor dining and a handy storage shed. An oversized private driveway easily accommodates up to 6 vehicles.
Listing Brokerage: Olympia Realty Incorporated - Disclaimer: The information contained in this listing has not been verified by Olympia Realty Incorporated and should be verified by the buyer.





 Share
Share




 3+1
3+1 3+1
3+1 42.8 x 101.37 ft lot