By

CALL
TOUR PROPERTY
×

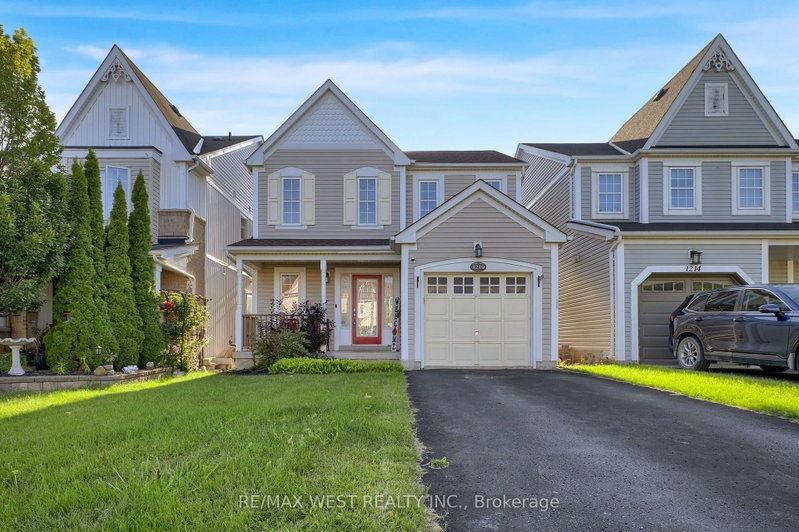
1220 Langley Circle in Oshawa for sale

Asking price
$769,000
Estimate (Oct 17)
$763,509
MLS #:
E14091036
Type:
Detached, Bungalow
Approx. SQFT:
700-1100
Basement:
Fin W/O, Sep Entrance
3 3
1 34.45 x 103.02 ft lot
PROPERTY HISTORY
SIGN IN REQUIRED
List Date List Price Last Status Sold Date Sold Price Days On Market
0000-00-00 $00000 Sld Apr 06, 2021 $801,000
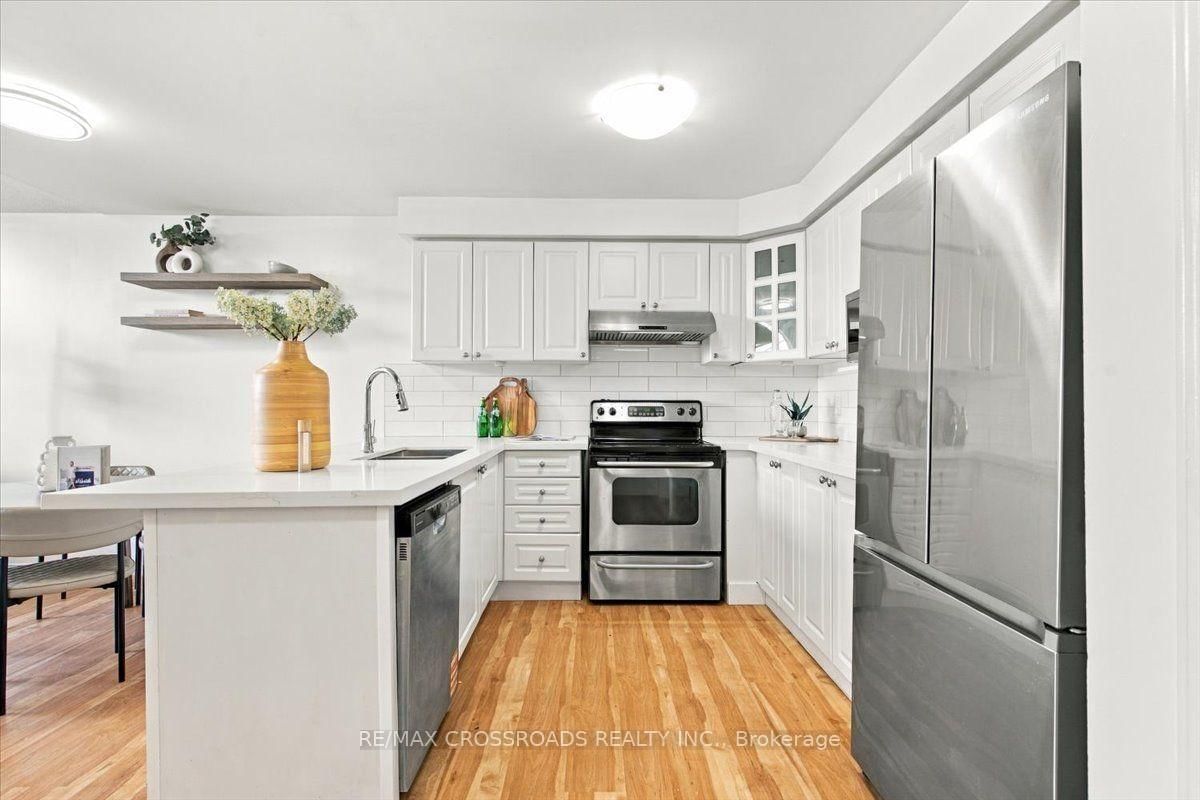
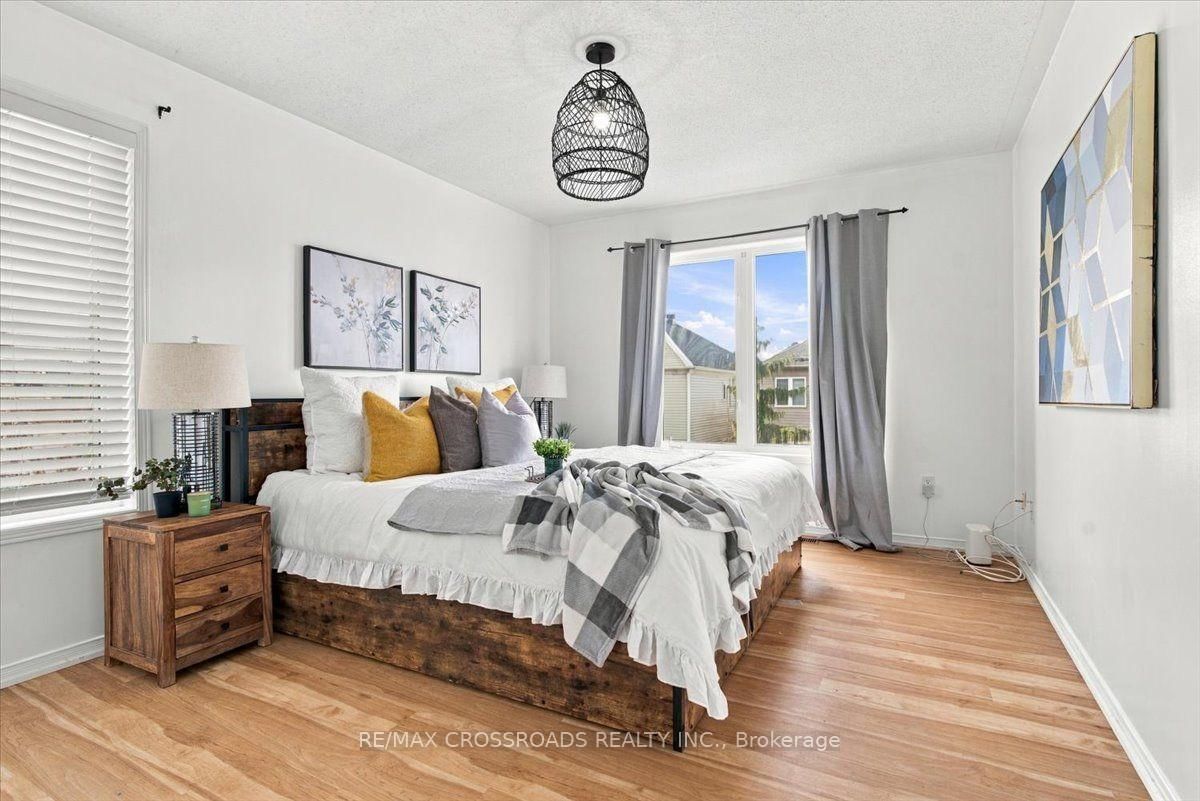
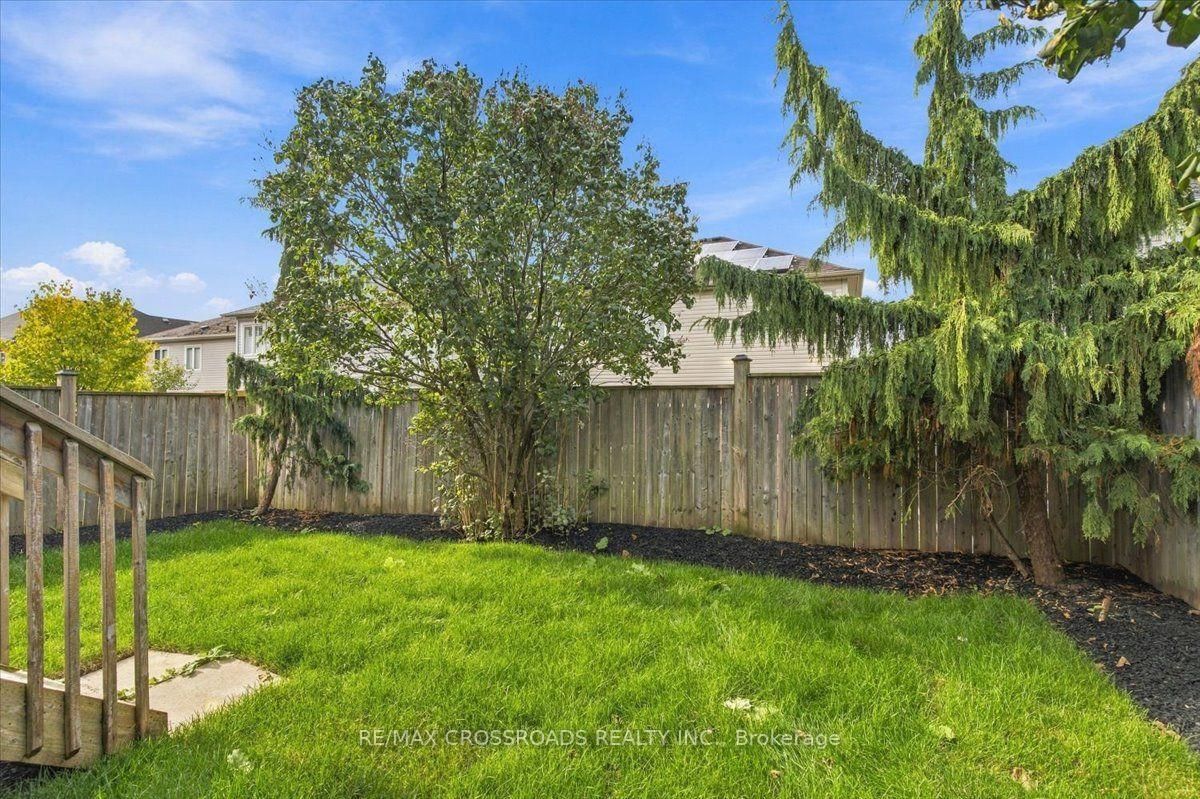
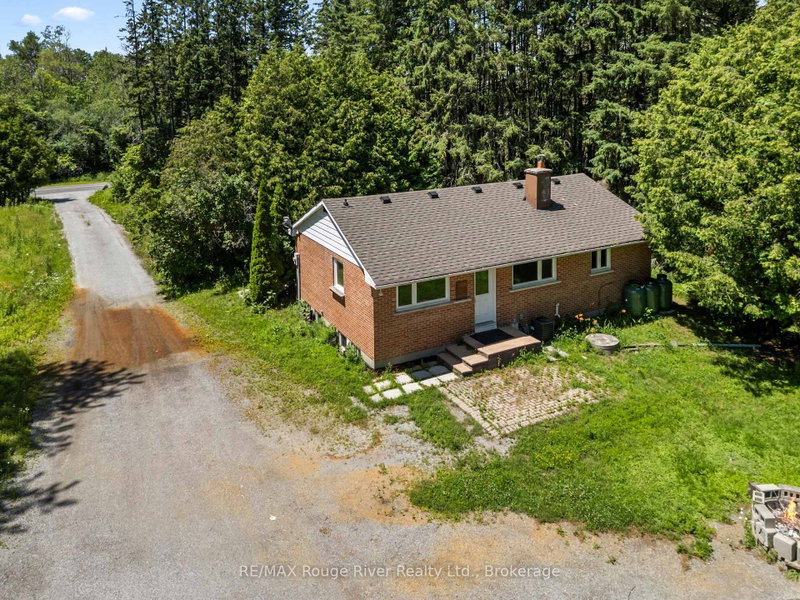
FOR SALE: An affordable Bungalow not to miss. All the bells and whistles for someone who wants to downsize, start a family, or even a growing family. The Primary Bedroom in main floor has a semi ensuite renovated bathroom with a standing shower and a large Walk-In Closet. The Great Room combines with the Dining and walks out to the above Deck area with stairs leading towards the yard below. The Kitchen is renovated with Stainless Steel appliances and Quartz Countertop. The flooring throughout mostly are Laminate Vinyl. The Lower Level has Family Room with gas fireplace, it is Above Grade and walks out to the backyard as a separate entrance, has 2 bedrooms perfect for in-law suite or a family member's living area. No sidewalk and offers 2 driveway parking. Excellent location close to Schools, Park, Shops, Hospital. Renovations & Upgrades: Kitchen & Bathroom 2026; Roof 2025; Furnace / AC / HWT 2025.

WHAT'S YOUR HOME WORTH?

Click here to get an instant estimate and track its value over time.

  • Date Listed: Saturday, October 17, 2026
  • Listing Brokerage: Re/Max Crossroads Realty Inc. - Disclaimer: The information contained in this listing has not been verified by Re/Max Crossroads Realty Inc. and should be verified by the buyer.

  • Virtual Tour: View Virtual Tour for 1220 Langley Circle
  • City: Oshawa

    More 3 bedrooms homes for sale in Oshawa

  • Neighbourhood: Pinecrest
  • Major Intersection: Harmony Rd N & Grand Ridge Ave
  • Full Address: 1220 Langley Circle, Oshawa, L1K 0E2, Canada, ON, Canada
  • Living Room: Laminate
  • Kitchen: Laminate, Quartz Counter
  • Family Room: Laminate, Gas Fireplace, W/O To Yard
  • Amenities:
  • Taxes: $5,513.70 (2026)
Great Rm18 x 15 ft270 sq ft
Dining18 x 15 ft270 sq ft
Living11 x 11 ft121 sq ft
Kitchen9 x 15 ft135 sq ft
Primary19 x 11 ft209 sq ft
Family20 x 14 ft280 sq ft
2nd Br15 x 11 ft165 sq ft
3rd Br14 x 10 ft140 sq ft

Recently sold comparables in Pinecrest

Similar homes for sale

WHAT'S YOUR HOME WORTH?

Click here to get an instant estimate and track its value over time.