By

CALL
TOUR PROPERTY
×

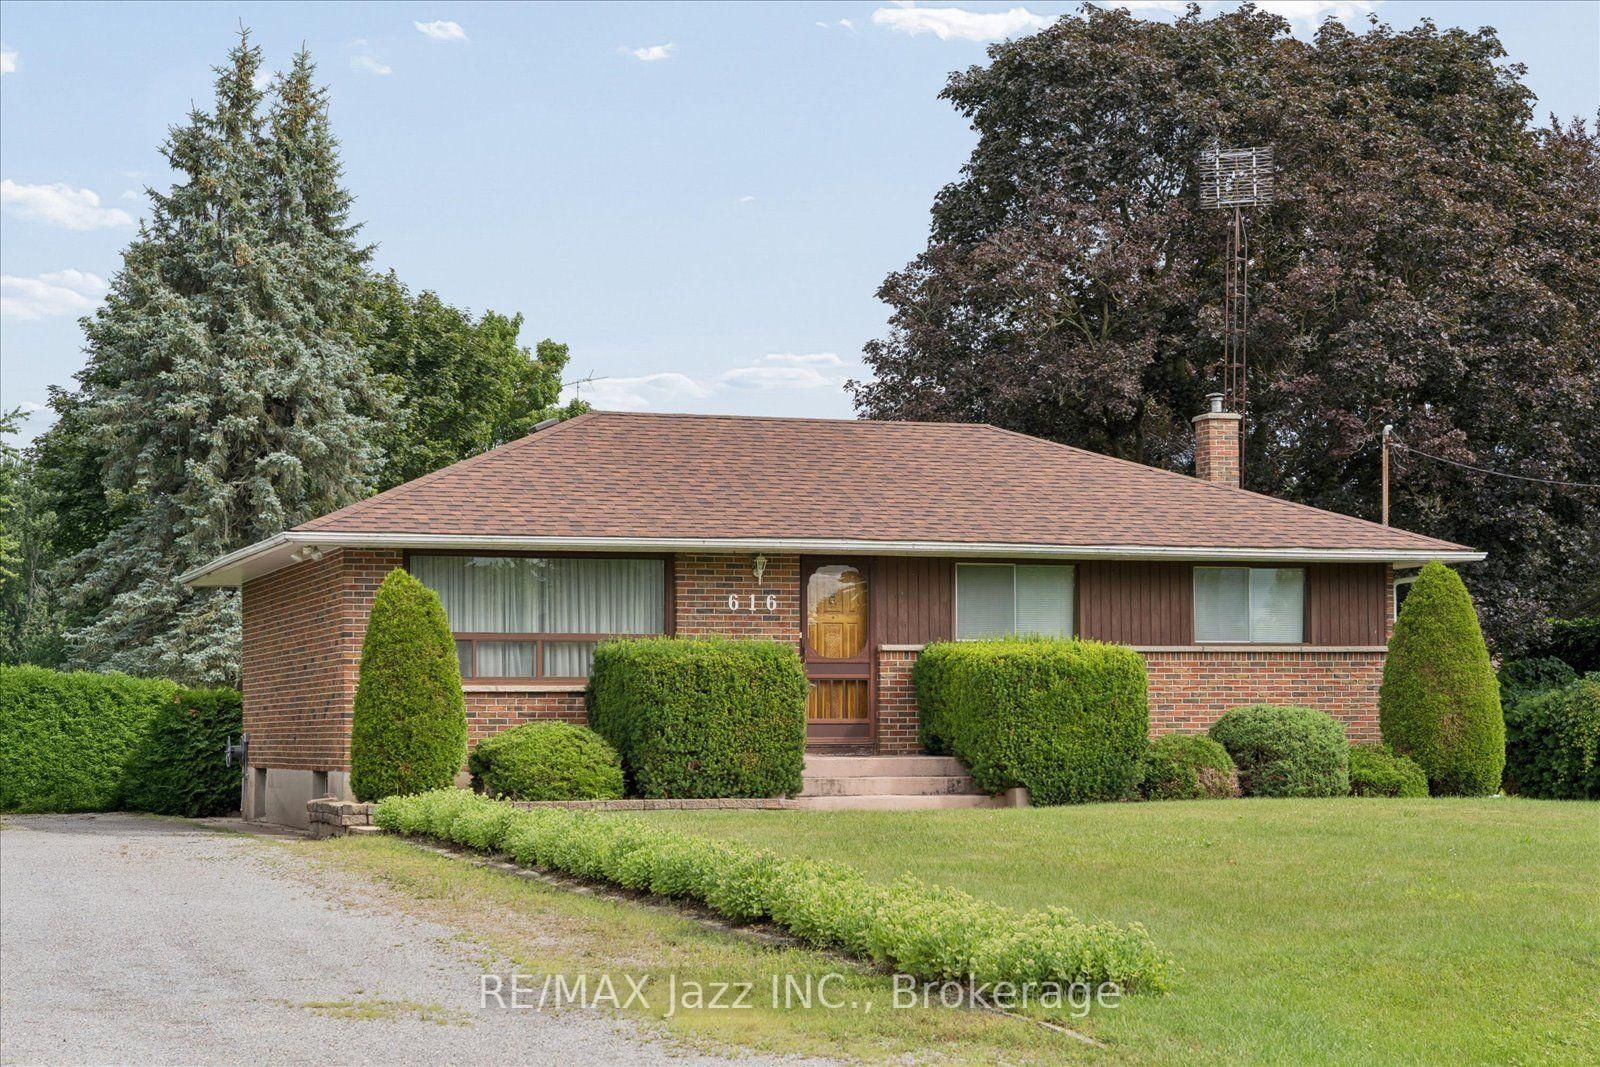
616 Bickle Drive in Oshawa for sale

Asking price
$775,000
Estimate (Jul 23)
$794,174
MLS #:
E13598546
Type:
Detached, Bungalow
Approx. SQFT:
700-1100
Basement:
Sep Entrance
3+1 3+1
100 x 214 ft lot

Listed by Re/Max Jazz Inc..

616 Bickle Drive is a Detached, Bungalow and is currently for Sale @ $775,000. Taxes in 2026 were $7,164.00.

More homes for sale under 800k in Oshawa

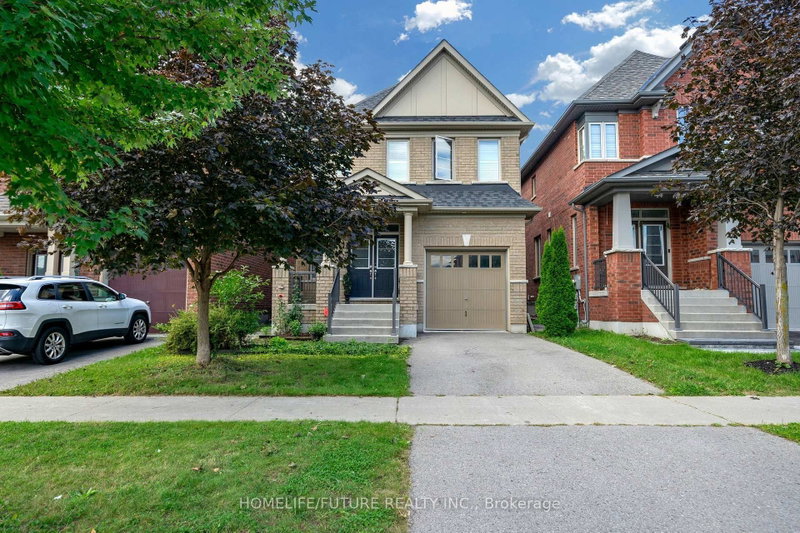
Rare opportunity to own a country property in the city. The Bungalow on 616 Bickle Drive has 3 bedrooms, 2 bathrooms, and is located on a 214 x 100 ft loton .50-1.99 acres in the community of Northwood . Offered for sale for the first time since 1963, this well built bungalow sits on an impressive 100' x 200' lot - nearly half an acre - providing exceptional space and privacy while remaining close to all amenities. This home features 3+1 bedrooms, a separate entrance to the finished basement and a solid layout for your personal vision. While the property requires updating, it offers tremendous potential for renovators, investors, or buyers looking to create their dream home on a premium lot. If you've been waiting for a large lot with endless possibilities, this is an opportunity you won't want to miss.

All Electric Light Fixtures, Window Coverings, Fridge, Stove, Washer, Dryer, Basement Fridge. All Appliance in "as is" condition. Stair lift from main floor to back door.

The address 616 Bickle Drive was listed for sale (MLS# E13598546) on Thursday, July 23, 2026.

WHAT'S YOUR HOME WORTH?

Click here to get an instant estimate and track its value over time.

  • Date Listed: Thursday, July 23, 2026
  • Listing Brokerage: Re/Max Jazz Inc. - Disclaimer: The information contained in this listing has not been verified by Re/Max Jazz Inc. and should be verified by the buyer.
  • City: Oshawa

    More 3 bedrooms homes for sale in Oshawa

  • Neighbourhood: Northwood
  • Major Intersection: Winchester & Thornton Rd N
  • Full Address: 616 Bickle Drive, Oshawa, L1L 1B1, Canada, ON, Canada
  • Kitchen:
  • Living Room: Hardwood Floor
  • Amenities:
  • Taxes: $7,164.00 (2026)
Kitchen11 x 8 ft88 sq ft
Dining11 x 8 ft88 sq ft
Living19 x 11 ft209 sq ft
Primary12 x 11 ft132 sq ft
Br10 x 7 ft70 sq ft
Br11 x 8 ft88 sq ft
Rec32 x 16 ft512 sq ft
Br11 x 11 ft121 sq ft
Utility23 x 22 ft506 sq ft

Recently sold comparables in Northwood

Similar homes for sale

WHAT'S YOUR HOME WORTH?

Click here to get an instant estimate and track its value over time.