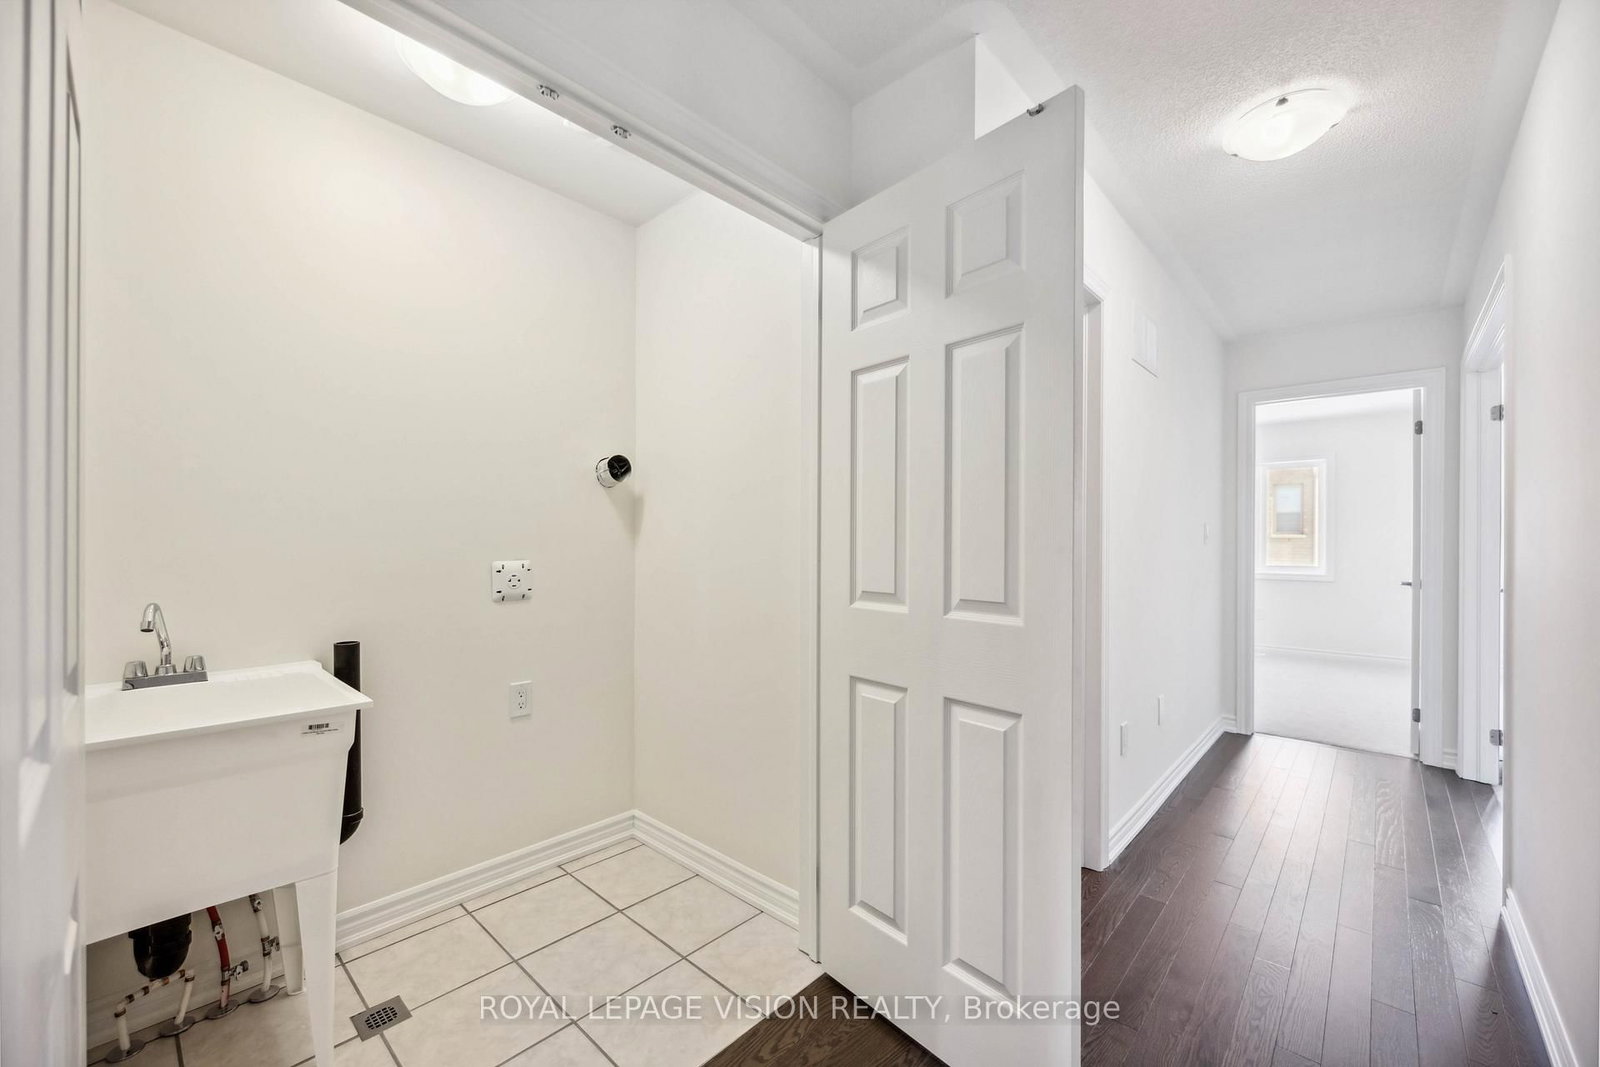
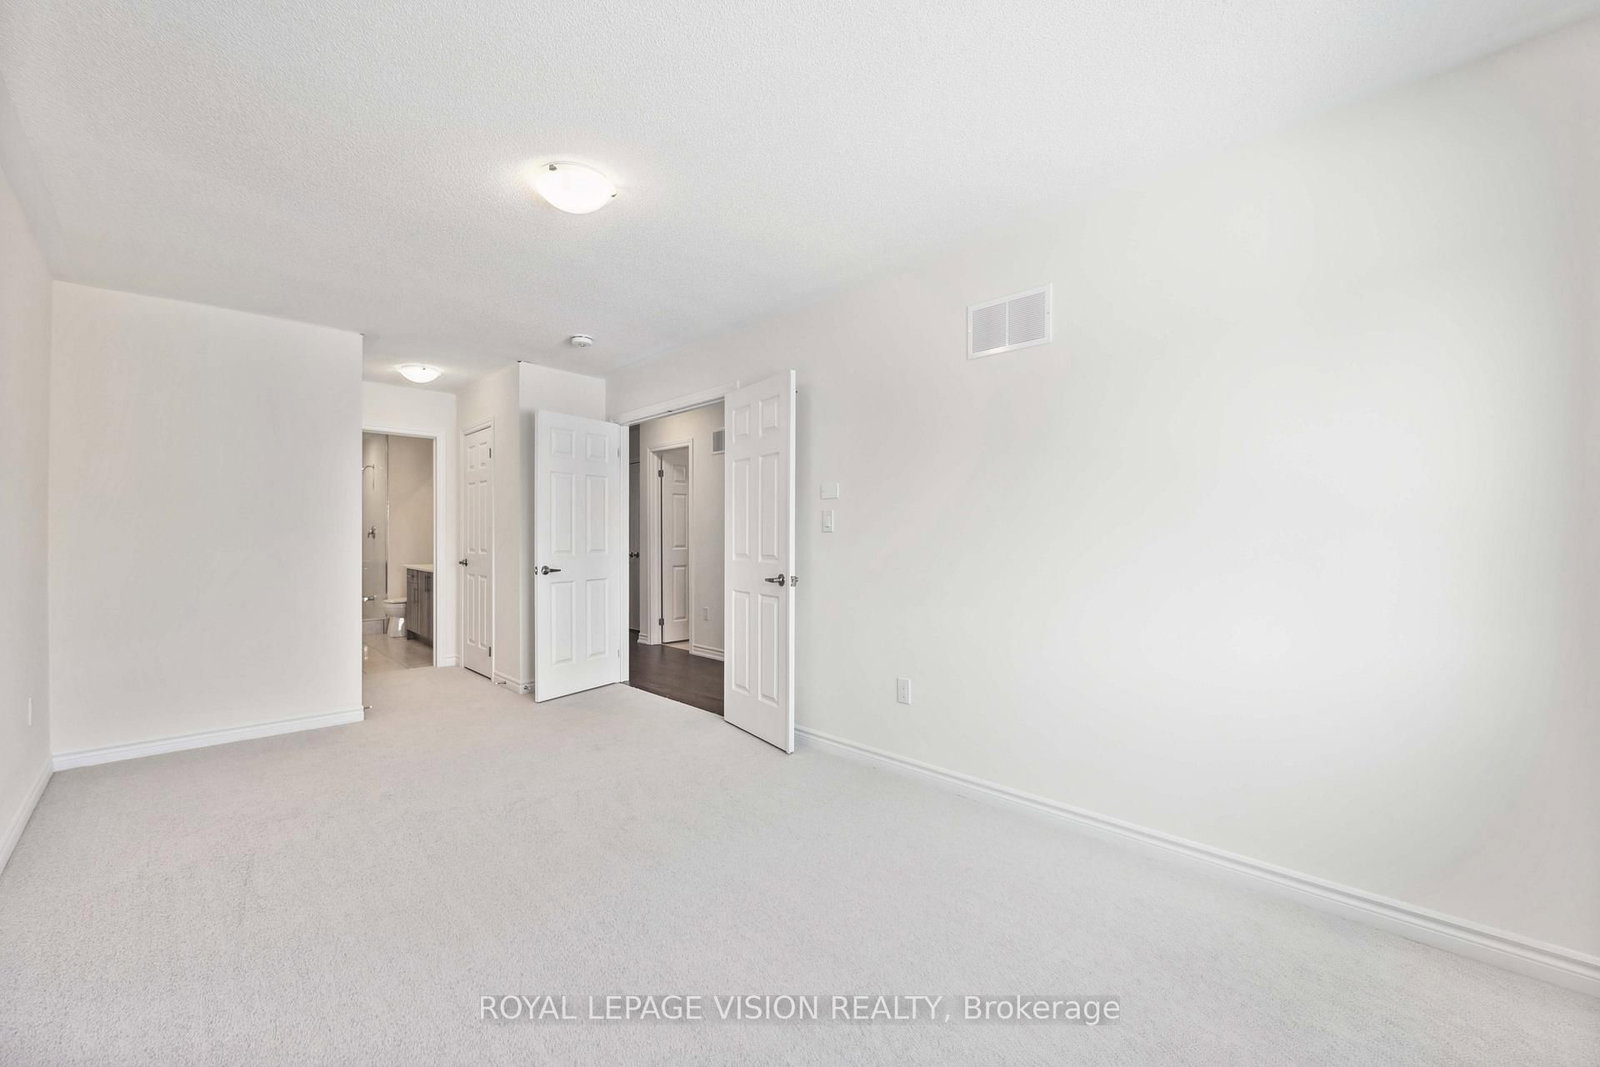
Over 2,500 sq ft in the catchment for Sinclair Secondary School and Fallingbrook Public School, two of Durham's top-ranked schools! This Medallion-built 4-bedroom executive townhome sits in Whitby's sought-after Rolling Acres community, with a brick-and-stone exterior and hardwood floors throughout the main level and upper hallway. The kitchen features granite countertops, a large centre island with double sink, and under-cabinet lighting. It opens to a bright great room with a sleek linear fireplace, pot lights, and a walk-out to the backyard. A curved oak staircase with iron pickets leads to four bedrooms, including a primary retreat with walk-in closet and a spa-inspired ensuite with freestanding soaker tub and frameless glass shower. A second bedroom also has a walk-in closet. Convenient upper-floor laundry. The finished basement adds a spacious rec room, perfect for a playroom, home office, or gym. Garage plus driveway parking. Quick access to Hwy 412, 401 and 407 and Whitby GO. Available immediately.
Listing Brokerage: Royal Lepage Vision Realty - Disclaimer: The information contained in this listing has not been verified by Royal Lepage Vision Realty and should be verified by the buyer.





 Share
Share





 4
4 4
4 1
1 Durham