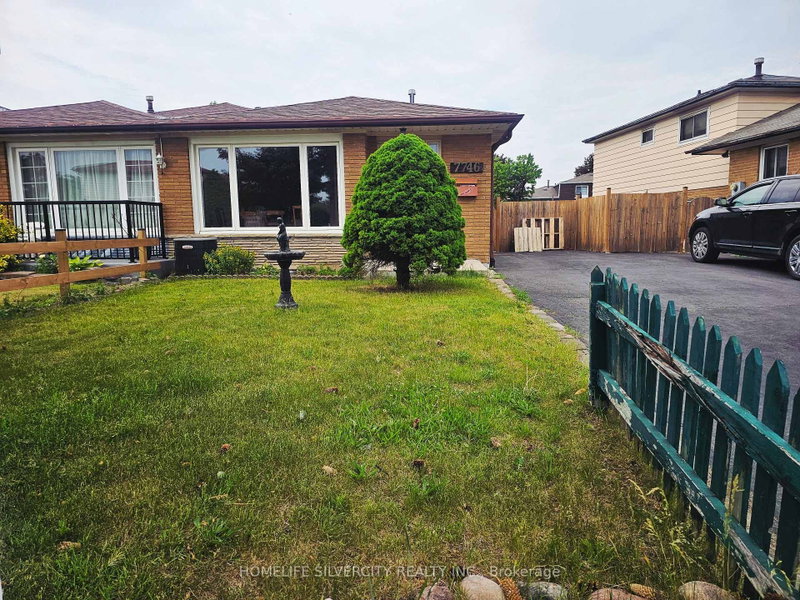
MLS #: E14032810Type: Semi-Detached, Backsplit 4Approx. SQFT: 1100-1500Basement: Part Fin
33
37.5 x 150 ft lot
Welcome to this charming semi-detached home in a sought-after, family-friendly Bowmanville neighbourhood! Ideally located close to schools, parks, highways, and everyday amenities, this home offers a fantastic combination of comfort, convenience, and versatility. The functional split-level design provides two separate living areas, creating excellent flexibility for growing families, multigenerational living, or buyers looking to explore additional income potential. With the possibility of creating a two-unit dwelling featuring separate entrances and two kitchens, this property presents an exciting opportunity for the savvy investor or homeowner alike (subject to required approvals). Outside, enjoy a large backyard with plenty of room for kids and pets to play, along with an impressive driveway offering parking for up to five vehicles. Set within an established community known for its family-oriented atmosphere, this home offers tremendous potential for those looking to get into a desirable Bowmanville neighbourhood while maximizing both lifestyle and investment value.
Listing Brokerage: Strive Realty Ltd. - Disclaimer: The information contained in this listing has not been verified by Strive Realty Ltd. and should be verified by the buyer.





 Share


 3
 3
 37.5 x 150 ft lot