List Date
List Price
Last Status
Sold Date
Sold Price
Days On Market
0000-00-00
$00000
Exp
N/A
N/A N/A
0000-00-00
$00000
Sld
Dec 04, 2024
$670,000
0000-00-00
$00000
Ter
N/A
N/A N/A
0000-00-00
$00000
Sld
Jul 31, 2021
$643,000
0000-00-00
$00000
Ter
N/A
N/A N/A
0000-00-00
$00000
Exp
N/A
N/A N/A
0000-00-00
$00000
Ter
N/A
N/A N/A
0000-00-00
$00000
Sld
Apr 19, 2007
$200,000
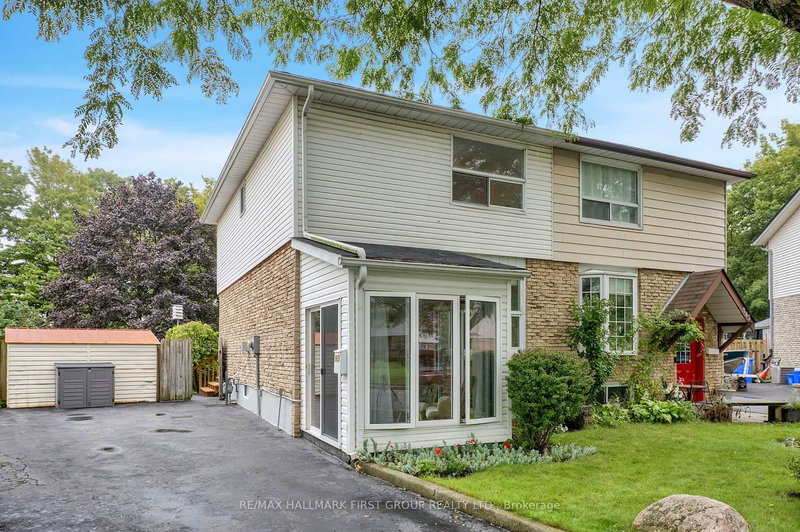
Huge pie shape lot with very spacious 3+2 bedrooms in a mature and family friendly neighbourhood. Finshed basement with seperate entrance. Backing on to Oshawa creek. Large driveway can accomodate 4 cars. Ideal for first time buyer or investor.
Date Listed: Saturday, June 13, 2026 Listing Brokerage: Bay Street Group Inc. - Disclaimer: The information contained in this listing has not been verified by Bay Street Group Inc. and should be verified by the buyer. City: Oshawa
More 3 bedrooms homes for sale in Oshawa
Neighbourhood: Lakeview Major Intersection: Thomas Street & Cedar Street Full Address: 1108 Valley Court, Oshawa, L1J 3M5, Canada, ON, Canada Kitchen: Living Room: Kitchen: Amenities: Taxes: $4,147.00 (2025)
Kitchen 8 x 9 ft 72 sq ft
Living 8 x 28 ft 224 sq ft
Br 9 x 8 ft 72 sq ft
2nd Br 8 x 12 ft 96 sq ft
3rd Br 10 x 14 ft 140 sq ft
4th Br 9 x 11 ft 99 sq ft
5th Br 9 x 12 ft 108 sq ft
Kitchen 18 x 18 ft 324 sq ft
Listed 22 days ago.
1179 Oxford Street
Lakeview, Oshawa #E13774544
Estimate (Sep 11) $605,747
Listed 8 days ago.
1128 Valley Court N
Lakeview, Oshawa #E13829412
Estimate (Sep 25) $603,904
Listed 16 days ago.
784 Douglas Street
Lakeview, Oshawa #E13806242
Estimate (Sep 19) $620,250
Listed 151 days ago.
582 Lakeview Avenue
Lakeview, Oshawa #E13083780
Estimate (May 05) $656,289
Listed 96 days ago.
1087 Venus Crescent
Lakeview, Oshawa #E13500584
Estimate (Jun 29) $674,263
Listed 16 days ago.
3 Thomas Street
Lakeview, Oshawa #E13795258
Estimate (Sep 17) $633,515
Listed 5 days ago.
982 Renfrew Court
Lakeview, Oshawa #E13834400
Estimate (Sep 28) $712,258
Listed 22 days ago.
963 Renfrew Court
Lakeview, Oshawa #E13773534
Estimate (Sep 11) $717,866


 Share


 3+2
 3+2
 20.74 x 154.99 ft lot