By

CALL
TOUR PROPERTY
×

10 Fairbairn Court in Clarington for sale

Asking price
$650,000
Estimate (Oct 11)
$656,135
MLS #:
E13885972
Type:
Semi-Detached, Bungalow-Raised
Approx. SQFT:
700-1100
Basement:
Finished
3 3
22.23 x 161.57 ft lot
PROPERTY HISTORY
SIGN IN REQUIRED
List Date List Price Last Status Sold Date Sold Price Days On Market
0000-00-00 $00000 Ter N/A N/A N/A
0000-00-00 $00000 Sld Jul 08, 2020 $518,000
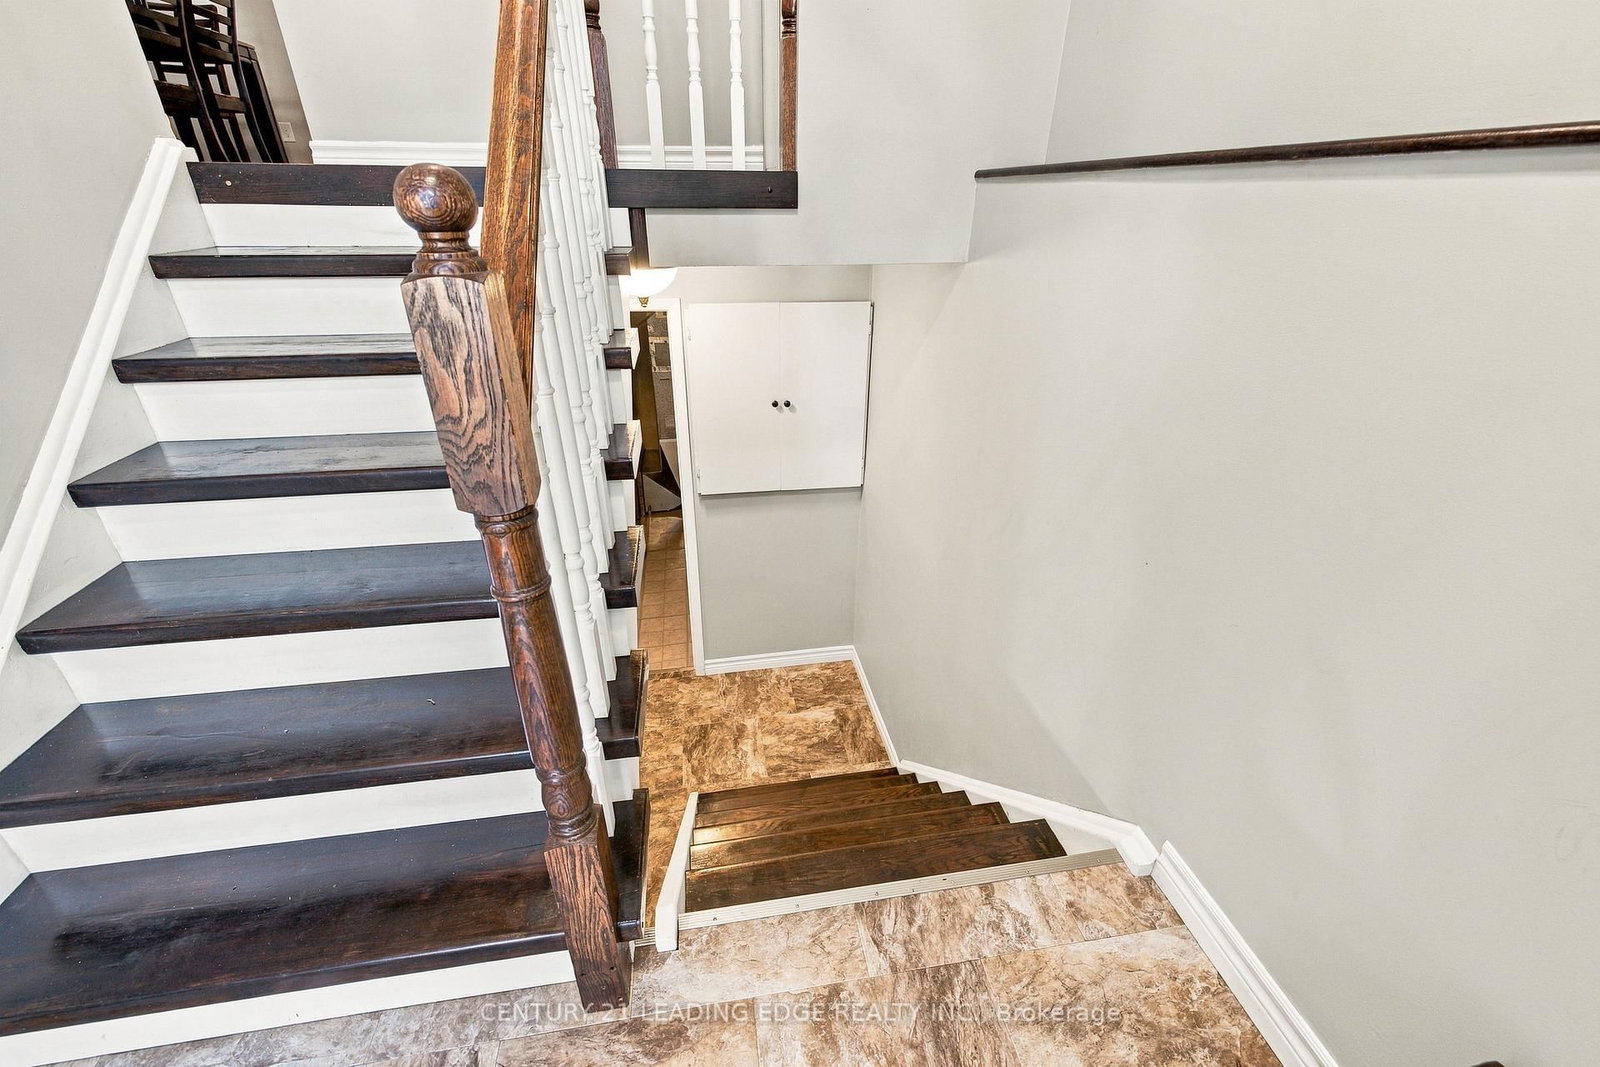
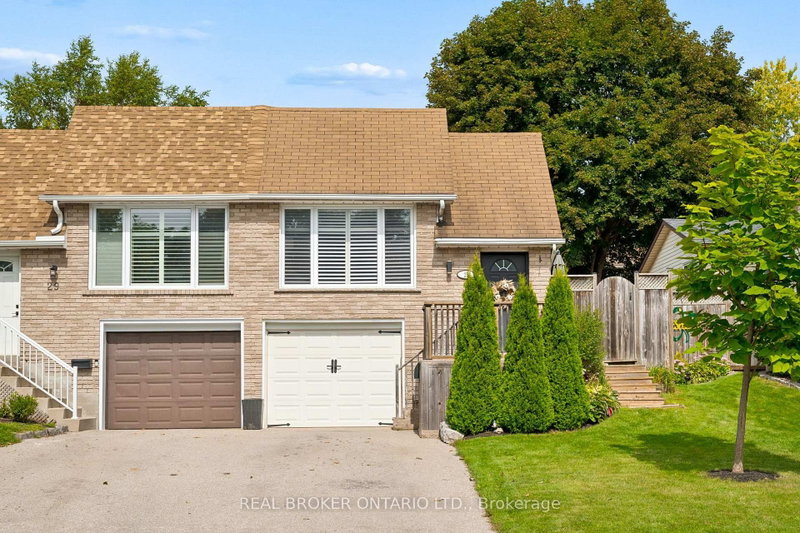
This Beautiful 3-bedroom,3-Washroom Semi -Detached house in Clarington has , An extra Large backyard with 3 sheds. Perfect for families with pets, or Space for Entertaining, Gardening or Simply enjoying Fantastic outdoor Spot. This house has both Comfort and Convenience. More than 3 cars Parking Space. A great opportunity For First-time Buyers in a wonderful community and Peaceful Neighbourhood minutes away Essential Amenities, from the Highway 401 & Gas stations, Tims and few minutes drive to Bowmanville and Highway 2 Plaza .that has Home Depot, Starbucks ,lot of Dinning Places, Winners to mention but a few This house boasts of Quartz countertop , Dishwasher , lot of cupboards in the Kitchen and stainless appliances, Large Recreational area in the Basement. Finished Laundry Area. Great spacious rooms.

WHAT'S YOUR HOME WORTH?

Click here to get an instant estimate and track its value over time.

  • Date Listed: Sunday, October 11, 2026
  • Listing Brokerage: Century 21 Leading Edge Realty Inc. - Disclaimer: The information contained in this listing has not been verified by Century 21 Leading Edge Realty Inc. and should be verified by the buyer.

  • City: Clarington

    More 3 bedrooms homes for sale in Clarington

  • Neighbourhood: Bowmanville
  • Major Intersection: Waverley Road/Baseline Road
  • Full Address: 10 Fairbairn Court, Clarington, L1C 4K9, Canada, ON, Canada
  • Living Room: hardwood floor, Combined W/Dining, Large Window
  • Kitchen: Walk-Out, Stainless Steel Appl, Quartz Counter
  • Family Room: Above Grade Window, French Doors
  • Amenities:
  • Taxes: $4,232.92 (2026)
Living14 x 10 ft140 sq ft
Dining9 x 9 ft81 sq ft
Kitchen15 x 9 ft135 sq ft
Primary12 x 10 ft120 sq ft
2nd Br12 x 10 ft120 sq ft
3rd Br12 x 11 ft132 sq ft
Family47 x 10 ft470 sq ft
Laundry21 x 11 ft231 sq ft

Recently sold comparables in Bowmanville

Similar homes for sale

WHAT'S YOUR HOME WORTH?

Click here to get an instant estimate and track its value over time.