By

CALL
TOUR PROPERTY
×

218 Quetico Avenue in Oshawa for sale

Asking price
$600,000
Estimate (Oct 14)
$629,748
MLS #:
E14032372
Type:
Detached, Bungalow
Approx. SQFT:
1100-1500
Basement:
Finished, Full
3+1 3+1
1 50 x 100 ft lot
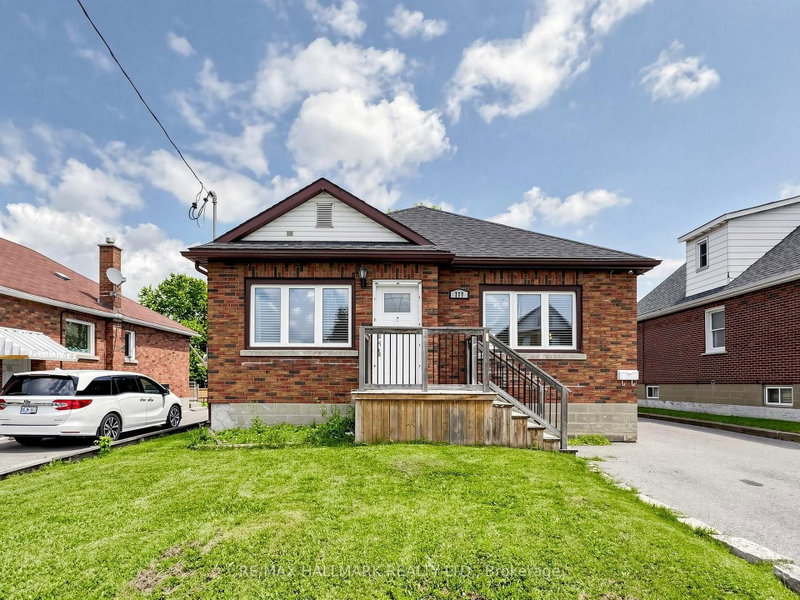
Welcome to the Desirable Lakeview Community of Oshawa! This 3-bedroom detached home offers an appealing combination of comfortable family living, outdoor enjoyment and versatile living space. Ideally located just a short stroll from Lake Ontario, scenic trails and bike paths, this home is perfect for those who appreciate an active lifestyle and the beauty of the outdoors. An added highlight is the separate 1-bedroom plus den in-law suite, complete with its own entrance, offering excellent flexibility for extended family or multi-generational living with laundry facilities accessible to both living areas, adding to everyday convenience. Plus enjoy summer days in the fully fenced backyard featuring an inviting in-ground swimming pool. Close to multiple schools, shopping and everyday amenities, this property offers a wonderful opportunity to enjoy the sought-after Lakeview lifestyle, with lakeside recreation and convenient urban amenities close to home. Don't miss the opportunity to make this home yours. A quick closing is possible.

WHAT'S YOUR HOME WORTH?

Click here to get an instant estimate and track its value over time.

  • Date Listed: Wednesday, October 14, 2026
  • Listing Brokerage: Re/Max West Realty Inc. - Disclaimer: The information contained in this listing has not been verified by Re/Max West Realty Inc. and should be verified by the buyer.
  • City: Oshawa

    More 3 bedrooms homes for sale in Oshawa

  • Neighbourhood: Lakeview
  • Major Intersection: Wecker Dr/Quetico Ave
  • Full Address: 218 Quetico Avenue, Oshawa, L1J 1G1, Canada, ON, Canada
  • Living Room:
  • Kitchen:
  • Living Room:
  • Kitchen:
  • Amenities:
  • Taxes: $5,277.40 (2026)
Living20 x 15 ft300 sq ft
Dining20 x 15 ft300 sq ft
Kitchen16 x 7 ft112 sq ft
Primary10 x 12 ft120 sq ft
2nd Br10 x 13 ft130 sq ft
3rd Br10 x 9 ft90 sq ft
Living11 x 16 ft176 sq ft
Kitchen11 x 15 ft165 sq ft
Br11 x 13 ft143 sq ft
Den8 x 11 ft88 sq ft
Utility11 x 13 ft143 sq ft


Recently sold comparables in Lakeview

Similar homes for sale

WHAT'S YOUR HOME WORTH?

Click here to get an instant estimate and track its value over time.