By

CALL
TOUR PROPERTY
×

43 Helston Crescent in Whitby for lease

Asking price
$3,700
MLS #:
E13886572
Type:
Detached, Bungalow
Approx. SQFT:
1500-2000
Basement:
Fin W/O
3+2 3+2
2 50 x 115.16 ft lot
PROPERTY HISTORY
SIGN IN REQUIRED
List Date List Price Last Status Sold Date Sold Price Days On Market
0000-00-00 $00000 Lsd Jun 16, 2022 $3,500
0000-00-00 $00000 Lsd Nov 25, 2017 $2,250
0000-00-00 $00000 Ter N/A N/A N/A
0000-00-00 $00000 Sld Apr 11, 2017 $930,000
0000-00-00 $00000 Ter N/A N/A N/A
0000-00-00 $00000 Sld Oct 13, 2006 $410,000
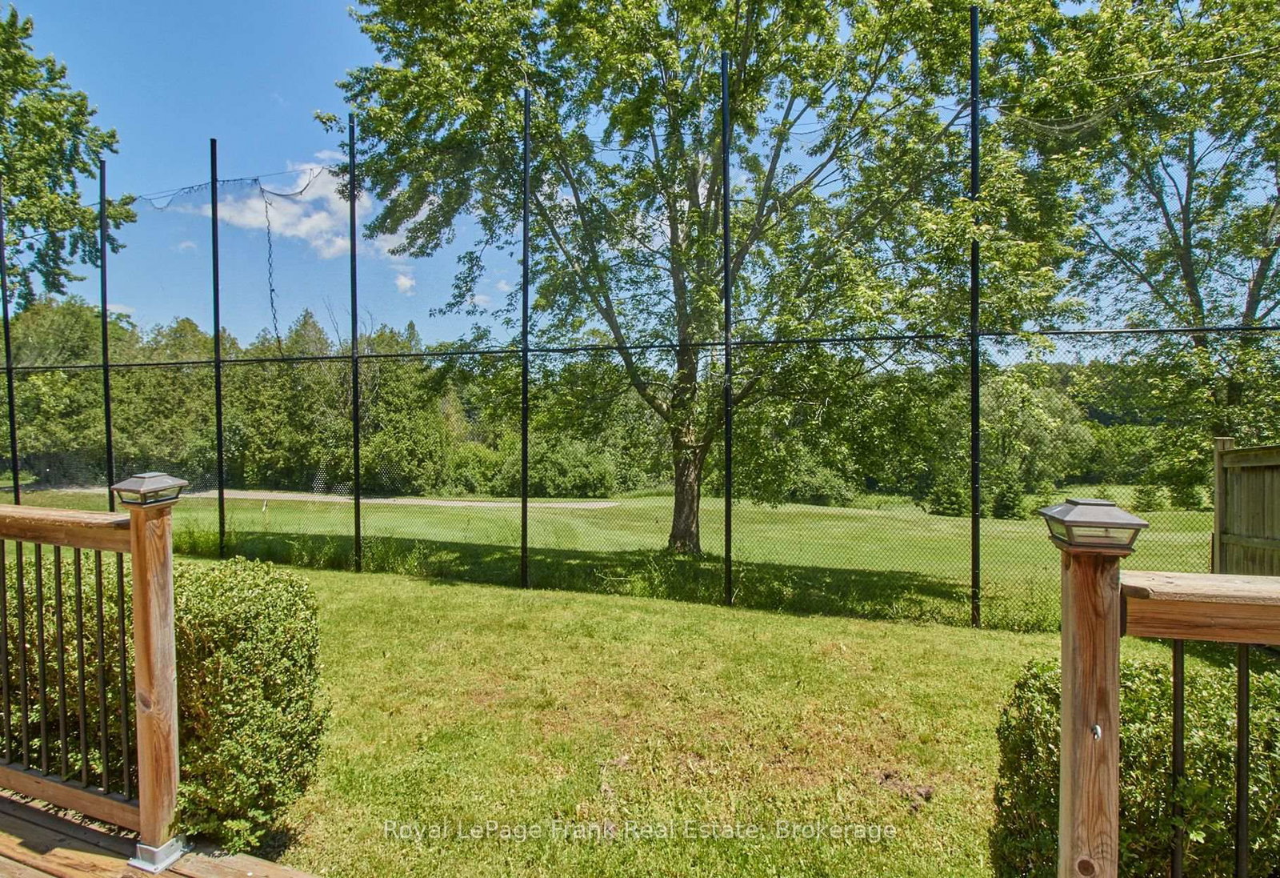
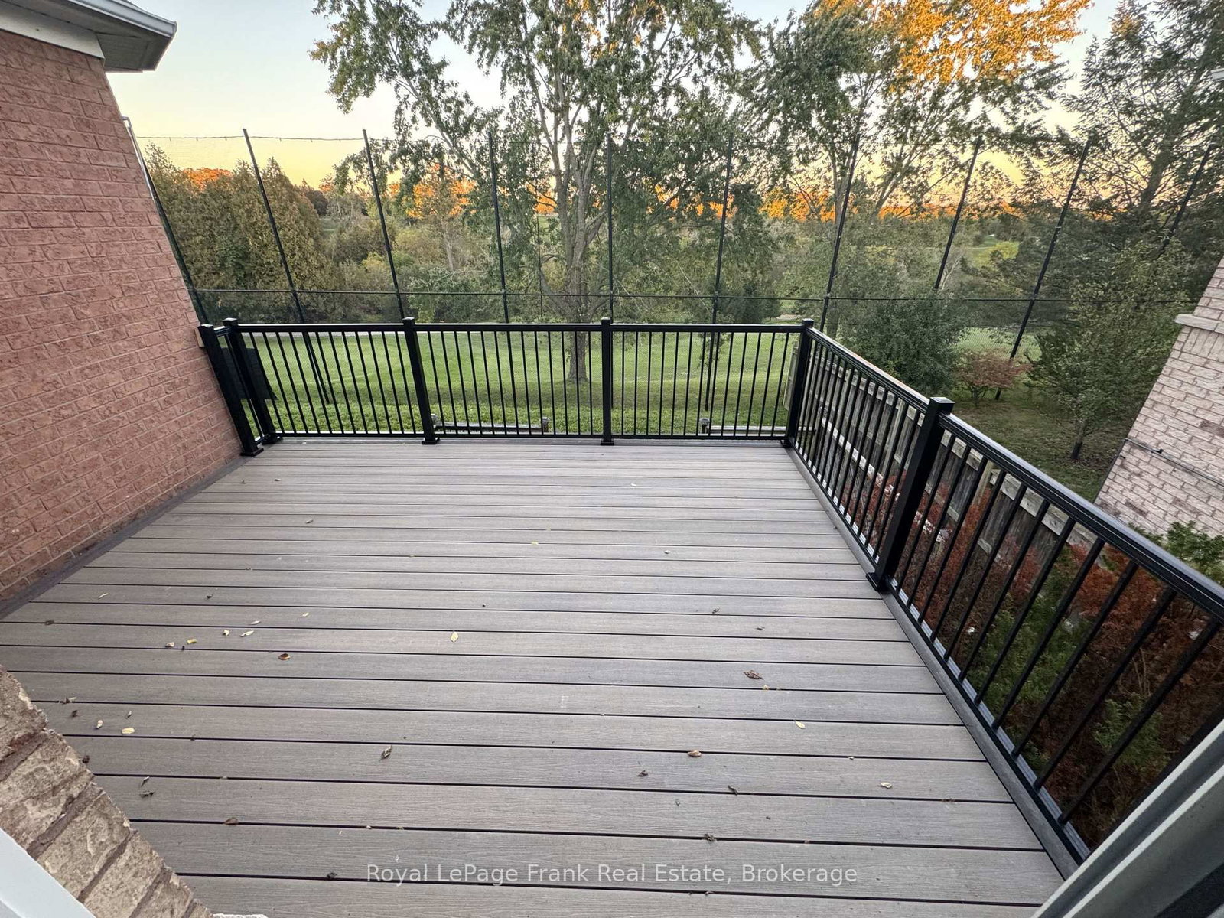
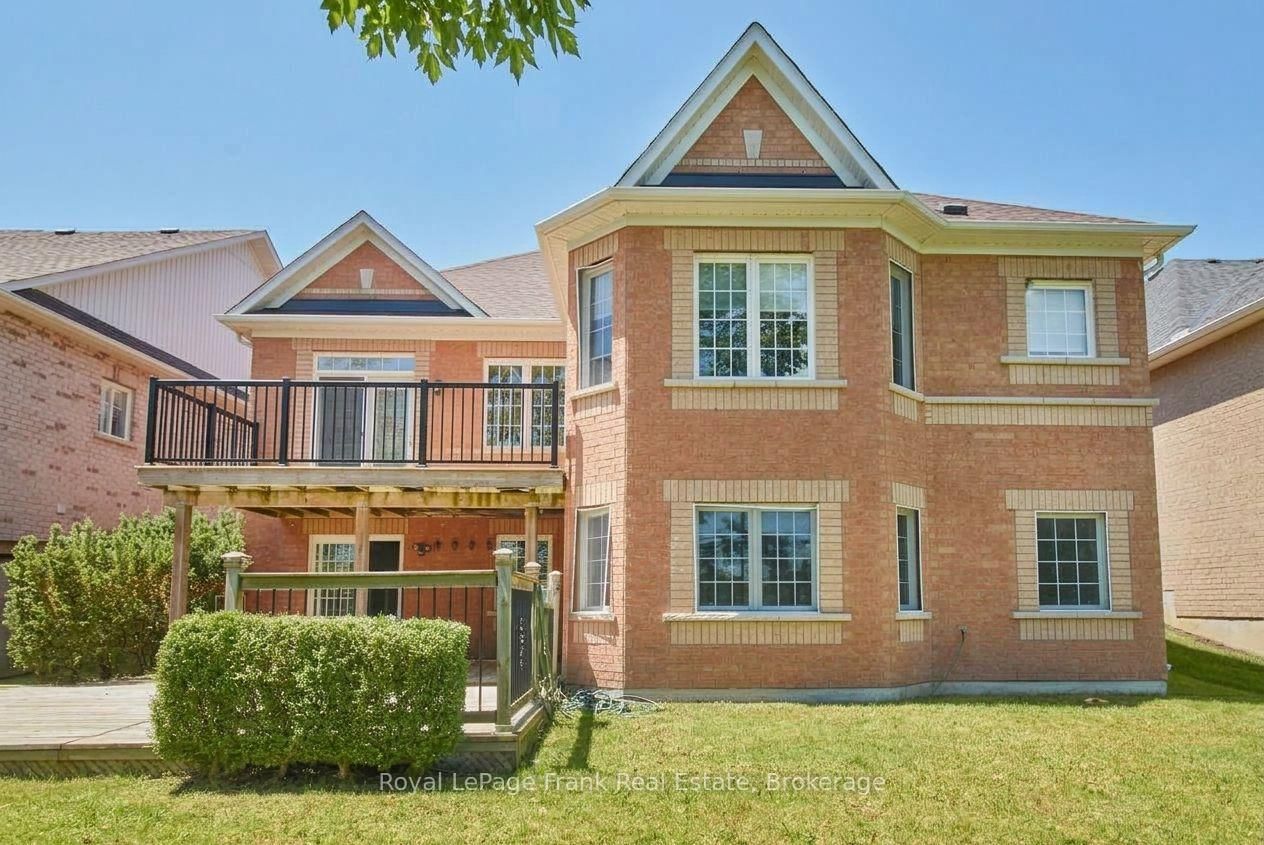
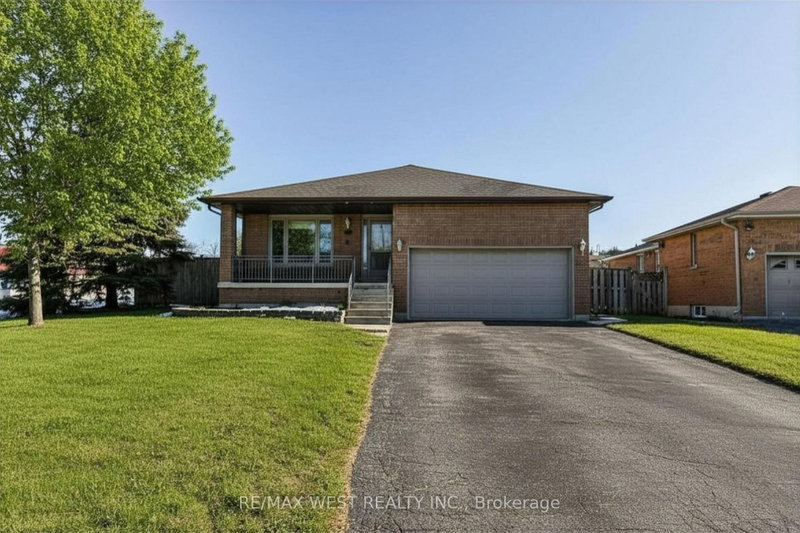
Amazing 3+2 Bedroom Brick Bungalow With Fully Finished W/O Basement Backing Onto Winchester Golf Course! Hardwood Floors Throughout Main Floor, Dining Room W Coffered Ceiling, Open Concept Family Room With Gas Fireplace & Kitchen With Pantry With Wine Rack, Backsplash. Master Bedroom Features 4Pc Spa Like Ensuite! Brand new Composite deck (2026)

WHAT'S YOUR HOME WORTH?

Click here to get an instant estimate and track its value over time.

  • Date Listed: Monday, October 12, 2026
  • Listing Brokerage: Royal Lepage Frank Real Estate - Disclaimer: The information contained in this listing has not been verified by Royal Lepage Frank Real Estate and should be verified by the buyer.
  • City: Whitby

    More 3 bedrooms homes for lease in Whitby

  • Neighbourhood: Brooklin
  • Major Intersection: Winchester Road / Cachet Blvd
  • Full Address: 43 Helston Crescent, Whitby, L1M 2K3, Canada, ON, Canada
  • Kitchen: Ceramic Floor, Custom Backsplash, Pantry
  • Family Room: hardwood floor, Gas Fireplace, Open Concept
  • Amenities:
  • Taxes: $0.00 (null)
Kitchen18 x 13 ft234 sq ft
Breakfast13 x 13 ft169 sq ft
Family19 x 14 ft266 sq ft
Dining12 x 17 ft204 sq ft
Primary17 x 12 ft204 sq ft
2nd Br9 x 11 ft99 sq ft
3rd Br9 x 11 ft99 sq ft
4th Br11 x 13 ft143 sq ft
5th Br11 x 14 ft154 sq ft
Rec40 x 38 ft1520 sq ft

Recently leased comparables in Brooklin

Similar homes for lease

WHAT'S YOUR HOME WORTH?

Click here to get an instant estimate and track its value over time.