By

CALL
TOUR PROPERTY
×

607 Bickle Drive in Oshawa for lease

MLS #:
E13816732
Type:
Detached, Bungalow
Approx. SQFT:
1100-1500
Basement:
Finished
3+2 3+2
2 100 x 214 ft lot
PROPERTY HISTORY
List Date List Price Last Status Sold Date Sold Price Days On Market
0000-00-00 $00000 Lsd May 27, 2024 $3,500
0000-00-00 $00000 Lsd Apr 21, 2023 $3,500
0000-00-00 $00000 Ter N/A N/A N/A
0000-00-00 $00000 Sld Sep 25, 2022 $1,050,000
0000-00-00 $00000 Sld Sep 08, 2014 $560,000
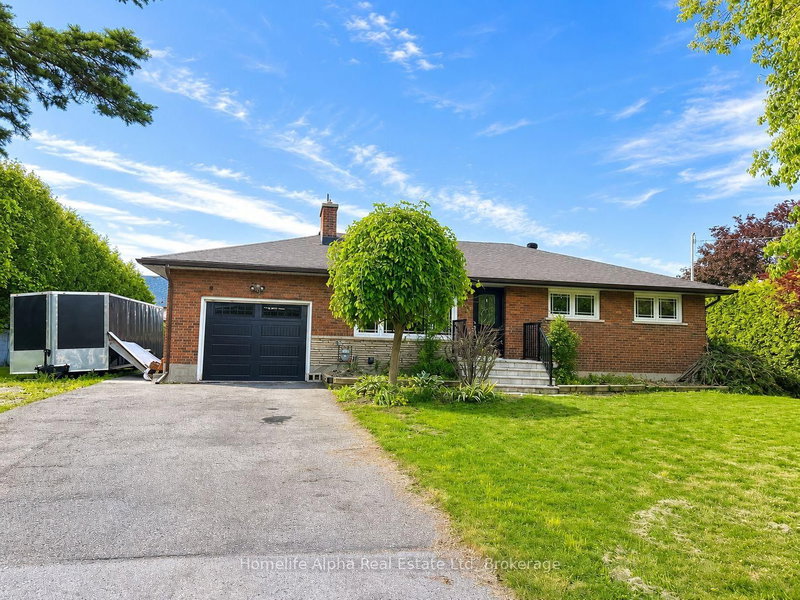
Beautiful Ranch Brick Bungalow, Country In The City, Lots Of Windows, Very Bright, Open Concept. Kitchen With Ceramic Floor, Pot Lights, Hardwood Floor In All Upstairs Bedrooms, Living, Dining, & Family Room. Wood Fireplace. Big Backyard W Deck. Long Driveway & Nice Landscaping. Access From Property To Garage. Finished basement with full washroom.

WHAT'S YOUR HOME WORTH?

Click here to get an instant estimate and track its value over time.

  • Date Listed: Monday, September 21, 2026
  • Listing Brokerage: Homelife Alpha Real Estate Ltd - Disclaimer: The information contained in this listing has not been verified by Homelife Alpha Real Estate Ltd and should be verified by the buyer.
  • City: Oshawa

    More 3 bedrooms homes for lease in Oshawa

  • Neighbourhood: Northwood
  • Major Intersection: Thornton Rd North & Conlin Rd West
  • Full Address: 607 Bickle Drive, Oshawa, L1L 1B1, ON, Canada
  • Living Room: hardwood floor, Fireplace, Bow Window
  • Kitchen: Ceramic Floor, Granite Counter, Pot Lights
  • Family Room: hardwood floor, W/O To Deck, Open Concept
  • Amenities:
  • Taxes: $0.00 (null)
Living40 x 56 ft2240 sq ft
Dining35 x 44 ft1540 sq ft
Kitchen41 x 44 ft1804 sq ft
Family40 x 50 ft2000 sq ft
Primary40 x 37 ft1480 sq ft
2nd Br38 x 32 ft1216 sq ft
3rd Br40 x 26 ft1040 sq ft

Recently leased comparables in Northwood

Similar homes for lease

WHAT'S YOUR HOME WORTH?

Click here to get an instant estimate and track its value over time.