By

CALL
TOUR PROPERTY
×

96 Agnes Street in Oshawa for sale

Asking price
$559,900
Estimate (Aug 18)
$571,540
MLS #:
E13687558
Type:
Semi-Detached, 2 1/2 Storey
Approx. SQFT:
1100-1500
Basement:
Unfinished
3+1 3+1
1 29.17 x 104.29 ft lot
PROPERTY HISTORY
SIGN IN REQUIRED
List Date List Price Last Status Sold Date Sold Price Days On Market
0000-00-00 $00000 Sld Nov 16, 2021 $601,000
0000-00-00 $00000 Sld Jan 26, 2016 $196,000
0000-00-00 $00000 Sld Aug 19, 2009 $141,000
0000-00-00 $00000 Ter N/A N/A N/A
0000-00-00 $00000 Sld Nov 10, 2003 $124,000
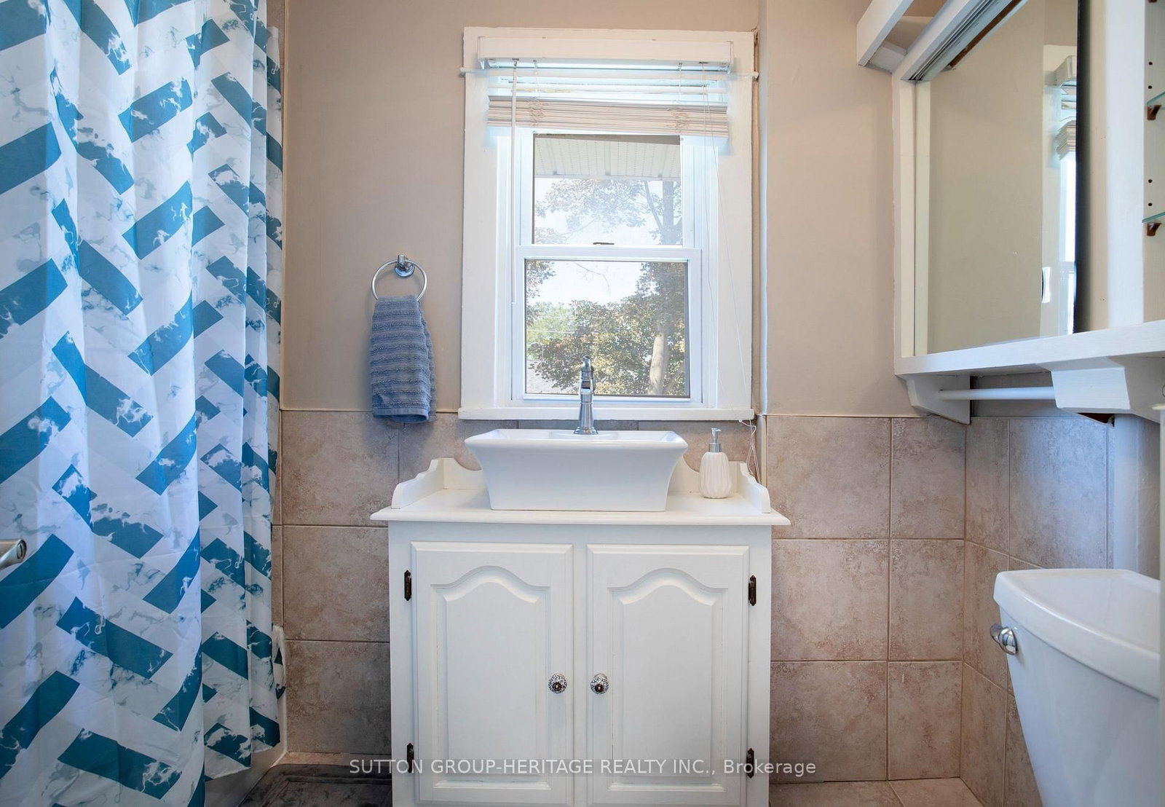
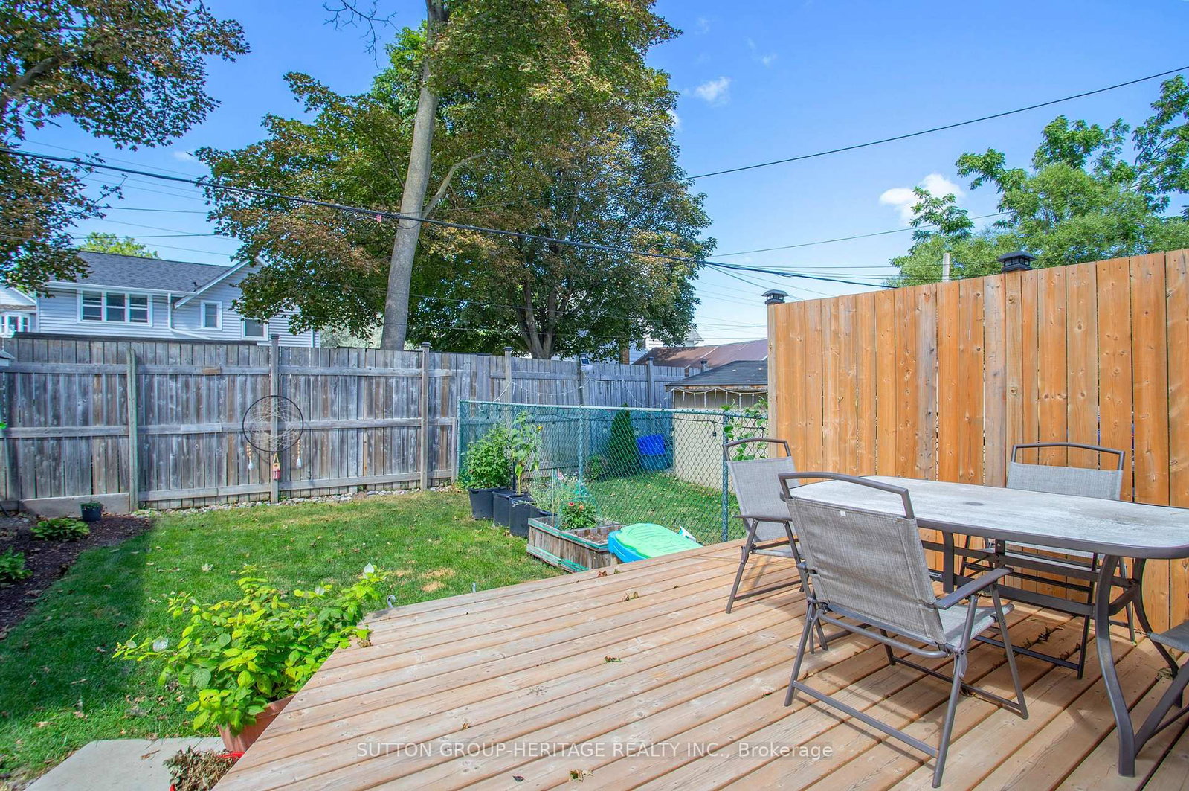
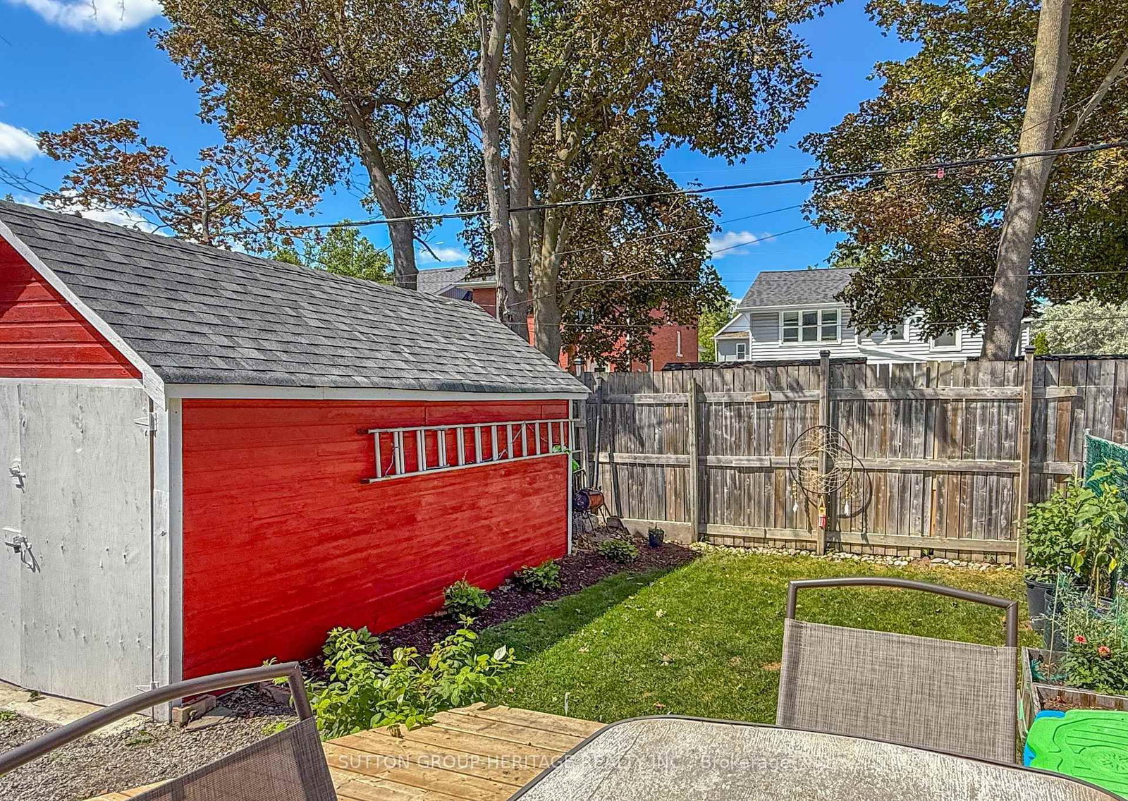
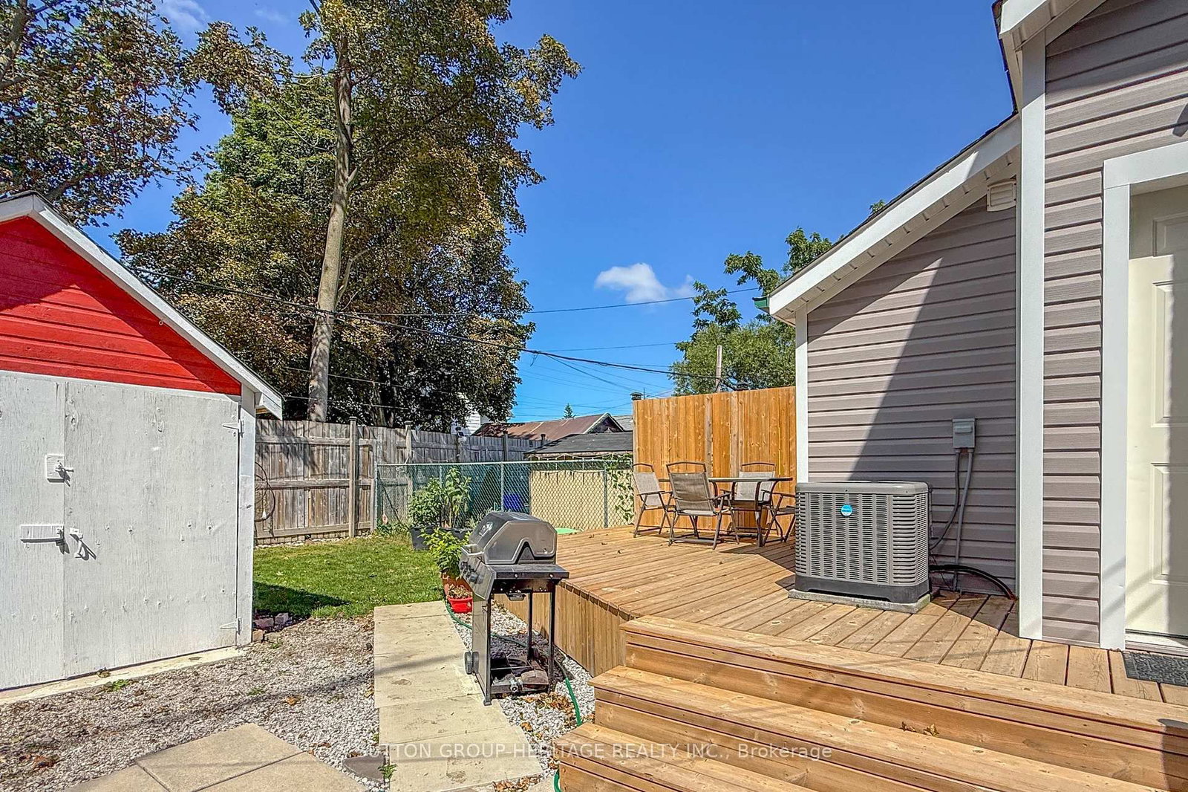
Discover in the heart of North Oshawa, this well maintained 3+1 bedroom, 2 bathroom semi-detached home offering a carpet free interior and plenty of functional living space for the whole family. Highlights include updated flooring, new main floor laundry room and 3 piece bathroom offering comfort and convenience for everyday living. The kitchen provides a walkout to fenced yard and new deck, perfect for entertaining. Upper level features a versatile newly finished attic space offering additional potential for extra bedroom, children's play area or home office, depending on your needs. Private driveway accommodates up to 3 vehicles, offering ample room for parking. Situated just minutes from Costco and a wide range of amenities this location provides easy access to all your needs.

WHAT'S YOUR HOME WORTH?

Click here to get an instant estimate and track its value over time.

  • Date Listed: Tuesday, August 18, 2026
  • Listing Brokerage: Sutton Group-Heritage Realty Inc. - Disclaimer: The information contained in this listing has not been verified by Sutton Group-Heritage Realty Inc. and should be verified by the buyer.

  • City: Oshawa

    More 3 bedrooms homes for sale in Oshawa

  • Neighbourhood: O'Neill
  • Major Intersection: Adelaide Ave.E. / Mary St.N.
  • Full Address: 96 Agnes Street, Oshawa, L1G 1V4, ON, Canada
  • Living Room: hardwood floor, Fireplace
  • Kitchen: Laminate, W/O To Yard
  • Amenities:
  • Taxes: $3,859.59 (2026)
Living12 x 10 ft120 sq ft
Dining12 x 12 ft144 sq ft
Kitchen13 x 10 ft130 sq ft
Laundry8 x 4 ft32 sq ft
Primary12 x 11 ft132 sq ft
2nd Br13 x 9 ft117 sq ft
3rd Br10 x 10 ft100 sq ft
Loft27 x 13 ft351 sq ft

Similar homes for sale

WHAT'S YOUR HOME WORTH?

Click here to get an instant estimate and track its value over time.