By

CALL
TOUR PROPERTY
×

113 Glenabbey Drive in Clarington for sale

Asking price
$999,900
Estimate (Oct 06)
$996,388
MLS #:
E13866494
Type:
Detached, 2-Storey
Approx. SQFT:
2000-2500
Basement:
Full, Unfinished
4+2 4+2
2 51 x 122 ft lot
PROPERTY HISTORY
SIGN IN REQUIRED
List Date List Price Last Status Sold Date Sold Price Days On Market
0000-00-00 $00000 Sld Nov 13, 2016 $617,000
0000-00-00 $00000 Ter N/A N/A N/A
0000-00-00 $00000 Sld Sep 07, 2010 $311,000
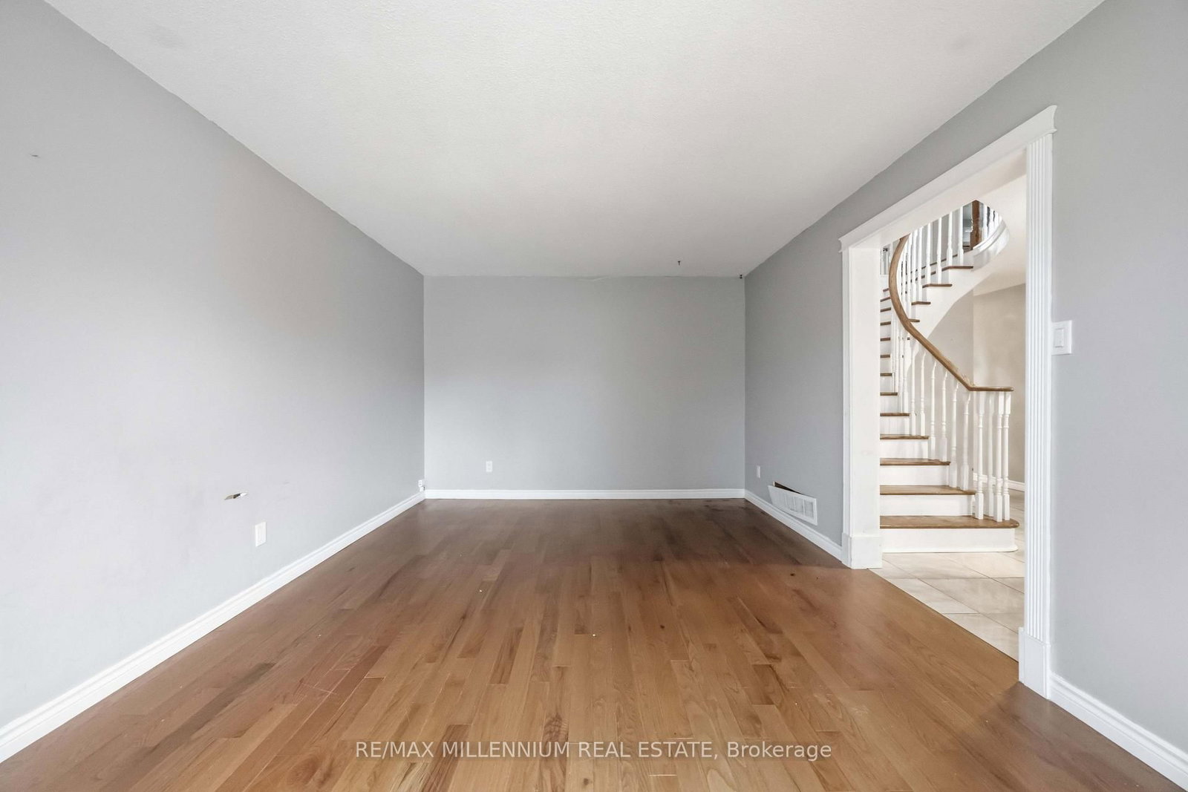
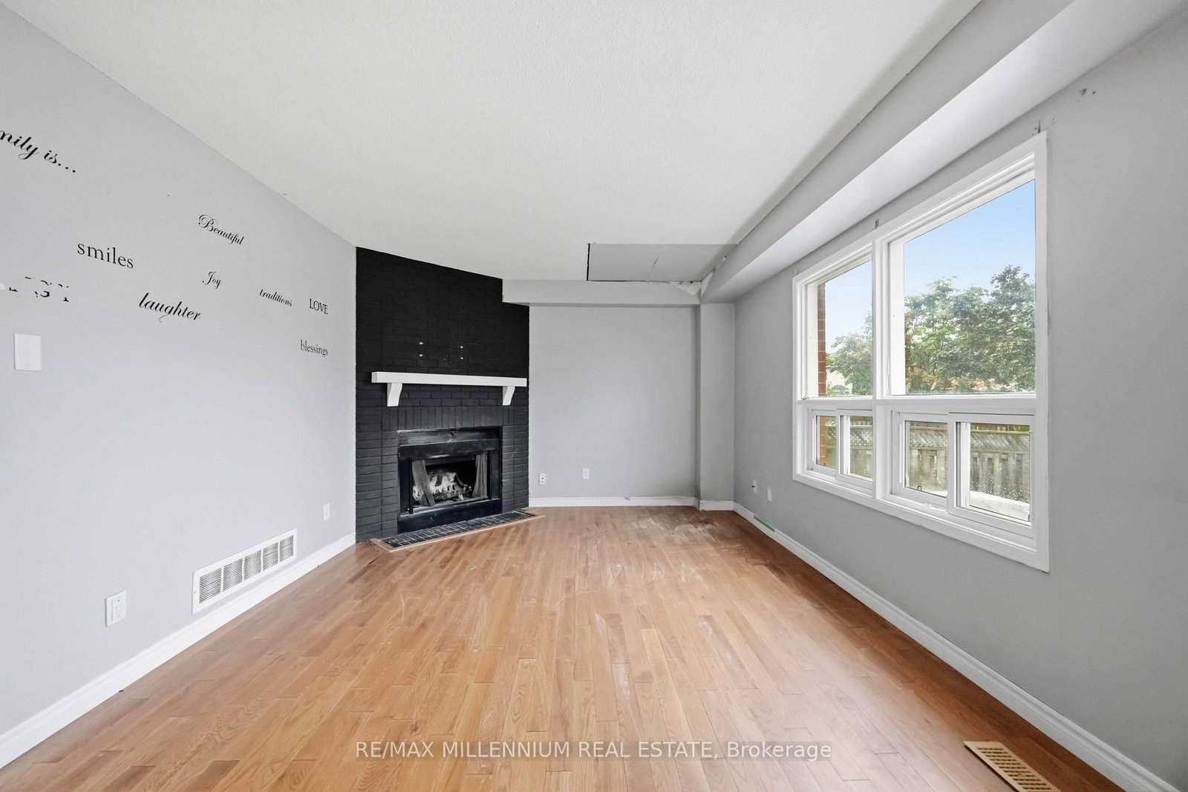
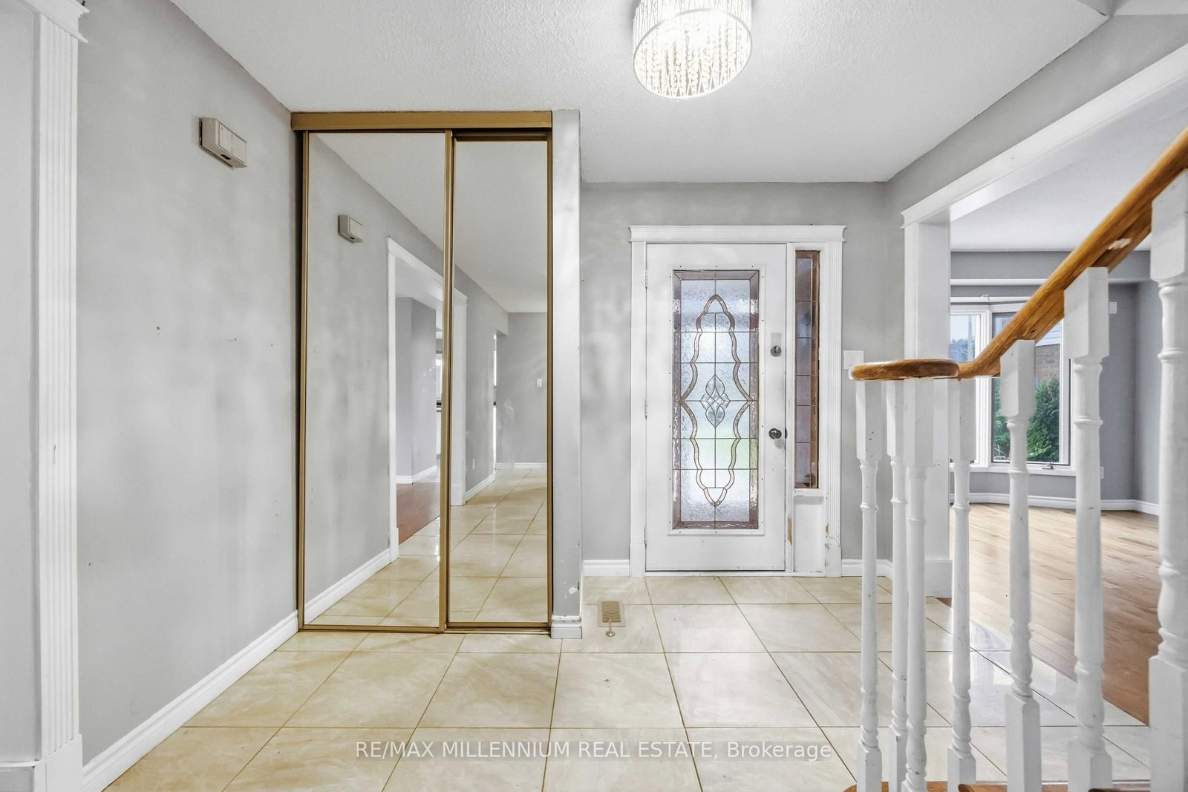
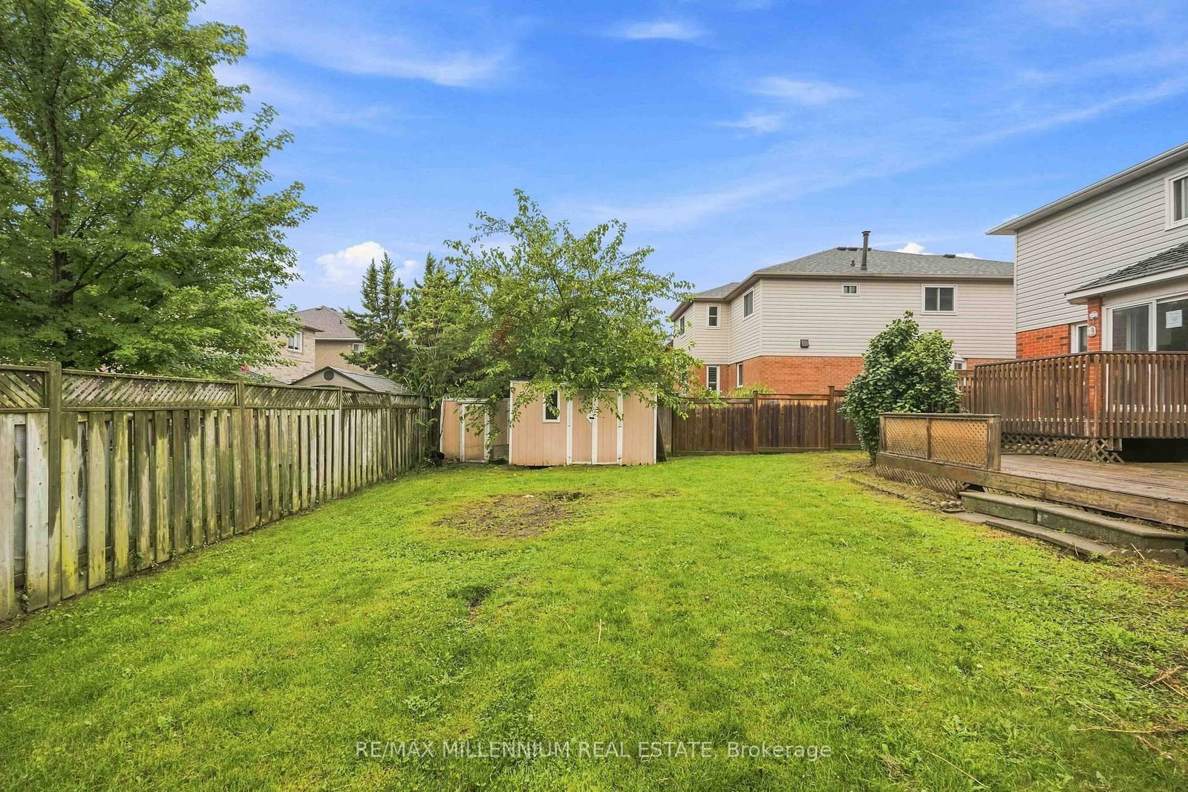
Welcome to a home where space, comfort and family living come together! Set on a mature 50-foot lot in Courtice, this impressive 4+2-bedroom, 4-bathroom detached home features generous principal rooms, hardwood flooring and upgraded tile throughout the main level. The bright eat-in kitchen offers a centre island and breakfast bar, while the formal living and dining rooms are ideal for family gatherings and entertaining. Unwind in the cozy family room with a wood-burning fireplace, then follow the spiral oak staircase to four spacious bedrooms. The primary retreat features a walk-in closet, an additional double closet and a large five-piece ensuite. The finished basement adds two more bedrooms and a recreation room, providing excellent flexibility for extended family, guests, a home office or play space. A wonderful opportunity in an established, family-friendly Courtice neighbourhood close to schools, parks land everyday amenities

WHAT'S YOUR HOME WORTH?

Click here to get an instant estimate and track its value over time.

  • Date Listed: Monday, October 05, 2026
  • Listing Brokerage: Re/Max Millennium Real Estate - Disclaimer: The information contained in this listing has not been verified by Re/Max Millennium Real Estate and should be verified by the buyer.

  • City: Clarington

    More 4 bedrooms homes for sale in Clarington

  • Neighbourhood: Courtice
  • Major Intersection: Glenabbey & Prestonvale
  • Full Address: 113 Glenabbey Drive, Clarington, L1E 2B6, Canada, ON, Canada
  • Living Room: hardwood floor, Bay Window, Formal Rm
  • Kitchen: Eat-In Kitchen, Tile Floor, W/O To Deck
  • Family Room: hardwood floor, Fireplace
  • Amenities:
  • Taxes: $6,743.00 (2025)
Living17 x 11 ft187 sq ft
Dining15 x 11 ft165 sq ft
Kitchen11 x 15 ft165 sq ft
Breakfast8 x 12 ft96 sq ft
Family17 x 11 ft187 sq ft
Br19 x 11 ft209 sq ft
2nd Br11 x 14 ft154 sq ft
3rd Br12 x 12 ft144 sq ft
4th Br11 x 12 ft132 sq ft
Br9 x 12 ft108 sq ft
Br11 x 12 ft132 sq ft
Rec15 x 8 ft120 sq ft

Recently sold comparables in Courtice

Similar homes for sale

WHAT'S YOUR HOME WORTH?

Click here to get an instant estimate and track its value over time.