By

CALL
TOUR PROPERTY
×

1140 Nugent Court SE in Oshawa for lease

Asking price
$4,500
MLS #:
E13857856
Type:
Detached, 2 1/2 Storey
Approx. SQFT:
3500-5000
Basement:
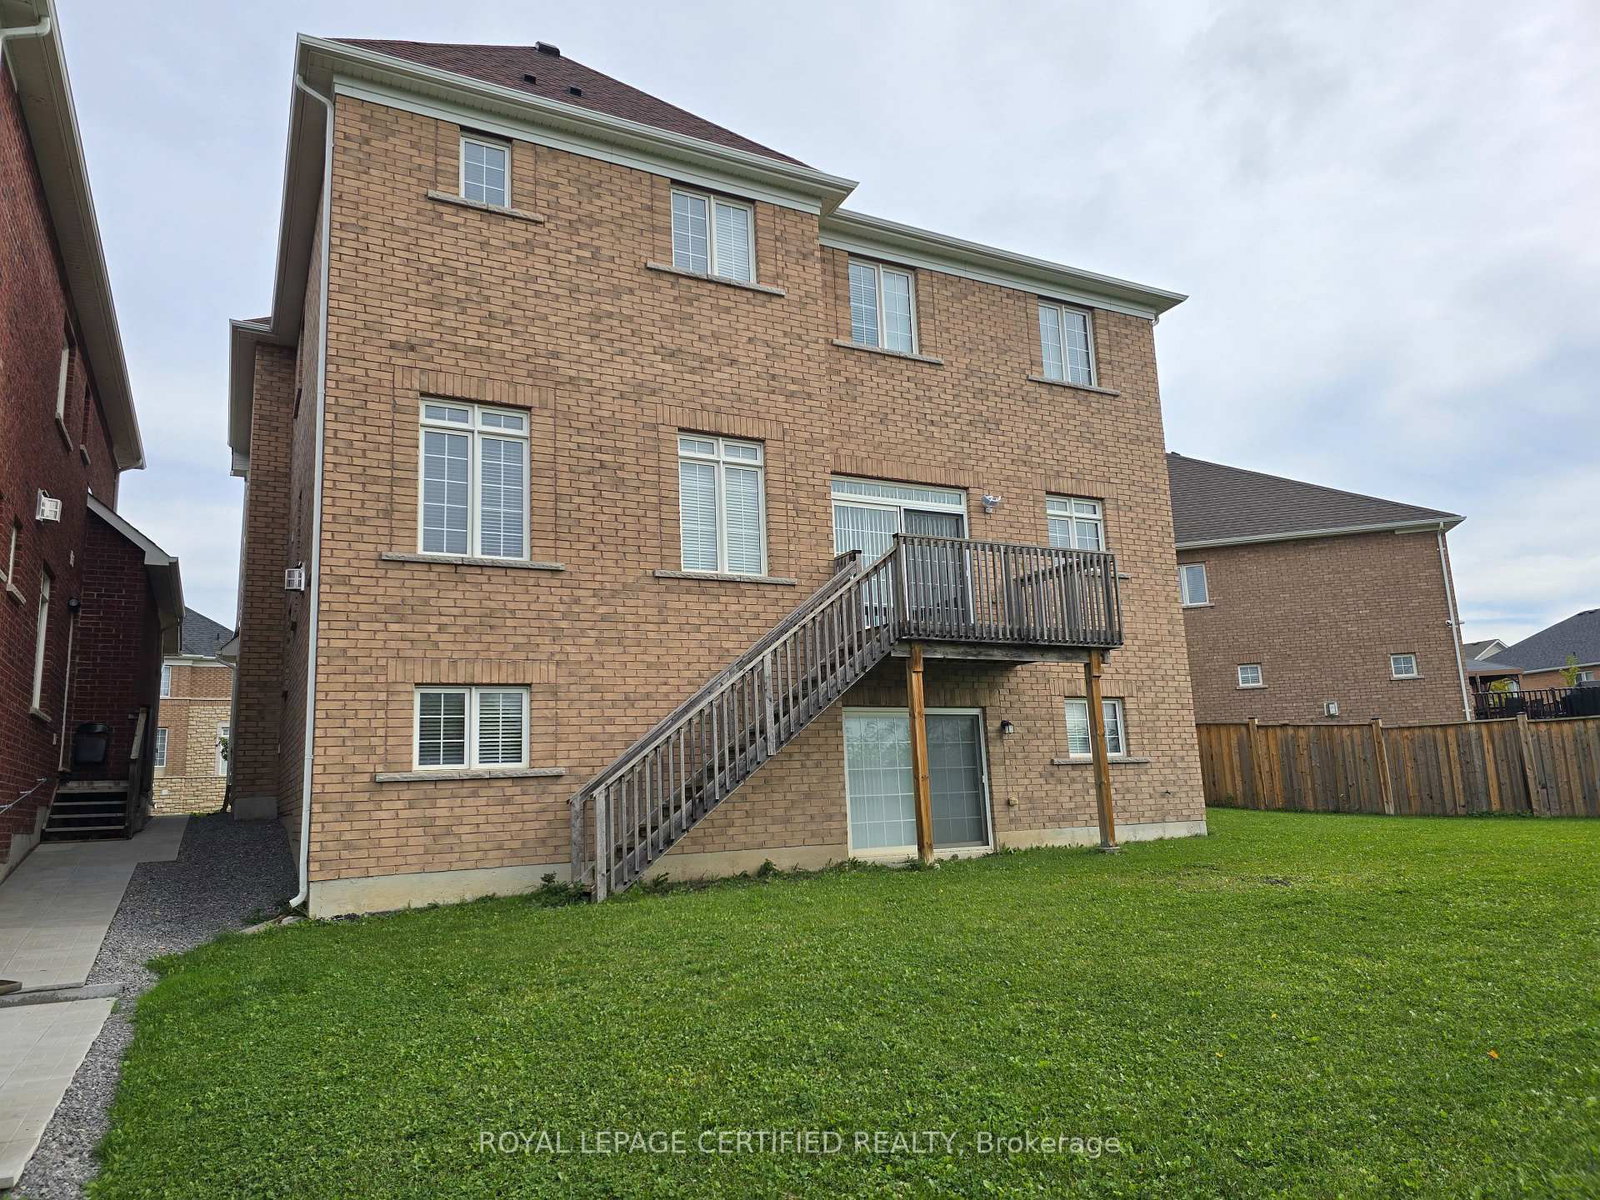
W/O, Unfinished
4 4
2 42.85 x 141 ft lot
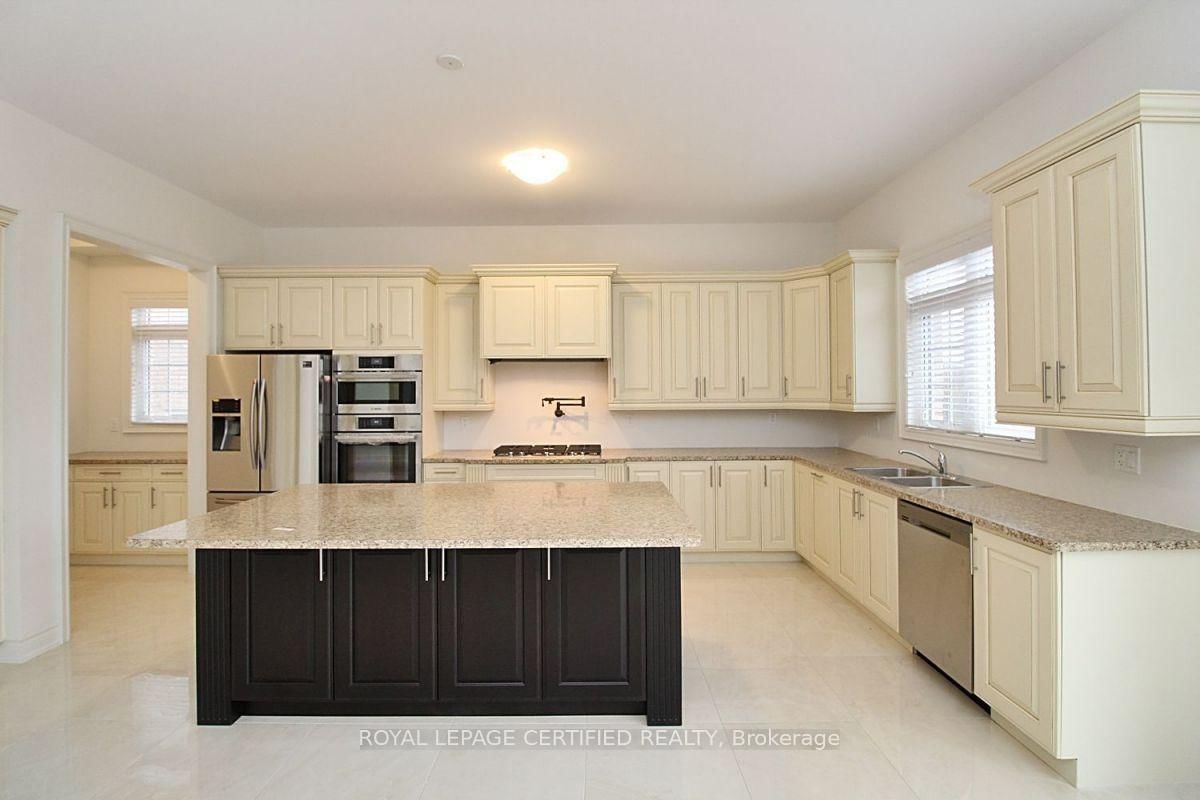
Welcome to luxury executive living at its finest. Situated on a premium, private lot backing directly onto tranquil conservation, this breathtaking Approx. 4,000 sq. ft. home offers an uncompromised blend of elegance, space, and functionality-perfect for growing professional families :Grand Scale & Soaring Ceilings: Exceptional layout featuring 10-foot ceilings on the main level, 9-foot ceilings on the second floor, and a full 9-foot ceiling height in the walk-out lower level. Chef's Custom Kitchen: Thoughtfully designed with premium cabinetry, top-of-the-line appliances, a sprawling central island, and a seamless walkout to a wooden deck overlooking serene nature views. Private Luxury Ensuites: Every bedroom serves as a personal retreat, complete with its own dedicated ensuite bath featuring sleek, frameless glass standing showers. Unmatched Outdoor: Enjoy direct backyard access and scenic natural views from the bright walk-out basement and upper deck. An extraordinary home that combines modern elegance with the peace of a conservation backdrop-ready to welcome your family

WHAT'S YOUR HOME WORTH?

Click here to get an instant estimate and track its value over time.

  • Date Listed: Friday, October 02, 2026
  • Listing Brokerage: Royal Lepage Certified Realty - Disclaimer: The information contained in this listing has not been verified by Royal Lepage Certified Realty and should be verified by the buyer.
  • Virtual Tour: View Virtual Tour for 1140 Nugent Court SE
  • City: Oshawa

    More 4 bedrooms homes for lease in Oshawa

  • Neighbourhood: Taunton
  • Major Intersection: Taunton & Grandview
  • Full Address: 1140 Nugent Court SE, Oshawa, L1K 0Y4, Canada, ON, Canada
  • Family Room: Gas Fireplace, Combined W/Kitchen, Overlook Greenbelt
  • Kitchen: Pantry, Centre Island, Stainless Steel Appl
  • Amenities:
  • Taxes: $0.00 (null)
Family18 x 17 ft306 sq ft
Dining15 x 14 ft210 sq ft
Kitchen11 x 16 ft176 sq ft
Den11 x 13 ft143 sq ft
Great Rm18 x 17 ft306 sq ft
Primary23 x 14 ft322 sq ft
2nd Br14 x 16 ft224 sq ft
3rd Br17 x 13 ft221 sq ft
4th Br15 x 11 ft165 sq ft
Breakfast11 x 16 ft176 sq ft


Recently leased comparables in Taunton

Similar homes for lease

WHAT'S YOUR HOME WORTH?

Click here to get an instant estimate and track its value over time.